Nestled on a quiet street, this outstanding and spacious 4-bedroom, 3.5- bathroom Colonial offers the perfect blend of functionality and modern peace of mind. The flexible first-floor layout features a convenient laundry room and a private office that can easily be converted into a fifth bedroom, while the partially finished basement recreation room provides excellent additional living space. Spacious addition, including Kraftmaid cabinets and granite countertops added in 2014. Recent updates include a furnace, central air conditioning, hot water tank, and electrical updates. The home features a natural gas generator equipped with an automatic transfer switch. Outside, the property has a beautiful yard featuring a spacious patio, a large 12' x 14' storage shed, and an attached 3.5-car garage.
Contingent
$499,500
3805 Laurel Glenn Dr, Broadview Heights, OH 44147
4beds
3,132sqft
Single Family Residence
Built in 1965
0.46 Acres Lot
$-- Zestimate®
$159/sqft
$-- HOA
What's special
Private officeFlexible first-floor layoutSpacious patioGranite countertopsKraftmaid cabinetsBeautiful yardConvenient laundry room
- 19 days |
- 1,393 |
- 72 |
Likely to sell faster than
Zillow last checked:
Listing updated:
Listed by:
Joan Elflein 614-989-7215 joan@ohiobrokerdirect.com,
Ohio Broker Direct
Source: MLS Now,MLS#: 5232697 Originating MLS: Stark Trumbull Area REALTORS
Originating MLS: Stark Trumbull Area REALTORSFacts & features
Interior
Bedrooms & bathrooms
- Bedrooms: 4
- Bathrooms: 4
- Full bathrooms: 3
- 1/2 bathrooms: 1
- Main level bathrooms: 1
Primary bedroom
- Description: Flooring: Hardwood
- Level: Second
- Dimensions: 15 x 14
Bedroom
- Description: Flooring: Hardwood
- Level: Second
- Dimensions: 15 x 9
Bedroom
- Description: Flooring: Hardwood
- Level: Second
- Dimensions: 14 x 11
Bedroom
- Description: Flooring: Carpet
- Level: Second
- Dimensions: 15 x 10
Family room
- Description: Flooring: Hardwood
- Level: First
- Dimensions: 24 x 17
Kitchen
- Description: Flooring: Hardwood
- Level: First
- Dimensions: 16 x ND
Living room
- Description: Flooring: Hardwood
- Level: First
- Dimensions: 24 x 15
Office
- Description: Flooring: Hardwood
- Level: First
- Dimensions: 13 x 11
Recreation
- Description: Flooring: Carpet
- Level: Basement
- Dimensions: 23 x 21
Recreation
- Description: Flooring: Carpet
- Level: Basement
- Dimensions: 20 x 18
Heating
- Forced Air, Gas
Cooling
- Central Air
Appliances
- Included: Refrigerator
- Laundry: Laundry Chute, Washer Hookup, Gas Dryer Hookup, Main Level
Features
- Ceiling Fan(s), Eat-in Kitchen, Granite Counters, His and Hers Closets, Kitchen Island, Multiple Closets, Open Floorplan, Storage, Soaking Tub
- Windows: Double Pane Windows
- Basement: Partially Finished
- Has fireplace: No
Interior area
- Total structure area: 3,132
- Total interior livable area: 3,132 sqft
- Finished area above ground: 2,232
- Finished area below ground: 900
Video & virtual tour
Property
Parking
- Total spaces: 3
- Parking features: Attached, Concrete, Driveway, Garage
- Attached garage spaces: 3
Features
- Levels: Two
- Stories: 2
- Exterior features: Fire Pit
Lot
- Size: 0.46 Acres
- Features: Back Yard, Front Yard, Landscaped
Details
- Parcel number: 58227029
- Special conditions: Standard
Construction
Type & style
- Home type: SingleFamily
- Architectural style: Colonial
- Property subtype: Single Family Residence
Materials
- Vinyl Siding
- Foundation: Block
- Roof: Asphalt,Fiberglass
Condition
- Updated/Remodeled
- Year built: 1965
Utilities & green energy
- Sewer: Public Sewer
- Water: Public
Community & HOA
Community
- Subdivision: 4/Mdw Rdg Sub #4a/Part/Ori
HOA
- Has HOA: No
Location
- Region: Broadview Heights
Financial & listing details
- Price per square foot: $159/sqft
- Tax assessed value: $335,500
- Annual tax amount: $6,543
- Date on market: 7/31/2026
- Cumulative days on market: 20 days
- Listing terms: Cash,Conventional
Estimated market value
Not available
Estimated sales range
Not available
Not available
Price history
| Date | Event | Price |
|---|---|---|
| 7/31/2026 | Listed for sale | $499,500+180.6%$159/sqft |
Source:  MLS Now #5232697 Report a problem MLS Now #5232697 Report a problem | ||
| 3/31/2003 | Sold | $178,000$57/sqft |
Source: Public Record Report a problem | ||
Public tax history
| Year | Property taxes | Tax assessment |
|---|---|---|
| 2025 | $6,401 +0% | $117,430 |
| 2024 | $6,400 +9.9% | $117,430 +29.9% |
| 2023 | $5,824 +0.6% | $90,410 |
| 2022 | $5,791 | $90,410 |
Find assessor info on the county website
Monthly payment
Est. payment
Payment breakdown
Explore the cost of this home by adjusting the details. Changes won't be saved.Climate risks
Neighborhood: 44147
Nearby schools
GreatSchools rating
- 8/10Brecksville-Broadview Heights Elementary SchoolGrades: PK-5Distance: 1.8 mi
- 9/10Brecksville-Broadview Heights Middle SchoolGrades: 6-8Distance: 0.9 mi
- 9/10Brecksville-Broadview Heights High SchoolGrades: 9-12Distance: 0.8 mi
Schools provided by the listing agent
- District: Brecksville-Broadview - 1806
Source: MLS Now. This data may not be complete. We recommend contacting the local school district to confirm school assignments for this home.
- $355,0003 bd3 ba1.8k sqft3755 Laurel Glenn Dr, Broadview Heights, OH 44147Sold
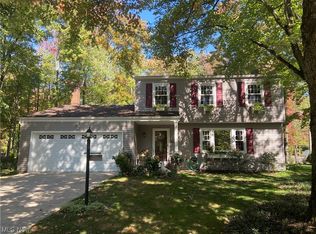
- $444,8004 bd2 ba1.9k sqft3855 Laurel Glenn Dr, Broadview Heights, OH 44147Off Market
- $402,6005 bd2 ba2.4k sqft3705 Laurel Glenn Dr, Broadview Heights, OH 44147Off Market
- $444,1004 bd2 ba2.4k sqft3760 Meadow Gtwy, Broadview Heights, OH 44147Off Market
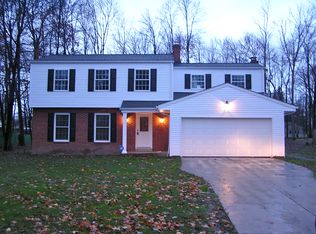
- $413,1004 bd2 ba2.4k sqft3905 Laurel Glenn Dr, Broadview Heights, OH 44147Off Market
- $313,0003 bd1 ba1.4k sqft3790 Meadow Gtwy, Broadview Heights, OH 44147Off Market
- $393,5004 bd2 ba2.1k sqft3720 Meadow Gtwy, Broadview Heights, OH 44147Off Market
- $393,5004 bd2 ba1.8k sqft3850 Laurel Glenn Dr, Broadview Heights, OH 44147Off Market
A local agent can set up tours, give advice and negotiate with sellers.
Similar homes
- $449,9004 bd3 ba2.7k sqft6745 Westview Dr, Brecksville, OH 44141For Sale
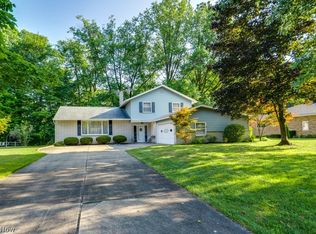 MLS ID #5232155, Nicolette E Kuebeler, Life Stages Realty, LLC. MLS Now
 - $499,0003 bd3 ba2.9k sqft6800 Strathmore Dr, Valley View, OH 44125For Sale
 MLS ID #5233508, Maria Eder, Keller Williams Greater Metropolitan. MLS Now
 - $460,0004 bd3 ba2k sqft1835 Hickory Ln, Broadview Heights, OH 44147For Sale
 MLS ID #5217949, Allie S Mazina, Local-n-Global Realty. MLS Now
 - $475,0004 bd3 ba3.2k sqft4730 Squire Dr, Northfield, OH 44067For Sale
 MLS ID #5234548, Leslie D Burns, M. C. Real Estate. MLS Now
 - $489,9003 bd4 ba3k sqft14000 Bagley Rd, Cleveland, OH 44130For SaleMLS ID #5223675, Chuck Mikol, RE/MAX Above & Beyond. MLS Now
- $450,0005 bd4 ba3.3k sqft938 Florence Dr, Macedonia, OH 44056For SaleMLS ID #5195196, Lori A Sanford, Key Realty. MLS Now
- $359,9004 bd3 ba2.2k sqft3041 Belmont Dr, Brooklyn Heights, OH 44131For SaleMLS ID #5235686, Rodger O Peters, Regal Realty, Inc.. MLS Now
- $565,0004 bd4 ba2.6k sqft385 Cochran Rd, Aurora, OH 44202For SaleMLS ID #5226598, Lisa Irwin, HomeSmart Real Estate Momentum LLC. MLS Now
- $489,0004 bd4 ba2.9k sqft147 Quartz Ave, Peninsula, OH 44264For SaleMLS ID #5234350, Kathy A Forchione, Cutler Real Estate. MLS Now
- $464,9004 bd3 ba2.3k sqft28484 Stonegate Cir, Westlake, OH 44145For SaleMLS ID #5234315, James P Flannery, Howard Hanna. MLS Now
- $439,9003 bd3 ba2.2k sqft2166 Dow Dr, Akron, OH 44313For SaleMLS ID #5236610, Georgia Adams, Kiko. MLS Now
- $524,9004 bd3 ba3k sqft266 Ruby Ln, Streetsboro, OH 44241For SaleMLS ID #5231587, Ryan Zalimeni, HomeSmart Real Estate Momentum LLC. MLS Now
- $339,9003 bd2 ba2.5k sqft3282 Royalton Rd, North Royalton, OH 44133For SaleMLS ID #5229340, Daniel J Puttera, 2000 Professional Realty. MLS Now
- $359,9003 bd3 ba2.9k sqft17228 Egbert Rd, Walton Hills, OH 44146For SaleMLS ID #5211778, Bruce Flower, Russell Real Estate Services. MLS Now
- $579,9003 bd3 ba4.4k sqft7447 McLellan Dr, Walton Hills, OH 44146For SaleMLS ID #5214093, Bill Balcer, Solid Gold Properties. MLS Now
- $412,0004 bd3 ba1.9k sqft703 E Twinsburg Rd, Northfield, OH 44067For SaleMLS ID #5223839, Kita Merriner, Key Realty. MLS Now
- $450,0004 bd4 ba3.2k sqft141 Fenwick Dr, Brunswick, OH 44212For SaleMLS ID #5228606, Erica M Elswick, Howard Hanna. MLS Now
- $649,9004 bd3 ba3.1k sqft2252 Valley Wood Dr, Akron, OH 44333For SaleMLS ID #5213890, Aaron Dumke, Howard Hanna. MLS Now
- $479,9005 bd4 ba3.8k sqft82 Stonesthrow Dr, Berea, OH 44017For SaleMLS ID #5207225, Joan Elflein, Ohio Broker Direct. MLS Now
- $369,0003 bd2 ba2.2k sqft14360 Walking Stick Way, Strongsville, OH 44136For SaleMLS ID #5234968, Jason Johncock, RE/MAX Crossroads Properties. MLS Now
