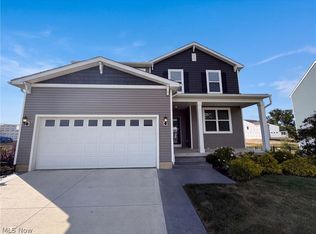
Located within the prestigious Sand Stone Ridge Estates, this stunning five-bedroom, four-bathroom residence offers an exceptional blend of elegance and functionality. The interior is defined by an expansive open floor plan flooded with natural sunlight, highlighted by a spacious kitchen featuring a large central island, premium new appliances, and a charming breakfast nook.Designed for modern living, the main level includes a private den or office enclosed by sophisticated French doors, as well as a convenient first-floor laundry room. The living space extends to a fully finished basement, providing ample room for recreation or a home theater. Outside, the property boasts a large, fenced-in backyard perfect for outdoor gatherings. Complete with a two-car garage offering integrated extra storage, this meticulously maintained home is a rare opportunity that must be seen to be fully appreciated. Schedule your private showing today.
Contingent
Price cut: $10K (6/22)
$479,900
82 Stonesthrow Dr, Berea, OH 44017
5beds
3,800sqft
:
Get pre-qualified$3,561/mo
Single Family Residence
Built in 2006
0.26 Acres Lot
$-- Zestimate®
$126/sqft
$19/mo HOA
What's special
Premium new appliancesCharming breakfast nookConvenient first-floor laundry room
- 95 days |
- 899 |
- 13 |
Zillow last checked:
Listing updated:
Listed by:
Joan Elflein 614-989-7215 joan@ohiobrokerdirect.com,
Ohio Broker Direct
Source: MLS Now,MLS#: 5207225 Originating MLS: Stark Trumbull Area REALTORS
Originating MLS: Stark Trumbull Area REALTORSFacts & features
Interior
Bedrooms & bathrooms
- Bedrooms: 5
- Bathrooms: 4
- Full bathrooms: 2
- 1/2 bathrooms: 2
- Main level bathrooms: 1
Heating
- Forced Air, Gas
Cooling
- Central Air, Ceiling Fan(s), Electric
Appliances
- Included: Dishwasher, Disposal, Microwave, Range, Refrigerator
- Laundry: Washer Hookup, Electric Dryer Hookup, Main Level, Laundry Room
Features
- Ceiling Fan(s), Chandelier, Crown Molding, Cathedral Ceiling(s), Double Vanity, Entrance Foyer, Eat-in Kitchen, High Ceilings, High Speed Internet, Kitchen Island, Laminate Counters, Open Floorplan, Pantry, Recessed Lighting, Storage, Soaking Tub, Vaulted Ceiling(s), Natural Woodwork, Walk-In Closet(s), Jetted Tub, Wired for Sound
- Windows: Blinds
- Basement: Partially Finished,Bath/Stubbed,Storage Space
- Has fireplace: No
Interior area
- Total structure area: 3,800
- Total interior livable area: 3,800 sqft
- Finished area above ground: 2,960
- Finished area below ground: 840
Video & virtual tour
Property
Parking
- Total spaces: 2
- Parking features: Attached, Driveway, Garage
- Attached garage spaces: 2
Features
- Levels: Two
- Stories: 2
- Patio & porch: Patio
- Fencing: Back Yard,Wood
Lot
- Size: 0.26 Acres
Details
- Parcel number: 36148007
- Special conditions: Standard
Construction
Type & style
- Home type: SingleFamily
- Architectural style: Colonial
- Property subtype: Single Family Residence
Materials
- Vinyl Siding
- Foundation: Concrete Perimeter
- Roof: Asphalt
Condition
- Year built: 2006
Utilities & green energy
- Sewer: Public Sewer
- Water: Public
Community & HOA
Community
- Features: Curbs, Playground, Tennis Court(s)
- Security: Carbon Monoxide Detector(s), Smoke Detector(s)
- Subdivision: Sandstone Rdg South Ph 01a
HOA
- Has HOA: Yes
- Services included: Other
- HOA fee: $225 annually
- HOA name: Sand Stone Ridge Hia
Location
- Region: Berea
Financial & listing details
- Price per square foot: $126/sqft
- Tax assessed value: $423,800
- Annual tax amount: $8,784
- Date on market: 5/8/2026
- Cumulative days on market: 96 days
Estimated market value
Not available
Estimated sales range
Not available
Not available
Price history
| Date | Event | Price |
|---|---|---|
| 6/22/2026 | Price change | $479,900-2%$126/sqft |
Source:  MLS Now #5207225 Report a problem MLS Now #5207225 Report a problem | ||
| 6/15/2026 | Price change | $489,900-2%$129/sqft |
Source: MLS Now #5207225 Report a problem | ||
| 5/13/2026 | Price change | $499,900-7.4%$132/sqft |
Source: MLS Now #5207225 Report a problem | ||
| 5/8/2026 | Listed for sale | $540,000+248.4%$142/sqft |
Source: MLS Now #5207225 Report a problem | ||
| 6/20/2014 | Sold | $155,000-42.4%$41/sqft |
Source: MLS Now #3346940 Report a problem | ||
| 5/9/2014 | Pending sale | $269,000$71/sqft |
Source: Clint Williams Realty, Inc. #3346940 Report a problem | ||
| 4/26/2014 | Price change | $269,000+348.3%$71/sqft |
Source: Clint Williams Realty, Inc. #3346940 Report a problem | ||
| 4/15/2014 | Price change | $60,000-77.7%$16/sqft |
Source: Property is being auctioned on Auction.com Report a problem | ||
| 4/9/2014 | Price change | $269,000+348.3%$71/sqft |
Source: Clint Williams Realty, Inc. #3346940 Report a problem | ||
| 4/1/2014 | Price change | $60,000-77.7%$16/sqft |
Source: Clint Williams Realty, Inc.. Property is being auctioned on Auction.com Report a problem | ||
| 3/27/2014 | Price change | $269,000+348.3%$71/sqft |
Source: Clint Williams Realty, Inc. #3346940 Report a problem | ||
| 3/22/2014 | Price change | $60,000-33.3%$16/sqft |
Source: Clint Williams Realty, Inc.. Property is being auctioned on Auction.com Report a problem | ||
| 3/20/2014 | Price change | $90,000-66.5%$24/sqft |
Source: Clint Williams Realty, Inc.. Property is being auctioned on Auction.com Report a problem | ||
| 3/6/2014 | Price change | $269,000+19.6%$71/sqft |
Source: Clint Williams Realty, Inc. #3346940 Report a problem | ||
| 2/14/2014 | Pending sale | $225,000$59/sqft |
Source: Clint Williams Realty, Inc. #3346940 Report a problem | ||
| 2/14/2014 | Price change | $225,000+221.4%$59/sqft |
Source: Clint Williams Realty, Inc. #3346940 Report a problem | ||
| 1/28/2014 | Price change | $70,000-22.2%$18/sqft |
Source: Clint Williams Realty, Inc.. Property is being auctioned on Auction.com Report a problem | ||
| 1/25/2014 | Price change | $90,000-60%$24/sqft |
Source: Property is being auctioned on Auction.com Report a problem | ||
| 9/25/2013 | Listed for sale | $225,000-11.8%$59/sqft |
Source: Clint Williams Realty, Inc. #3346940 Report a problem | ||
| 9/28/2012 | Listing removed | $255,000$67/sqft |
Source: RealEstateShows.com #3346940 Report a problem | ||
| 8/28/2012 | Listed for sale | $255,000-13.1%$67/sqft |
Source: RealEstateShows.com #3346940 Report a problem | ||
| 1/29/2007 | Sold | $293,390+519.6%$77/sqft |
Source: Public Record Report a problem | ||
| 10/20/2006 | Sold | $47,355$12/sqft |
Source: Public Record Report a problem | ||
Public tax history
| Year | Property taxes | Tax assessment |
|---|---|---|
| 2025 | $8,559 -0.5% | $148,330 |
| 2024 | $8,604 +6.9% | $148,330 +27.3% |
| 2023 | $8,050 +0.6% | $116,520 |
| 2022 | $8,000 +0.5% | $116,520 |
| 2021 | $7,963 -2.3% | $116,520 +10% |
| 2020 | $8,153 +2.7% | $105,910 |
| 2019 | $7,936 -1.5% | $105,910 |
| 2018 | $8,055 +0.4% | $105,910 +8.1% |
| 2017 | $8,025 +7.2% | $97,940 |
| 2016 | $7,485 | $97,940 |
| 2015 | $7,485 +3.9% | $97,940 +2% |
| 2014 | $7,205 -22.7% | $96,010 |
| 2013 | $9,319 +34.5% | $96,010 |
| 2012 | $6,927 -7% | $96,010 -1.7% |
| 2011 | $7,449 +1042.7% | $97,690 |
| 2010 | $652 -93.8% | $97,690 +1.3% |
| 2009 | $10,535 +12.4% | $96,460 0% |
| 2008 | $9,373 +56.6% | $96,470 |
| 2007 | $5,984 | $96,470 |
Find assessor info on the county website
Monthly payment
Est. payment
Payment breakdown
Explore the cost of this home by adjusting the details. Changes won't be saved.Climate risks
Neighborhood: 44017
Nearby schools
GreatSchools rating
- 7/10Falls-Lenox Primary Elementary SchoolGrades: 1-3Distance: 1.8 mi
- 6/10Olmsted Falls Middle SchoolGrades: 6-8Distance: 3.1 mi
- 9/10Olmsted Falls High SchoolGrades: 9-12Distance: 2.6 mi
Schools provided by the listing agent
- District: Berea CSD - 1804
Source: MLS Now. This data may not be complete. We recommend contacting the local school district to confirm school assignments for this home.
- $408,2004 bd2 ba2.3k sqft84 Stonesthrow Dr, Berea, OH 44017Off Market

- $362,0004 bd4 ba3.5k sqft139 Stonefield Dr, Berea, OH 44017Sold
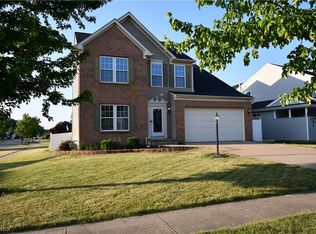
- $418,3005 bd5 ba3.1k sqft137 Stone Ridge Way, Berea, OH 44017Off Market
- $351,2003 bd3 ba1.6k sqft135 Stonefield Dr, Berea, OH 44017Off Market
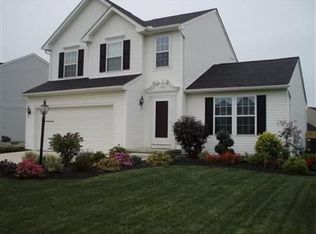
- $411,8004 bd2 ba2.7k sqft133 Stonefield Dr, Berea, OH 44017Off Market
- $429,2004 bd3 ba3k sqft86 Stonesthrow Dr, Berea, OH 44017Off Market
- $387,1003 bd4 ba2.1k sqft131 Stonefield Dr, Berea, OH 44017Off Market
- $410,5004 bd4 ba2.4k sqft129 Stonefield Dr, Berea, OH 44017Off Market
A local agent can set up tours, give advice and negotiate with sellers.
Similar homes
- $395,9004 bd5 ba3.9k sqft124 Slate Dr, Berea, OH 44017For Sale
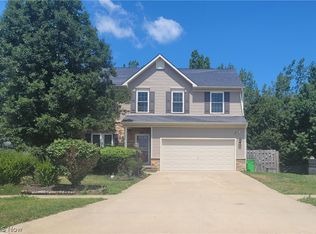 MLS ID #5232214, Kerry S Good, Regal Realty, Inc.. MLS Now
 - $420,0004 bd3 ba2.9k sqft218 Stone Ridge Way, Berea, OH 44017For Sale
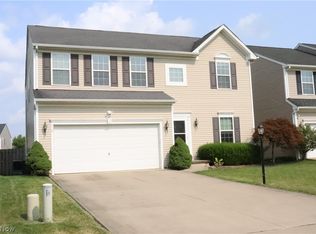 MLS ID #5229715, Joan Elflein, Ohio Broker Direct. MLS Now
 - $465,0004 bd3 ba3.1k sqft12478 Challenge Way, Columbia Station, OH 44028For Sale
 MLS ID #5234774, Daniel Beirne, Opendoor Brokerage LLC. MLS Now
 - $527,0005 bd4 ba4.1k sqft9660 Kingston Trl, Olmsted Falls, OH 44138For Sale
 MLS ID #5221205, Daniel Beirne, Opendoor Brokerage LLC. MLS Now
 - $499,9003 bd4 ba3k sqft14000 Bagley Rd, Cleveland, OH 44130For SaleMLS ID #5223675, Chuck Mikol, RE/MAX Above & Beyond. MLS Now
- $499,9004 bd3 ba3.2k sqft4730 Squire Dr, Northfield, OH 44067For SaleMLS ID #5234548, Leslie D Burns, M. C. Real Estate. MLS Now
- $524,9004 bd3 ba3.5k sqft20341 Colleen Ct, Strongsville, OH 44149For SaleMLS ID #5226058, Jennifer Palame, RE/MAX Above & Beyond. MLS Now
- $499,5004 bd4 ba3.1k sqft3805 Laurel Glenn Dr, Broadview Heights, OH 44147For SaleMLS ID #5232697, Joan Elflein, Ohio Broker Direct. MLS Now
- $465,0005 bd4 ba2.8k sqft1100 Dover Dr, Medina, OH 44256For SaleMLS ID #5232980, Carri A Roschival, EXP Realty, LLC.. MLS Now
- $369,9004 bd3 ba2.3k sqft8552 Usher Rd, Olmsted Township, OH 44138For SaleMLS ID #5197305, Judy Wargo, MAC Realty, Inc.. MLS Now
- $425,0004 bd3 ba2.7k sqft21779 Eaton Rd, Fairview Park, OH 44126For SaleMLS ID #5229620, Tony E DiBenedetto, RE/MAX Real Estate Group. MLS Now
- $620,0004 bd4 ba4.3k sqft2867 Mapleview Ln, Avon, OH 44011For SaleMLS ID #5233080, Lou Barbee, RE/MAX Real Estate Group. MLS Now
- $499,0003 bd3 ba3k sqft1901 Pembrooke Ln, Avon, OH 44011For SaleMLS ID #5221908, Scott A Smith, Century 21 DeAnna Realty. MLS Now
- $454,9005 bd4 ba3.9k sqft6400 Juniper Dr, Amherst, OH 44001For SaleMLS ID #5225792, Gregory H Fior, The Swanzer Agency. MLS Now
- $475,0004 bd4 ba2.5k sqft615 Cornell Dr, Broadview Heights, OH 44147SoldMLS ID #5226354, Joan Elflein, Ohio Broker Direct. MLS Now
- $495,0004 bd3 ba2.4k sqft37603 Stoney Lake Dr, North Ridgeville, OH 44039For SaleMLS ID #5229437, Anthony Witherspoon, Berkshire Hathaway HomeServices Lucien Realty. MLS Now
- $479,9004 bd4 ba3.9k sqft38816 Coronado Ave, Avon, OH 44011For SaleMLS ID #5208359, Greg Willis, Howard Hanna. MLS Now
- $509,0004 bd3 ba2.6k sqft3125 Portsmouth Dr, Brunswick, OH 44212For SaleMLS ID #5184850, Chet Cuiksa, North Coast Homes, Inc.. MLS Now
- $499,0003 bd3 ba2.9k sqft6800 Strathmore Dr, Valley View, OH 44125For SaleMLS ID #5233508, Maria Eder, Keller Williams Greater Metropolitan. MLS Now
- $289,9003 bd2 ba2.4k sqft26920 Adele Ln, Olmsted Township, OH 44138For SaleMLS ID #5234735, Chuck Prell, CENTURY 21 DePiero & Associates, Inc.. MLS Now
