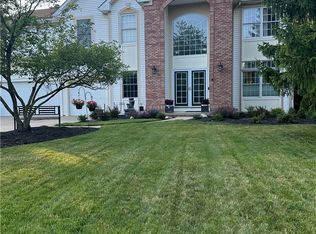
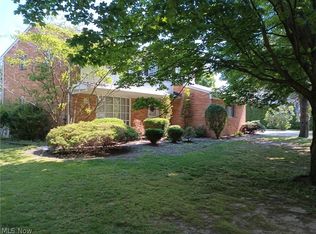
Don’t pass up this spacious 4 bedroom colonial located in desirable Waterford Crossing. Located on a quiet low traffic cul-de-sac street, this home has tons to offer. The main floor has a large eat in kitchen with and island and office space, formal dining room, family room with fireplace, front room could be used as an office or formal living room. The primary suite has a large private bathroom with an oversized walk in closet, dual vanities, and a soaking tub. The full basement has a large rec room, and the garage has plenty of built in storage providing even more storage space. Enjoy a summer evening in the back yard sitting on the patio. Residents of Waterford Crossing are provided with the community amenities such as the inground pool, clubhouse, playground, tennis courts, & elementary school. This property is eligible under the First Look Initiative which expires after 30 full days on market. No investor offers until first look period expires. No offers regardless of buyer type will not be negotiated within the first 7 days of listing.
Active
$524,900
20341 Colleen Ct, Strongsville, OH 44149
4beds
3,537sqft
:
Get pre-qualified$3,973/mo
Single Family Residence
Built in 1997
0.32 Acres Lot
$-- Zestimate®
$148/sqft
$60/mo HOA
What's special
Office spaceDual vanitiesSoaking tubFamily room with fireplaceFormal dining room
- 17 days |
- 939 |
- 32 |
Likely to sell faster than
Zillow last checked:
Listing updated:
Listed by:
Jennifer Palame 216-337-1582 jpalame@yahoo.com,
RE/MAX Above & Beyond
Source: MLS Now,MLS#: 5226058 Originating MLS: Akron Cleveland Association of REALTORS
Originating MLS: Akron Cleveland Association of REALTORSFacts & features
Interior
Bedrooms & bathrooms
- Bedrooms: 4
- Bathrooms: 3
- Full bathrooms: 2
- 1/2 bathrooms: 1
- Main level bathrooms: 1
Bedroom
- Description: Carpet,Flooring: Carpet
- Level: Second
- Dimensions: ND x ND
Bedroom
- Description: Carpet,Flooring: Carpet
- Level: Second
- Dimensions: ND x ND
Bedroom
- Description: Carpet,Flooring: Carpet
- Level: Second
- Dimensions: ND x ND
Primary bathroom
- Description: Carpet,Flooring: Carpet
- Level: Second
- Dimensions: ND x ND
Primary bathroom
- Description: Walk in Closet, Dual Vanities, Soaking Tub, Vinyl Flooring,Flooring: Luxury Vinyl Tile
- Features: Soaking Tub, Walk-In Closet(s)
- Level: Second
- Dimensions: ND x ND
Dining room
- Description: Hardwood Flooring,Flooring: Hardwood
- Level: First
- Dimensions: ND x ND
Eat in kitchen
- Description: Dishwasher, Microwave, Hardwood Flooring,Flooring: Hardwood
- Level: First
- Dimensions: ND x ND
Entry foyer
- Description: Hardwood Flooring,Flooring: Hardwood
- Level: First
- Dimensions: ND x ND
Living room
- Description: Fireplace, Hardwood Flooring,Flooring: Hardwood
- Features: Fireplace
- Level: First
- Dimensions: ND x ND
Living room
- Description: Hardwood Flooring,Flooring: Hardwood
- Level: First
- Dimensions: ND x ND
Recreation
- Level: Lower
- Dimensions: ND x ND
Heating
- Forced Air, Gas
Cooling
- Ceiling Fan(s)
Features
- Basement: Full,Partially Finished
- Number of fireplaces: 1
Interior area
- Total structure area: 3,537
- Total interior livable area: 3,537 sqft
- Finished area above ground: 2,737
- Finished area below ground: 800
Video & virtual tour
Property
Parking
- Total spaces: 2
- Parking features: Attached, Drain, Electricity, Garage, Garage Door Opener
- Attached garage spaces: 2
Accessibility
- Accessibility features: None
Features
- Levels: Two
- Stories: 2
- Patio & porch: Patio, Porch
- Fencing: None
- Has view: Yes
- View description: Neighborhood
Lot
- Size: 0.32 Acres
- Dimensions: 800 x 170
- Features: Corner Lot
Details
- Parcel number: 39424151
Construction
Type & style
- Home type: SingleFamily
- Architectural style: Colonial
- Property subtype: Single Family Residence
Materials
- Brick, Vinyl Siding
- Roof: Asphalt,Fiberglass
Condition
- Year built: 1997
Utilities & green energy
- Sewer: Public Sewer
- Water: Public
Community & HOA
Community
- Subdivision: Waterford Crossing
HOA
- Has HOA: Yes
- Services included: Maintenance Structure, Pool(s), Recreation Facilities, Reserve Fund
- HOA fee: $725 annually
- HOA name: Waterford Crossing
Location
- Region: Strongsville
Financial & listing details
- Price per square foot: $148/sqft
- Annual tax amount: $7,216
- Date on market: 7/9/2026
- Cumulative days on market: 19 days
Estimated market value
Not available
Estimated sales range
Not available
Not available
Price history
| Date | Event | Price |
|---|---|---|
| 7/9/2026 | Listed for sale | $524,900+16.9%$148/sqft |
Source:  MLS Now #5226058 Report a problem MLS Now #5226058 Report a problem | ||
| 10/28/2022 | Listing removed | -- |
Source: MLS Now #4396128 Report a problem | ||
| 8/25/2022 | Price change | $449,000-3.5%$127/sqft |
Source: MLS Now #4396128 Report a problem | ||
| 7/28/2022 | Listed for sale | $465,500$132/sqft |
Source: MLS Now #4396128 Report a problem | ||
Public tax history
Tax history is unavailable.
Monthly payment
Est. payment
Payment breakdown
Explore the cost of this home by adjusting the details. Changes won't be saved.Climate risks
Neighborhood: 44149
Nearby schools
GreatSchools rating
- 8/10Kinsner Elementary SchoolGrades: K-5Distance: 0.3 mi
- 8/10Strongsville Middle SchoolGrades: 6-8Distance: 2.3 mi
- 9/10Strongsville High SchoolGrades: 9-12Distance: 1.2 mi
Schools provided by the listing agent
- District: Strongsville CSD - 1830
Source: MLS Now. This data may not be complete. We recommend contacting the local school district to confirm school assignments for this home.
- $439,0004 bd2 ba2.7k sqft20341 Colleen Ct, Strongsville, OH 44136Off Market
- $575,0004 bd4 ba3.9k sqft20319 Colleen Ct, Strongsville, OH 44149Sold
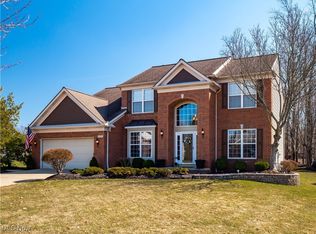
- $575,0004 bd3 ba2.9k sqft20319 Colleen Ct, Strongsville, OH 44136Sold
- $605,5004 bd4 ba2.9k sqft20285 Wynnewood Pl, Strongsville, OH 44136Off Market
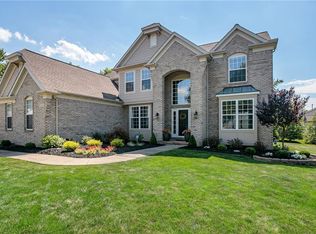
- $517,1004 bd2 ba2.6k sqft20307 Wynnewood Pl, Strongsville, OH 44136Off Market
- $629,0004 bd4 ba4.3k sqft20285 Wynnewood Pl, Strongsville, OH 44149Off Market
- $564,5004 bd2 ba3.3k sqft20385 Colleen Ct, Strongsville, OH 44136Off Market
- $609,5004 bd3 ba-- sqft20385 Colleen Ct, Strongsville, OH 44149Off Market
A local agent can set up tours, give advice and negotiate with sellers.
Similar homes
- $490,0004 bd3 ba2.1k sqft18717 Walnut Dr, Strongsville, OH 44149For Sale
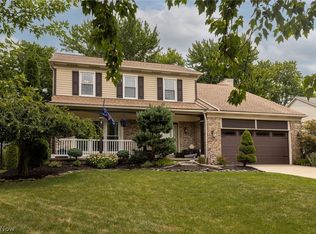 MLS ID #5226390, Jeffrey L Brower, Keller Williams Greater Cleveland Northeast. MLS Now
 - $675,0004 bd4 ba4.2k sqft14578 Windsor Castle Ln, Strongsville, OH 44136For Sale
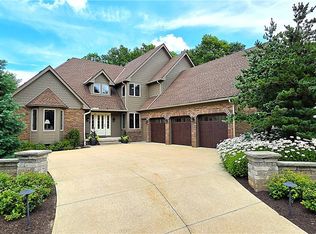 MLS ID #5229627, Dennis W Wolf, RE/MAX Above & Beyond. MLS Now
 - $650,0005 bd5 ba4.5k sqft21766 Woodfield Trl, Strongsville, OH 44149For Sale
 MLS ID #5225353, John Lawson, Russell Real Estate Services. MLS Now
 - $525,0005 bd3 ba3.6k sqft24500 Westwood Rd, Westlake, OH 44145For Sale
 MLS ID #5220915, Joan Elflein, Ohio Broker Direct. MLS Now
 - $450,0004 bd3 ba2.9k sqft218 Stone Ridge Way, Berea, OH 44017For SaleMLS ID #5229715, Joan Elflein, Ohio Broker Direct. MLS Now
- $399,8003 bd2 ba2.6k sqft20757 Parkwood Ln, Strongsville, OH 44136For SaleMLS ID #5222481, Sylvia Incorvaia, EXP Realty, LLC.. MLS Now
- $499,9003 bd4 ba3k sqft14000 Bagley Rd, Cleveland, OH 44130For SaleMLS ID #5223675, Chuck Mikol, RE/MAX Above & Beyond. MLS Now
- $450,0004 bd4 ba3.6k sqft7555 Andover Ln, North Royalton, OH 44133For SaleMLS ID #5225635, Alex S Carney, Russell Real Estate Services. MLS Now
- $495,0004 bd3 ba2.4k sqft37603 Stoney Lake Dr, North Ridgeville, OH 44039For SaleMLS ID #5229437, Anthony Witherspoon, Berkshire Hathaway HomeServices Lucien Realty. MLS Now
- $500,0005 bd4 ba4.2k sqft7550 James Dr, North Royalton, OH 44133For SaleMLS ID #5218653, Daniel Beirne, Opendoor Brokerage LLC. MLS Now
- $539,9004 bd4 ba3.3k sqft10710 Cardinal Ln, Brecksville, OH 44141For SaleMLS ID #5228731, Serge El Helou, Keller Williams Elevate. MLS Now
- $525,0005 bd4 ba3.1k sqft11690 Island Rd, Grafton, OH 44044For SaleMLS ID #5211666, Kristine Korber, RE/MAX Crossroads Properties. MLS Now
- $389,9003 bd2 ba2.1k sqft26737 Akins Rd, Columbia Station, OH 44028For SaleMLS ID #5229150, Ahren L Booher, Keller Williams Elevate. MLS Now
- $549,0004 bd4 ba2.9k sqft1238 Ty Dr, Medina, OH 44256For SaleMLS ID #5218950, Frank F Ruma, Keller Williams Elevate. MLS Now
- $339,9003 bd2 ba1.8k sqft10804 Watercress Rd, Strongsville, OH 44149For SaleMLS ID #5219181, Susan R Bradley, Classic Realty Group, Inc.. MLS Now
- $429,0004 bd2 ba2.2k sqft27341 Bagley Rd, Olmsted Falls, OH 44138For SaleMLS ID #5227059, Sam LoFaso, LoFaso Real Estate Services. MLS Now
- $640,0004 bd4 ba4.4k sqft5301 Markwood Ct, Valley City, OH 44280For SaleMLS ID #5186734, Roger L Hassler, RE/MAX Crossroads Properties. MLS Now
- $499,5004 bd3 ba2.6k sqft2160 Lake Breeze Rd, Sheffield Village, OH 44054For SaleMLS ID #5223393, Kimberly E Orille, Century 21 Homestar. MLS Now
- $550,0004 bd3 ba2k sqft8101 Stone Rd, Medina, OH 44256For SaleMLS ID #5228857, John M Hoty, Hoty Enterprises, Inc.. MLS Now
- $350,0003 bd2 ba2.2k sqft17806 Brandywine Dr, Strongsville, OH 44136For SaleMLS ID #5228951, Nancy J Lorenzo, Keller Williams Chervenic Rlty. MLS Now
