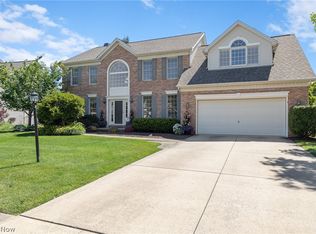
Welcome to this beautifully updated, custom-built move-in-ready home where quality craftsmanship and improvements shine throughout. Not your typical Strongsville property, this rare find backs to a densely wooded common area, creating an exceptionally private backyard retreat. The remodeled kitchen features granite countertops, updated lighting, and newer appliances. The luxurious primary bath has been completely renovated with a custom tile shower, free standing soaking tub, dual vanities, and premium finishes, while the second-floor bath has also been tastefully updated. The main level showcases engineered hardwood flooring, freshly painted woodwork, newer carpeting, and a remodeled office with custom wainscoting. Additional improvements include the family room with a gas fireplace and remote start, an updated laundry room and front entry, insulated carriage-style garage doors, and a high-efficiency furnace with a Wi-Fi thermostat. Outdoor living is truly exceptional with the professional Award Winning landscaping, a composite deck, hot tub, outdoor fireplace, water features, bar, and a stunning Unilock paver patio with integrated LED lighting—creating the perfect setting for relaxing or entertaining. Truly a parklike setting! The front exterior has been enhanced with durable Hardie® siding, and a newer roof with a transferable warranty. Smart home features include Wi-Fi control of the security system, programmable thermostat, sprinkler system, outdoor lighting, video doorbell, and hot tub temperature monitoring. The walk-out finished basement features a bath (plus rough in for a shower), plumbed for a wet bar, 220-volt electrical service with an exhaust fan, and surround sound wiring. Meticulously maintained and thoughtfully upgraded, this home offers luxury finishes, modern technology, and exceptional indoor and outdoor living. (The basement pool table and billiard light are excluded from the sale and will not remain with the property). Home Warranty Included!
Pending
$675,000
14578 Windsor Castle Ln, Strongsville, OH 44136
4beds
4,249sqft
:
Get pre-qualified$5,069/mo
Single Family Residence
Built in 1992
0.39 Acres Lot
$-- Zestimate®
$159/sqft
$38/mo HOA
What's special
Outdoor fireplaceProfessional award winning landscapingParklike settingLuxury finishesUpdated laundry roomComposite deckExceptionally private backyard retreat
- 19 days |
- 2,017 |
- 146 |
Likely to sell faster than
Zillow last checked:
Listing updated:
Listed by:
Dennis W Wolf 216-389-4974 dwolf@remax.net,
RE/MAX Above & Beyond,
Debbie Wolf 216-389-7337,
RE/MAX Above & Beyond
Source: MLS Now,MLS#: 5229627 Originating MLS: Akron Cleveland Association of REALTORS
Originating MLS: Akron Cleveland Association of REALTORSFacts & features
Interior
Bedrooms & bathrooms
- Bedrooms: 4
- Bathrooms: 4
- Full bathrooms: 3
- 1/2 bathrooms: 1
- Main level bathrooms: 1
Primary bedroom
- Description: Flooring: Carpet
- Features: Fireplace, Vaulted Ceiling(s)
- Level: Second
- Dimensions: 24 x 13
Bedroom
- Description: Flooring: Carpet
- Level: Second
- Dimensions: 15 x 12
Bedroom
- Description: Flooring: Carpet
- Level: Second
- Dimensions: 14 x 11
Bedroom
- Description: Flooring: Carpet
- Level: Second
- Dimensions: 13 x 11
Primary bathroom
- Description: Flooring: Tile
- Level: Second
- Dimensions: 15 x 8
Other
- Dimensions: ND x ND
Other
- Dimensions: ND x ND
Other
- Dimensions: ND x ND
Other
- Dimensions: ND x ND
Other
- Dimensions: ND x ND
Other
- Dimensions: ND x ND
Other
- Dimensions: ND x ND
Dining room
- Description: Flooring: Wood
- Level: First
- Dimensions: 13 x 12
Eat in kitchen
- Description: Flooring: Wood
- Features: Granite Counters
- Level: First
- Dimensions: 25 x 15
Entry foyer
- Description: Flooring: Wood
- Level: First
- Dimensions: 13 x 12
Family room
- Description: Flooring: Wood
- Features: Fireplace
- Level: First
- Dimensions: 20 x 16
Laundry
- Description: Flooring: Wood
- Level: First
- Dimensions: 11 x 10
Library
- Description: Flooring: Wood
- Level: First
- Dimensions: 16 x 11
Living room
- Description: Flooring: Wood
- Level: First
- Dimensions: 19 x 15
Recreation
- Description: Flooring: Carpet
- Level: Lower
- Dimensions: 30 x 27
Heating
- Forced Air, Gas
Cooling
- Central Air
Appliances
- Included: Dryer, Dishwasher, Disposal, Microwave, Range, Refrigerator, Washer
- Laundry: Laundry Chute, Main Level, Laundry Room
Features
- Ceiling Fan(s), Central Vacuum, Double Vanity, Entrance Foyer, Eat-in Kitchen, Granite Counters, High Ceilings, Recessed Lighting, Storage, Soaking Tub, Vaulted Ceiling(s), Walk-In Closet(s)
- Windows: Insulated Windows
- Basement: Partially Finished,Walk-Out Access
- Number of fireplaces: 2
Interior area
- Total structure area: 4,249
- Total interior livable area: 4,249 sqft
- Finished area above ground: 3,446
- Finished area below ground: 803
Video & virtual tour
Property
Parking
- Total spaces: 3
- Parking features: Attached, Direct Access, Garage, Garage Door Opener, Oversized, Paved, Garage Faces Side
- Attached garage spaces: 3
Features
- Levels: Two
- Stories: 2
- Patio & porch: Deck, Front Porch, Patio
- Exterior features: Built-in Barbecue, Barbecue, Sprinkler/Irrigation, Lighting, Outdoor Grill, Private Yard
- Has spa: Yes
- Spa features: Hot Tub
- Has view: Yes
- View description: Canyon, Trees/Woods
Lot
- Size: 0.39 Acres
- Dimensions: 105 x 180
- Features: Back Yard, Cul-De-Sac, Dead End, Front Yard, Sprinklers In Rear, Sprinklers In Front, Landscaped, Stream/Creek, Spring, Views, Wooded
Details
- Parcel number: 39320087
Construction
Type & style
- Home type: SingleFamily
- Architectural style: Colonial
- Property subtype: Single Family Residence
Materials
- Aluminum Siding, HardiPlank Type
- Foundation: Block
- Roof: Asphalt,Fiberglass
Condition
- Updated/Remodeled
- Year built: 1992
Details
- Warranty included: Yes
Utilities & green energy
- Sewer: Public Sewer
- Water: Public
Community & HOA
Community
- Features: Playground, Park, Tennis Court(s)
- Security: Smoke Detector(s)
- Subdivision: Sterling Point
HOA
- Has HOA: Yes
- Services included: Common Area Maintenance, Insurance, Recreation Facilities
- HOA fee: $450 annually
- HOA name: Sterling Point Hoa
Location
- Region: Strongsville
Financial & listing details
- Price per square foot: $159/sqft
- Tax assessed value: $492,700
- Annual tax amount: $8,096
- Date on market: 7/22/2026
- Cumulative days on market: 14 days
- Listing terms: Cash,Conventional
Estimated market value
Not available
Estimated sales range
Not available
Not available
Price history
| Date | Event | Price |
|---|---|---|
| 8/2/2026 | Pending sale | $675,000$159/sqft |
Source:  MLS Now #5229627 Report a problem MLS Now #5229627 Report a problem | ||
| 7/22/2026 | Listed for sale | $675,000+97.4%$159/sqft |
Source: MLS Now #5229627 Report a problem | ||
| 4/8/2002 | Sold | $342,000$80/sqft |
Source: Public Record Report a problem | ||
Public tax history
| Year | Property taxes | Tax assessment |
|---|---|---|
| 2025 | $8,096 0% | $172,450 |
| 2024 | $8,096 -5.8% | $172,450 +25.6% |
| 2023 | $8,595 +0.7% | $137,270 |
| 2022 | $8,533 +0.8% | $137,270 |
| 2021 | $8,465 -6.2% | $137,270 +6% |
| 2020 | $9,027 +0.7% | $129,500 |
| 2019 | $8,966 +12.7% | $129,500 |
| 2018 | $7,953 -3.3% | $129,500 +4.5% |
| 2017 | $8,224 +1.9% | $123,970 |
| 2016 | $8,074 | $123,970 |
| 2015 | $8,074 +4.4% | $123,970 +7% |
| 2014 | $7,731 +1.5% | $115,850 |
| 2013 | $7,620 +3.8% | $115,850 |
| 2012 | $7,342 +3.1% | $115,850 +0% |
| 2011 | $7,124 -0.3% | $115,820 |
| 2010 | $7,147 +2.5% | $115,820 +2% |
| 2009 | $6,969 -3.4% | $113,580 -8% |
| 2008 | $7,211 +3.7% | $123,450 |
| 2007 | $6,952 +11% | $123,450 |
| 2006 | $6,262 -2.3% | $123,450 +3.1% |
| 2005 | $6,412 +1.2% | $119,770 |
| 2004 | $6,335 +5% | $119,770 |
| 2003 | $6,033 +6.4% | $119,770 +7.5% |
| 2002 | $5,671 -49.3% | $111,410 |
| 2001 | $11,186 -0.1% | $111,410 |
| 2000 | $11,197 | $111,410 |
Find assessor info on the county website
Monthly payment
Est. payment
Payment breakdown
Explore the cost of this home by adjusting the details. Changes won't be saved.Climate risks
Neighborhood: 44136
Nearby schools
GreatSchools rating
- 7/10Muraski Elementary SchoolGrades: K-5Distance: 0.6 mi
- 8/10Strongsville Middle SchoolGrades: 6-8Distance: 1.2 mi
- 9/10Strongsville High SchoolGrades: 9-12Distance: 0.7 mi
Schools provided by the listing agent
- District: Strongsville CSD - 1830
Source: MLS Now. This data may not be complete. We recommend contacting the local school district to confirm school assignments for this home.
- $609,0004 bd4 ba3.8k sqft14554 Windsor Castle Ln, Strongsville, OH 44136Off Market

- $410,8004 bd4 ba-- sqft14554 Windsor Castle Ln, Strongsville, OH 44149Off Market

- $578,1004 bd2 ba2.9k sqft14602 Windsor Castle Ln, Strongsville, OH 44149Off Market
- $575,6005 bd3 ba3.5k sqft14530 Windsor Castle Ln, Strongsville, OH 44136Off Market
- $657,0004 bd3 ba4.1k sqft14565 Windsor Castle Ln, Strongsville, OH 44136Off Market
- $631,0004 bd3 ba3.4k sqft14626 Windsor Castle Ln, Strongsville, OH 44149Off Market
- $412,6003 bd2 ba2.2k sqft14650 Windsor Castle Ln, Strongsville, OH 44149Off Market
- $544,6004 bd4 ba3.4k sqft14541 Windsor Castle Ln, Strongsville, OH 44136Off Market
A local agent can set up tours, give advice and negotiate with sellers.
Similar homes
- $495,0004 bd3 ba4.4k sqft17639 Lexington Ln, Strongsville, OH 44136For Sale
 MLS ID #5233621, Julie L Hogston, Real of Ohio. MLS Now
 - $599,0004 bd4 ba4k sqft12300 Coopers Run, Strongsville, OH 44149For Sale
 MLS ID #5221877, Pam Strange, EXP Realty, LLC.. MLS Now
 - $650,0004 bd4 ba3.9k sqft5229 Waterbridge Dr, North Royalton, OH 44133For Sale
 MLS ID #5230226, Stephen S Crea, Assad & Crea Realty Group. MLS Now
 - $750,0005 bd4 ba4.1k sqft678 Substation Rd, Brunswick, OH 44212For Sale
 MLS ID #5231496, Adam T Bellinski, Russell Real Estate Services. MLS Now
 - $600,0005 bd5 ba4.5k sqft21766 Woodfield Trl, Strongsville, OH 44149For SaleMLS ID #5225353, John Lawson, Russell Real Estate Services. MLS Now
- $747,0004 bd4 ba5.2k sqft20143 Kylemore Dr, Strongsville, OH 44149For SaleMLS ID #5225351, Elizabeth A Zacharias, Berkshire Hathaway HomeServices Stouffer Realty. MLS Now
- $675,0004 bd3 ba3.6k sqft6975 Columbia Rd, Olmsted Falls, OH 44138For SaleMLS ID #5221763, Joy Larson, Keller Williams Elevate. MLS Now
- $639,0005 bd5 ba5k sqft7635 Harley Hills Dr, North Royalton, OH 44133For SaleMLS ID #5208702, Candace Papotto, The Agency Cleveland Northcoast. MLS Now
- $548,0004 bd3 ba4.7k sqft10673 Tudor Cir, North Royalton, OH 44133For SaleMLS ID #5232341, William R Burns, Howard Hanna. MLS Now
- $620,0004 bd4 ba4.3k sqft2867 Mapleview Ln, Avon, OH 44011For SaleMLS ID #5233080, Lou Barbee, RE/MAX Real Estate Group. MLS Now
- $799,0004 bd5 ba5.1k sqft20745 Evergreen Trl, North Royalton, OH 44133For SaleMLS ID #5231983, Ashley M Saxe, EXP Realty, LLC.. MLS Now
- $435,0004 bd3 ba2.7k sqft13756 Cartwright Pkwy, Strongsville, OH 44136For SaleMLS ID #5225170, Adam T Bellinski, Russell Real Estate Services. MLS Now
- $709,9004 bd4 ba3.8k sqft5196 Linda Dr, Medina, OH 44256For SaleMLS ID #5223151, Todd A Black, LPT Realty. MLS Now
- $795,9004 bd4 ba4k sqft9445 Barr Rd, Brecksville, OH 44141For SaleMLS ID #5229067, Suzanne Tierney, Harmony Homes Realty. MLS Now
- $749,9005 bd4 ba5.1k sqft3630 Longwood Dr, Medina, OH 44256For SaleMLS ID #5232551, Joan Elflein, Ohio Broker Direct. MLS Now
- $650,0004 bd4 ba3.4k sqft4842 Ridge Rd, Wadsworth, OH 44281For SaleMLS ID #5218754, Tony Kazanas, Realty Professionals, Inc.. MLS Now
- $725,0005 bd5 ba4.6k sqft77 Carr Rd, Hinckley, OH 44233For SaleMLS ID #5202047, Andrei R Neculai, Key Realty. MLS Now
- $624,9005 bd3 ba2.8k sqft333 Waterside Dr, Avon Lake, OH 44012For SaleMLS ID #5234925, Troy W Bratz, Keller Williams Elevate. MLS Now
- $649,9004 bd3 ba3.1k sqft2252 Valley Wood Dr, Akron, OH 44333For SaleMLS ID #5213890, Aaron Dumke, Howard Hanna. MLS Now
- $549,9994 bd4 ba4k sqft2340 Brittany Blvd, Brunswick, OH 44212For SaleMLS ID #5223294, Noureddine Chehade, EXP Realty, LLC.. MLS Now
