Welcome to 77 Carr Rd—A Stunning Retreat in the Heart of Hinckley, in Highland School District, nestled on 1.78 acres, this breathtaking 5-bedroom, 4.5-bathroom home offers over 3,500 sq ft of thoughtfully designed living space. Built in 1987, this exceptional residence seamlessly blends comfort and modern amenities with timeless charm. Step into the stylish kitchen, where stainless steel appliances, granite countertops, a spacious island, and double ovens make meal preparation effortless. A walk-in pantry, den/office, and convenient half bath enhance functionality—perfect for hosting guests. Adjacent to the kitchen, a spacious formal dining room with an additional seating area sets the stage for elegant gatherings. The grand living room features soaring two-story vaulted ceilings and a cozy fireplace, creating an inviting atmosphere for relaxation. Just beyond, a screened-in porch offers serene backyard views and a half-court basketball setup, while the adjoining sunroom—with its skylights and cedar lined ceiling—fills the space with natural light. Upstairs, the main suite has a soaking tub and shower in the bathroom and a private deck overlooking the scenic grounds. A spacious secondary suite includes an oversized bedroom, full bath, and walk-in closet, complemented by 3 additional bedrooms down the hall and a full bathroom. The walk-out basement expands your living space with a full bathroom, an office/workout room, and an informal living area. Outside, a circular driveway lined with unfinished granite adds character, while a koi pond and an oversized shed with a garage door provide ample space for a workshop or storage. The three-car heated garage ensures plenty of room for parking, a workshop, and extra storage for bikes and appliances. This remarkable home offers comfort, convenience, and a touch of serenity—all in a prime location. Don’t miss your chance to make 77 Carr Rd your own.
Active
$725,000
77 Carr Rd, Hinckley, OH 44233
5beds
4,605sqft
Single Family Residence
Built in 1987
1.78 Acres Lot
$-- Zestimate®
$157/sqft
$-- HOA
What's special
Koi pondSpacious islandCedar lined ceilingScreened-in porchHalf-court basketball setupThree-car heated garageSoaring two-story vaulted ceilings
- 98 days
- 934
- 31
Zillow last checked:
Listing updated:
Listed by:
Andrei R Neculai 216-854-3999 rneculai19@gmail.com,
Key Realty
Source: MLS Now,MLS#: 5202047 Originating MLS: Akron Cleveland Association of REALTORS
Originating MLS: Akron Cleveland Association of REALTORSFacts & features
Interior
Bedrooms & bathrooms
- Bedrooms: 5
- Bathrooms: 5
- Full bathrooms: 4
- 1/2 bathrooms: 1
- Main level bathrooms: 1
Heating
- Forced Air, Propane
Cooling
- Central Air
Features
- Entrance Foyer, Granite Counters, High Ceilings, Kitchen Island
- Basement: Full,Finished,Sump Pump,Walk-Out Access
- Number of fireplaces: 1
Interior area
- Total structure area: 4,605
- Total interior livable area: 4,605 sqft
- Finished area above ground: 3,514
- Finished area below ground: 1,091
Property
Parking
- Total spaces: 3
- Parking features: Asphalt, Attached, Garage
- Attached garage spaces: 3
Features
- Levels: Two
- Stories: 2
- Patio & porch: Rear Porch, Deck, Porch, Screened
- Exterior features: Basketball Court, Fire Pit
- Has private pool: Yes
- Pool features: Above Ground, Heated
Lot
- Size: 1.78 Acres
- Features: Dead End, Few Trees
Details
- Additional structures: Garage(s)
- Parcel number: 01603D24016
- Special conditions: Standard
Construction
Type & style
- Home type: SingleFamily
- Architectural style: Colonial
- Property subtype: Single Family Residence
Materials
- Stucco, Vinyl Siding
- Roof: Asphalt,Fiberglass
Condition
- Year built: 1987
Utilities & green energy
- Sewer: Septic Tank
- Water: Well
Community & HOA
Community
- Subdivision: Hinckley
HOA
- Has HOA: No
Location
- Region: Hinckley
Financial & listing details
- Price per square foot: $157/sqft
- Tax assessed value: $539,390
- Annual tax amount: $7,372
- Date on market: 6/18/2026
- Cumulative days on market: 121 days
Estimated market value
Not available
Estimated sales range
Not available
Not available
Price history
| Date | Event | Price |
|---|---|---|
| 6/18/2026 | Listed for sale | $725,000$157/sqft |
Source:  MLS Now #5202047 Report a problem MLS Now #5202047 Report a problem | ||
| 5/8/2026 | Listing removed | $725,000$157/sqft |
Source: MLS Now #5202047 Report a problem | ||
| 4/30/2026 | Listed for sale | $725,000$157/sqft |
Source: MLS Now #5202047 Report a problem | ||
| 4/27/2026 | Contingent | $725,000$157/sqft |
Source: MLS Now #5202047 Report a problem | ||
| 4/18/2026 | Listed for sale | $725,000-9.4%$157/sqft |
Source: MLS Now #5202047 Report a problem | ||
| 1/1/2026 | Listing removed | $799,900$174/sqft |
Source: MLS Now #5129199 Report a problem | ||
| 7/10/2025 | Price change | $799,900-5.9%$174/sqft |
Source: MLS Now #5129199 Report a problem | ||
| 6/19/2025 | Price change | $849,900-2.9%$185/sqft |
Source: MLS Now #5129199 Report a problem | ||
| 6/6/2025 | Listed for sale | $875,000$190/sqft |
Source: MLS Now #5129199 Report a problem | ||
Public tax history
| Year | Property taxes | Tax assessment |
|---|---|---|
| 2025 | $7,373 +21.3% | $188,790 +30.5% |
| 2024 | $6,079 -1.7% | $144,710 |
| 2023 | $6,181 -0.7% | $144,710 |
| 2022 | $6,227 +5.5% | $144,710 +21% |
| 2021 | $5,900 | $119,590 |
| 2020 | $5,900 -0.4% | $119,590 |
| 2019 | $5,924 +1.1% | $119,590 +5.8% |
| 2018 | $5,862 -0.7% | $113,060 |
| 2017 | $5,902 +7.3% | $113,060 |
| 2016 | $5,501 +6.6% | $113,060 +11% |
| 2015 | $5,161 +0.2% | $101,850 |
| 2014 | $5,148 -0.2% | $101,850 |
| 2013 | $5,158 -4.9% | $101,850 -4.6% |
| 2012 | $5,422 +1.7% | $106,810 |
| 2011 | $5,330 +13.7% | $106,810 |
| 2010 | $4,687 -2.7% | $106,810 -7.3% |
| 2009 | $4,816 -1.3% | $115,220 |
| 2008 | $4,881 +10.4% | $115,220 +10.7% |
| 2007 | $4,423 +2.9% | $104,080 +8.2% |
| 2006 | $4,299 -1.1% | $96,230 |
| 2005 | $4,347 -1.4% | $96,230 |
| 2004 | $4,411 +0.3% | $96,230 +4.4% |
| 2003 | $4,397 +1.3% | $92,170 |
| 2002 | $4,341 +99.9% | $92,170 +0% |
| 2001 | $2,171 | $92,160 +19.6% |
| 2000 | -- | $77,070 |
Find assessor info on the county website
Monthly payment
Est. payment
Payment breakdown
Explore the cost of this home by adjusting the details. Changes won't be saved.Climate risks
Neighborhood: 44233
Nearby schools
Schools provided by the listing agent
- District: Highland LSD Medina- 5205
Source: MLS Now. This data may not be complete. We recommend contacting the local school district to confirm school assignments for this home.
Similar homes
- $674,9004 bd3 ba3.1k sqft1720 Hinckley Hills Rd, Hinckley, OH 44233For Sale
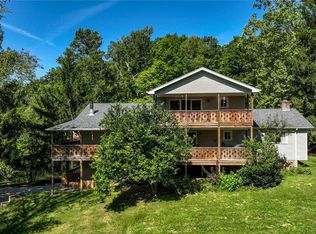 MLS ID #5211962, Lynda M Bowers, ProEdge Realty, LLC.. MLS Now
 - $720,0006 bd6 ba5.8k sqft9800 Boston Rd, North Royalton, OH 44133For Sale
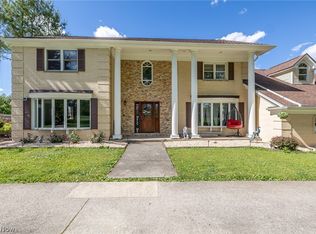 MLS ID #5245475, Sylvia Incorvaia, EXP Realty, LLC.. MLS Now
 - $695,0005 bd3 ba2.6k sqft2180 Revere Rd, Akron, OH 44333For Sale
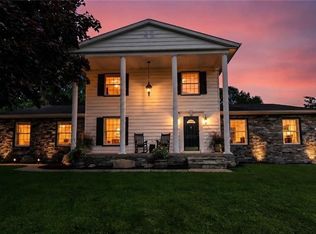 MLS ID #5244452, Casey Roch, RE/MAX Infinity. MLS Now
 - $724,9005 bd5 ba3.6k sqft25785 Meadow Trl, Columbia Station, OH 44028For Sale
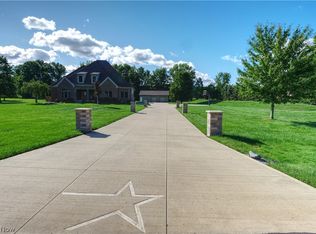 MLS ID #5244983, Robert R Erney, RE Closing Professionals, LLC.. MLS Now
