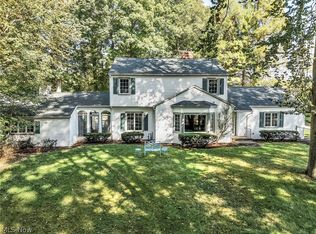
One of a kind - one owner home! Up to five bedrooms sitting high on a private 2+ acres including wooded features. LVT hardwood- look flooring and high-end carpeting throughout. The main living spaces create a classic comfortable feel from the moment you walk in. The spacious eat-in kitchen is loaded with custom-built cabinets. Flexible spaces including two great room areas, laundry rooms on two levels and multi-level decking around the entire home to take advantage of peaceful long views makes this home perfect for your own private paradise, hosting visitors or even multi-generational living options. This versatile home offers incredible value and functionality - but there is more! For your home occupation, hobby or collecting there is a huge commercial-grade outbuilding. The recreation area next to the on-site pond is ideal for summer barbecues or simply enjoying peaceful afternoons in your own oasis. Whether entertaining or relaxing, this outdoor space offers the perfect backdrop. Country living convenient to interstates, close to both Akron and Cleveland and in the excellent rated Highland School District, this home is ready for its next chapter.
Active
Price cut: $22.1K (8/7)
$674,900
1720 Hinckley Hills Rd, Hinckley, OH 44233
4beds
3,154sqft
Single Family Residence
Built in 1995
2.21 Acres Lot
$-- Zestimate®
$214/sqft
$-- HOA
What's special
Up to five bedroomsPeaceful long viewsClassic comfortable feelHuge commercial-grade outbuildingWooded featuresTwo great room areasCustom-built cabinets
- 147 days
- 928
- 18
Zillow last checked:
Listing updated:
Listed by:
Lynda M Bowers 330-635-0837 efbatty@zoominternet.net,
ProEdge Realty, LLC.
Source: MLS Now,MLS#: 5211962 Originating MLS: Medina County Board of REALTORS
Originating MLS: Medina County Board of REALTORSFacts & features
Interior
Bedrooms & bathrooms
- Bedrooms: 4
- Bathrooms: 3
- Full bathrooms: 2
- 1/2 bathrooms: 1
- Main level bathrooms: 1
- Main level bedrooms: 1
Primary bedroom
- Description: Triple sliding doors to porches. Spacious walk-in closet and adjoining laundry,Flooring: Carpet
- Level: Second
- Dimensions: 16 x 16
Bedroom
- Description: double closets,Flooring: Carpet
- Level: Second
- Dimensions: 13 x 12
Bedroom
- Description: sliders to porch,Flooring: Carpet
- Level: Second
- Dimensions: 12 x 10
Bedroom
- Description: Currently used as office,Flooring: Carpet
- Level: First
- Dimensions: 14 x 12
Primary bathroom
- Description: Granite countertops, double sinks, walk-in shower and oversized soaking tub.,Flooring: Ceramic Tile
- Features: Walk-In Closet(s)
- Level: Second
Dining room
- Description: French doors to peaceful view porch,Flooring: Ceramic Tile
- Level: First
- Dimensions: 15 x 12
Eat in kitchen
- Description: Beveled edge slate countertops, generous custom hickory cabinets.,Flooring: Ceramic Tile
- Level: First
- Dimensions: 13 x 10
Great room
- Description: Recessed lighting, access to garage.,Flooring: Luxury Vinyl Tile
- Level: Lower
- Dimensions: 20 x 20
Living room
- Description: Coffered Ceiling with generous recessed lighting, 3 sets of sliders to expansive porches.,Flooring: Carpet,Ceramic Tile
- Features: Coffered Ceiling(s), Fireplace, Natural Woodwork
- Level: First
- Dimensions: 24 x 23
Heating
- Baseboard, Fireplace(s), Hot Water, Propane, Radiant, Steam, Zoned
Cooling
- Attic Fan, Ceiling Fan(s), Window Unit(s), Wall Unit(s)
Appliances
- Laundry: Washer Hookup, Electric Dryer Hookup, In Basement, Laundry Closet, Lower Level, Laundry Room, Laundry Tub, Multiple Locations, Sink, Upper Level
Features
- Ceiling Fan(s), Chandelier, Crown Molding, Double Vanity, Eat-in Kitchen, Granite Counters, His and Hers Closets, Multiple Closets, Pantry, Recessed Lighting, Sound System, Soaking Tub, Natural Woodwork, Walk-In Closet(s), Wired for Sound
- Windows: Double Pane Windows, ENERGY STAR Qualified Windows, Insulated Windows, Low-Emissivity Windows, Screens
- Basement: Exterior Entry,Full,Interior Entry,Partially Finished,Walk-Up Access,Walk-Out Access
- Number of fireplaces: 1
- Fireplace features: EPA Certified Wood Stove, EPA Qualified Fireplace, Factory Built, Glass Doors, Living Room, Sealed Combustion, Wood Burning Stove, Wood Burning
Interior area
- Total structure area: 3,154
- Total interior livable area: 3,154 sqft
- Finished area above ground: 2,700
- Finished area below ground: 454
Video & virtual tour
Property
Parking
- Total spaces: 2
- Parking features: Additional Parking, Aggregate, Attached, Direct Access, Driveway, Garage, Garage Door Opener, Gravel, Inside Entrance, Outside, Garage Faces Side, Water Available
- Attached garage spaces: 2
Features
- Levels: Three Or More,Two
- Stories: 2
- Patio & porch: Rear Porch, Front Porch, Porch, Side Porch, Wrap Around, Balcony
- Exterior features: Balcony, Barbecue, Gas Grill, Rain Gutters
- Fencing: None
- Has view: Yes
- View description: City, Hills, Panoramic, Pond, Territorial, Trees/Woods
- Has water view: Yes
- Water view: Pond
Lot
- Size: 2.21 Acres
- Features: Back Yard, Front Yard, Gentle Sloping, Landscaped, Pond on Lot, Many Trees, Stream/Creek, Sloped, Spring, Wooded
Details
- Additional structures: Outbuilding
- Additional parcels included: 01603d09007
- Parcel number: 01603D09006
Construction
Type & style
- Home type: SingleFamily
- Architectural style: Contemporary
- Property subtype: Single Family Residence
Materials
- Aluminum Siding, Batts Insulation, Brick, Block, Foam Insulation, Frame, Glass, Lap Siding, Vinyl Siding
- Foundation: Block
- Roof: Asphalt,Fiberglass,Pitched,Shingle
Condition
- Year built: 1995
Details
- Builder name: Simko
Utilities & green energy
- Sewer: Septic Tank
- Water: Well
Community & HOA
Community
- Subdivision: Hinckley
HOA
- Has HOA: No
Location
- Region: Hinckley
Financial & listing details
- Price per square foot: $214/sqft
- Tax assessed value: $463,440
- Annual tax amount: $5,563
- Date on market: 5/21/2026
- Cumulative days on market: 148 days
Estimated market value
Not available
Estimated sales range
Not available
Not available
Price history
| Date | Event | Price |
|---|---|---|
| 8/7/2026 | Price change | $674,900-3.2%$214/sqft |
Source:  MLS Now #5211962 Report a problem MLS Now #5211962 Report a problem | ||
| 5/21/2026 | Listed for sale | $697,000$221/sqft |
Source: MLS Now #5211962 Report a problem | ||
| 1/1/2026 | Listing removed | $697,000$221/sqft |
Source: MLS Now #5142898 Report a problem | ||
| 10/3/2025 | Price change | $697,000-1.7%$221/sqft |
Source: MLS Now #5142898 Report a problem | ||
| 7/25/2025 | Listed for sale | $709,000$225/sqft |
Source: MLS Now #5142898 Report a problem | ||
Public tax history
| Year | Property taxes | Tax assessment |
|---|---|---|
| 2025 | $5,547 +12.4% | $162,200 +27.5% |
| 2024 | $4,937 -2.2% | $127,240 |
| 2023 | $5,047 -1.1% | $127,240 |
| 2022 | $5,102 +7.2% | $127,240 +21% |
| 2021 | $4,760 | $105,160 |
| 2020 | $4,760 -0.4% | $105,160 |
| 2019 | $4,779 +0.7% | $105,160 +4.9% |
| 2018 | $4,746 -0.7% | $100,230 |
| 2017 | $4,778 +7.3% | $100,230 |
| 2016 | $4,454 +7.7% | $100,230 +11% |
| 2015 | $4,135 +0.2% | $90,300 |
| 2014 | $4,125 -0.2% | $90,300 |
| 2013 | $4,133 0% | $90,300 +0.2% |
| 2012 | $4,133 -9.3% | $90,090 -1.3% |
| 2011 | $4,556 +13.7% | $91,240 |
| 2010 | $4,007 -3.2% | $91,240 -7.6% |
| 2009 | $4,138 -1.3% | $98,780 |
| 2008 | $4,194 -0.3% | $98,780 |
| 2007 | $4,206 +21.9% | $98,780 +28% |
| 2006 | $3,450 -1.1% | $77,170 |
| 2005 | $3,489 -1.4% | $77,170 |
| 2004 | $3,540 +0.9% | $77,170 +5% |
| 2003 | $3,509 +1.3% | $73,500 |
| 2002 | $3,464 +99.9% | $73,500 |
| 2001 | $1,732 | $73,500 +10.2% |
| 2000 | -- | $66,700 |
Find assessor info on the county website
Monthly payment
Est. payment
Payment breakdown
Explore the cost of this home by adjusting the details. Changes won't be saved.Climate risks
Neighborhood: 44233
Nearby schools
Schools provided by the listing agent
- District: Highland LSD Medina- 5205
Source: MLS Now. This data may not be complete. We recommend contacting the local school district to confirm school assignments for this home.
Similar homes
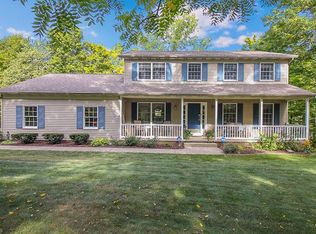
- $725,0005 bd5 ba4.6k sqft77 Carr Rd, Hinckley, OH 44233For Sale
 MLS ID #5202047, Andrei R Neculai, Key Realty. MLS Now
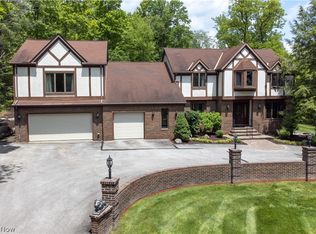
 - $620,0004 bd4 ba4.1k sqft3085 Hamlin Rd, Medina, OH 44256For Sale
 MLS ID #5251378, Andrew T Ginter, Keller Williams Greater Metropolitan. MLS Now
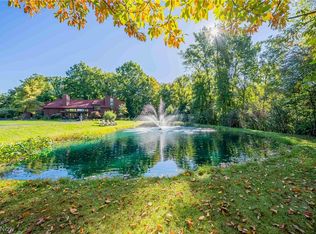
 - $649,9005 bd3 ba2.6k sqft2180 Revere Rd, Akron, OH 44333For Sale
 MLS ID #5244452, Casey Roch, RE/MAX Infinity. MLS Now
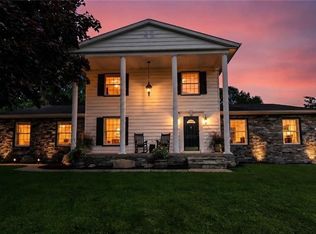
 - $685,0005 bd3 ba2.3k sqft3583 W Bath Rd, Akron, OH 44333For Sale
 MLS ID #5250823, Denise Henkel, RE/MAX Oasis Dream Homes. MLS Now
