Prestige-built home blending classic American elegance with Italian-inspired design, located on over .48 of an acre on a cul-de-sac street in the sought-after Swan Lake community in Copley with a finished lower level and attached side-entry 3-car garage. Offering over 4,999 living sq ft including the finished basement, this home combines impressive scale, craftsmanship, and functionality for entertaining and everyday living. Beautiful woodwork, custom details, and warm architectural touches create a timeless feel throughout. The dramatic 2-story great room is filled with natural light from a wall of windows and anchored by a double-sided stone fireplace that flows into the eat-in kitchen and adjacent gathering spaces. Designed for hosting and daily living alike, the kitchen features black stainless steel appliances, double wall ovens, granite countertops, tile backsplash, a large center island with seating, walk-in pantry, and access to the backyard patio and outdoor entertaining area. A nearby den with a built-in bar and beverage fridge offers additional living space with potential for an in-law or guest suite setup, while the main level also includes a private office with custom built-ins and a formal dining room. The spacious primary suite includes two walk-in closets and a bath with a soaking tub, double vanity, and tiled Roman shower. Two bedrooms share a Jack-and-Jill bath, while another bedroom features a private en-suite bath. The finished lower level expands the living space with a large rec room, kitchenette, full bath, and flex room ideal for guests bedroom or a gym. Additional highlights include a main-level and backyard speaker system, sprinkler system, and invisible fence. Residents of Swan Lake enjoy access to a pool, clubhouse, and tennis courts. Some of the recent updates include roof replacement (2020), water heater (2023), refrigerator (2022), finishing the basement (2019), landscaping updates, and more.
Active
Price cut: $30K (9/11)
$799,500
4328 Regal Dr, Akron, OH 44321
4beds
4,999sqft
Single Family Residence
Built in 2004
0.48 Acres Lot
$-- Zestimate®
$160/sqft
$79/mo HOA
What's special
Invisible fenceFinished lower levelCul-de-sac streetSpacious primary suiteGranite countertopsSprinkler systemTile backsplash
- 73 days
- 582
- 35
Zillow last checked:
Listing updated:
Listed by:
Inna M Muravin 440-568-0400 cleveland@evrealestate.com,
Engel & Völkers Distinct
Source: MLS Now,MLS#: 5233549 Originating MLS: Akron Cleveland Association of REALTORS
Originating MLS: Akron Cleveland Association of REALTORSFacts & features
Interior
Bedrooms & bathrooms
- Bedrooms: 4
- Bathrooms: 5
- Full bathrooms: 4
- 1/2 bathrooms: 1
- Main level bathrooms: 1
Primary bedroom
- Level: Second
- Dimensions: 23 x 20
Bedroom
- Level: Second
- Dimensions: 15 x 14
Bedroom
- Level: Second
- Dimensions: 13 x 23
Bedroom
- Level: Second
- Dimensions: 13 x 14
Bonus room
- Level: Lower
- Dimensions: 9 x 16
Den
- Features: Fireplace
- Level: First
- Dimensions: 21 x 15
Dining room
- Level: First
- Dimensions: 11 x 14
Eat in kitchen
- Level: First
- Dimensions: 17 x 20
Great room
- Features: Fireplace
- Level: First
- Dimensions: 20 x 18
Laundry
- Level: Second
- Dimensions: 5 x 9
Office
- Level: First
- Dimensions: 11 x 14
Pantry
- Level: First
- Dimensions: 6 x 6
Recreation
- Level: Lower
- Dimensions: 31 x 29
Sitting room
- Level: First
- Dimensions: 6 x 10
Heating
- Forced Air, Fireplace(s), Gas
Cooling
- Central Air, Ceiling Fan(s)
Appliances
- Included: Built-In Oven, Cooktop, Dryer, Dishwasher, Microwave, Refrigerator, Water Softener, Washer
- Laundry: Washer Hookup, Electric Dryer Hookup, Laundry Room, Laundry Tub, Sink, Upper Level
Features
- Wired for Sound
- Basement: Full,Finished
- Number of fireplaces: 1
- Fireplace features: Den, Double Sided, Great Room, Gas
Interior area
- Total structure area: 4,999
- Total interior livable area: 4,999 sqft
- Finished area above ground: 3,678
- Finished area below ground: 1,321
Video & virtual tour
Property
Parking
- Total spaces: 3
- Parking features: Attached, Garage
- Attached garage spaces: 3
Features
- Levels: Two
- Stories: 2
- Patio & porch: Patio
- Exterior features: IrrigationSprinklers
- Pool features: Community
- Fencing: Invisible
- Has view: Yes
- View description: Trees/Woods
Lot
- Size: 0.48 Acres
- Dimensions: 100 x 210
- Features: Cul-De-Sac, Sprinklers In Rear, Sprinklers In Front, Wooded
Details
- Parcel number: 1507492
Construction
Type & style
- Home type: SingleFamily
- Architectural style: Colonial
- Property subtype: Single Family Residence
Materials
- Vinyl Siding
- Roof: Asphalt,Fiberglass
Condition
- Year built: 2004
Utilities & green energy
- Sewer: Public Sewer
- Water: Public
Community & HOA
Community
- Features: Clubhouse, Pool, Tennis Court(s)
- Subdivision: Swan Lake
HOA
- Has HOA: Yes
- Services included: Common Area Maintenance, Insurance, Other, Pool(s), Recreation Facilities
- HOA fee: $950 annually
- HOA name: Swan Lake Hoa
Location
- Region: Akron
Financial & listing details
- Price per square foot: $160/sqft
- Tax assessed value: $506,950
- Annual tax amount: $9,861
- Date on market: 8/5/2026
- Cumulative days on market: 162 days
- Listing terms: Cash,Conventional,FHA,VA Loan
Estimated market value
Not available
Estimated sales range
Not available
Not available
Price history
| Date | Event | Price |
|---|---|---|
| 9/11/2026 | Price change | $799,500-3.6%$160/sqft |
Source:  Engel & Volkers #5233549 Report a problem Engel & Volkers #5233549 Report a problem | ||
| 8/5/2026 | Listed for sale | $829,500$166/sqft |
Source:  MLS Now #5233549 Report a problem MLS Now #5233549 Report a problem | ||
| 8/4/2026 | Listing removed | $829,500$166/sqft |
Source: Engel & Volkers #5207410 Report a problem | ||
| 6/15/2026 | Price change | $829,500-5.2%$166/sqft |
Source: MLS Now #5207410 Report a problem | ||
| 5/7/2026 | Listed for sale | $875,000+82.3%$175/sqft |
Source: MLS Now #5207410 Report a problem | ||
| 4/7/2017 | Sold | $480,000-7.5%$96/sqft |
Source: MLS Now #3866183 Report a problem | ||
| 2/6/2017 | Pending sale | $519,000$104/sqft |
Source: Keller Williams - KW Chervenic Realty #3866183 Report a problem | ||
| 8/1/2016 | Price change | $519,000-1.9%$104/sqft |
Source: Stouffer Realty, Inc. #3817596 Report a problem | ||
| 6/13/2016 | Listed for sale | $529,000-3.8%$106/sqft |
Source: Stouffer Realty, Inc. #3817596 Report a problem | ||
| 5/7/2015 | Listing removed | $550,000$110/sqft |
Source: Howard Hanna - Akron/Fairlawn #3677286 Report a problem | ||
| 1/14/2015 | Listed for sale | $550,000$110/sqft |
Source: Howard Hanna - Akron/Fairlawn #3677286 Report a problem | ||
Public tax history
| Year | Property taxes | Tax assessment |
|---|---|---|
| 2025 | $9,861 -0.5% | $177,430 |
| 2024 | $9,913 +4.2% | $177,430 |
| 2023 | $9,516 -1.7% | $177,430 +20% |
| 2022 | $9,678 +8.3% | $147,861 |
| 2021 | $8,939 | $147,861 |
| 2020 | -- | $147,861 -4.5% |
| 2019 | $10,113 +5.1% | $154,848 0% |
| 2018 | $9,622 +7.2% | $154,850 |
| 2017 | $8,973 | $154,850 +11.8% |
| 2016 | $8,973 | $138,520 |
| 2015 | $8,973 +0.7% | $138,520 |
| 2014 | $8,912 -4.7% | $138,520 -6.9% |
| 2013 | $9,353 -0.8% | $148,740 |
| 2012 | $9,426 +1.2% | $148,740 |
| 2011 | $9,315 -5.9% | $148,740 -9% |
| 2010 | $9,900 | $163,373 |
| 2009 | -- | $163,373 |
| 2008 | $8,922 -0.1% | $163,373 -3.3% |
| 2007 | $8,933 -2.5% | $168,956 |
| 2006 | $9,163 +23.2% | $168,956 +14.6% |
| 2005 | $7,439 | $147,476 |
| 2004 | -- | -- |
| 2003 | -- | -- |
Find assessor info on the county website
Monthly payment
Est. payment
Payment breakdown
Explore the cost of this home by adjusting the details. Changes won't be saved.Climate risks
Neighborhood: 44321
Nearby schools
Schools provided by the listing agent
- District: Copley-Fairlawn CSD - 7703
Source: MLS Now. This data may not be complete. We recommend contacting the local school district to confirm school assignments for this home.


Similar homes
- $669,9004 bd3 ba3.7k sqft3909 Minor Rd, Akron, OH 44321For Sale
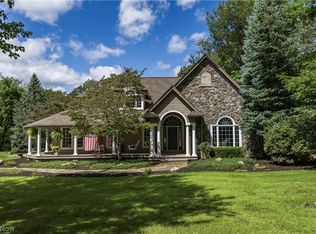 MLS ID #5243286, Mark A Young, EXP Realty, LLC.. MLS Now
 - $489,0004 bd4 ba3.3k sqft5157 Shillings Way, Copley, OH 44321For Sale
 MLS ID #5241554, Anthony Ezzo, EXP Realty, LLC.. MLS Now
 - $799,9004 bd3 ba4.2k sqft3815 W Sweet Briar Dr, Medina, OH 44256For Sale
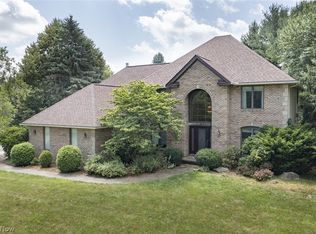 MLS ID #5221508, Stefania Duffy, RE/MAX Crossroads Properties. MLS Now
 - $555,0004 bd4 ba3.7k sqft1165 Jonah Dr, Akron, OH 44321For Sale
 MLS ID #5246209, Austin Assad, HomeSmart Real Estate Momentum LLC. MLS Now
