Spacious one-of-a-kind Colonial located on 2.33 scenic acres in Montville Twp, w/ exceptional versatility, expansive living spaces & endless possibilities. A combination of privacy & functionality, the property features a covered patio overlooking the backyard, attached side-entry 2-car garage & detached 40x22 barn w/ space for 4 vehicles & large deck off 2nd floor. Offering over 4,232 living sq ft including a 1,000+-sq-ft walkout lower-level living suite w/ private entrance, kitchenette, living/bedroom area, full bath & garden windows, this home is ideally suited for multi-generational living, extended family, home business or flexible lifestyle needs. The main level offers a huge eat-in kitchen w/ all stainless steel appliances, granite countertops, extensive cabinetry, built-in coffee bar/buffet & large island w/ seating for 6. A formal dining room showcases wainscoting detail & access to the covered patio, while an oversized office w/ built-ins offers options for a library, playroom or family room. A spacious 1st-floor laundry/mud room provides extensive storage cabinetry. Currently used as a family room, the massive 1st-floor primary suite serves as a true retreat w/ vaulted ceiling, walk-in closet & dramatic en-suite bath featuring a pine ceiling, marble accents, soaking tub & separate walk-in shower. Upstairs, a remarkable library w/ a full wall of built-in oak bookshelves is accompanied by 3 spacious bedrooms & full bath. Combining generous indoor & outdoor living spaces w/ a highly adaptable floor plan, this exceptional property offers the opportunity to enjoy peaceful country living w/ room to grow, gather & make it your own. RECENT UPDATES: Replaced house & barn roof (2026), HVAC systems (2024, 2023), water heater (2021), all kitchen appliances & washer/dryer (2021), LL fridge (2021), carpet on stairs, halls, bedroom (2022) & lower level (2021), painted throughout (2026) & more. This home is a must see!
Pending
$550,000
6062 Wadsworth Rd, Medina, OH 44256
4beds
4,232sqft
Single Family Residence
Built in 1957
2.33 Acres Lot
$-- Zestimate®
$130/sqft
$-- HOA
What's special
- 39 days
- 117
- 1
Likely to sell faster than
Zillow last checked:
Listing updated:
Listed by:
Lisa Cole 440-568-0400 cleveland@evrealestate.com,
Engel & Völkers Distinct
Source: MLS Now,MLS#: 5231695 Originating MLS: Akron Cleveland Association of REALTORS
Originating MLS: Akron Cleveland Association of REALTORSFacts & features
Interior
Bedrooms & bathrooms
- Bedrooms: 4
- Bathrooms: 4
- Full bathrooms: 3
- 1/2 bathrooms: 1
- Main level bathrooms: 2
- Main level bedrooms: 1
Primary bedroom
- Level: First
- Dimensions: 19 x 21
Bedroom
- Level: Second
- Dimensions: 13 x 14
Bedroom
- Level: Second
- Dimensions: 14 x 22
Bedroom
- Level: Second
- Dimensions: 13 x 14
Bonus room
- Description: Additional Living Suite
- Level: Lower
- Dimensions: 24 x 14
Bonus room
- Description: Additional Living Suite
- Level: Lower
- Dimensions: 8 x 21
Dining room
- Level: First
- Dimensions: 13 x 14
Eat in kitchen
- Level: First
- Dimensions: 25 x 13
Kitchen
- Description: Additional Living Suite
- Level: Lower
- Dimensions: 9 x 21
Living room
- Description: Additional Living Suite
- Level: Lower
- Dimensions: 14 x 21
Living room
- Level: First
- Dimensions: 16 x 12
Office
- Level: First
- Dimensions: 11 x 14
Heating
- Forced Air, Gas
Cooling
- Central Air
Appliances
- Included: Dryer, Dishwasher, Microwave, Range, Refrigerator, Washer
- Laundry: Washer Hookup, Gas Dryer Hookup, Main Level, Laundry Room, Laundry Tub, Sink
Features
- In-Law Floorplan, Primary Downstairs
- Basement: Full,Finished,Walk-Out Access
- Has fireplace: No
Interior area
- Total structure area: 4,232
- Total interior livable area: 4,232 sqft
- Finished area above ground: 3,232
- Finished area below ground: 1,000
Video & virtual tour
Property
Parking
- Total spaces: 6
- Parking features: Attached, Detached, Garage
- Attached garage spaces: 6
Features
- Levels: Two
- Stories: 1
- Patio & porch: Covered, Deck, Patio
- Has view: Yes
- View description: Trees/Woods
Lot
- Size: 2.33 Acres
- Features: Wooded
Details
- Additional structures: Barn(s)
- Additional parcels included: 03011A07003
- Parcel number: 03011A08001
Construction
Type & style
- Home type: SingleFamily
- Architectural style: Colonial,Ranch
- Property subtype: Single Family Residence
Materials
- Stone, Vinyl Siding
- Roof: Asphalt,Fiberglass
Condition
- Year built: 1957
Utilities & green energy
- Sewer: Septic Tank
- Water: Public
Community & HOA
Community
- Subdivision: Montville
HOA
- Has HOA: No
Location
- Region: Medina
Financial & listing details
- Price per square foot: $130/sqft
- Tax assessed value: $448,200
- Annual tax amount: $7,307
- Date on market: 8/20/2026
- Cumulative days on market: 40 days
- Listing terms: Cash,Conventional,FHA,VA Loan
Estimated market value
Not available
Estimated sales range
Not available
Not available
Price history
| Date | Event | Price |
|---|---|---|
| 8/26/2026 | Pending sale | $550,000$130/sqft |
Source:  MLS Now #5231695 Report a problem MLS Now #5231695 Report a problem | ||
| 8/20/2026 | Listed for sale | $550,000+47.1%$130/sqft |
Source: MLS Now #5231695 Report a problem | ||
| 6/24/2023 | Listing removed | -- |
Source: MLS Now #4245312 Report a problem | ||
| 1/26/2021 | Sold | $373,900-0.3%$88/sqft |
Source:  MLS Now #4245312 Report a problem MLS Now #4245312 Report a problem | ||
| 12/28/2020 | Pending sale | $374,900$89/sqft |
Source: MLS Now #4245312 Report a problem | ||
| 12/14/2020 | Listed for sale | $374,900$89/sqft |
Source: Howard Hanna #4245312 Report a problem | ||
Public tax history
| Year | Property taxes | Tax assessment |
|---|---|---|
| 2025 | $7,190 +5.7% | $156,870 +23.4% |
| 2024 | $6,800 +16.3% | $127,160 |
| 2023 | $5,845 -19.5% | $127,160 -18.8% |
| 2022 | $7,260 +71.6% | $156,650 +101.7% |
| 2021 | $4,230 | $77,660 |
| 2020 | $4,230 -0.2% | $77,660 |
| 2019 | $4,239 +7% | $77,660 +15% |
| 2018 | $3,961 -1.6% | $67,530 |
| 2017 | $4,027 -1.1% | $67,530 |
| 2016 | $4,072 +2.2% | $67,530 +7% |
| 2015 | $3,984 +1.7% | $63,110 |
| 2014 | $3,915 -0.1% | $63,110 |
| 2013 | $3,921 -4.7% | $63,110 -15% |
| 2012 | $4,113 | $74,250 |
Find assessor info on the county website
Monthly payment
Est. payment
Payment breakdown
Explore the cost of this home by adjusting the details. Changes won't be saved.Climate risks
Neighborhood: 44256
Nearby schools
Schools provided by the listing agent
- District: Medina CSD - 5206
Source: MLS Now. This data may not be complete. We recommend contacting the local school district to confirm school assignments for this home.
Similar homes
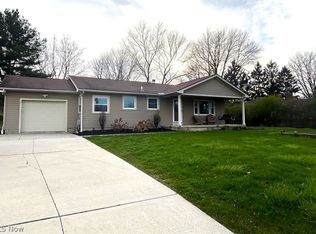
- $585,0004 bd5 ba5.3k sqft1109 Brandywine Dr, Medina, OH 44256For Sale
 MLS ID #5221737, Ann E Laudato, RE/MAX Above & Beyond. MLS Now
 - $605,0004 bd4 ba4.3k sqft3552 Reserve Dr, Medina, OH 44256For Sale
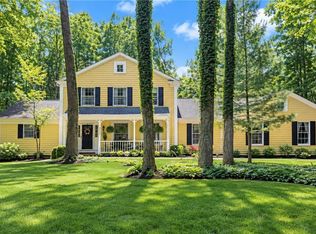 MLS ID #5243552, Matthew Mullins, EXP Realty, LLC.. MLS Now
 - $599,9004 bd4 ba3k sqft6466 Pebble Ct, Medina, OH 44256For Sale
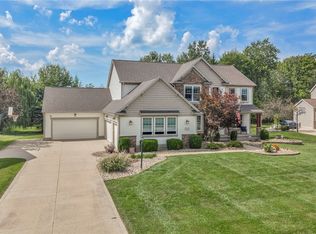 MLS ID #5242085, Lindsey M Riley, Cutler Real Estate. MLS Now
 - $595,0004 bd4 ba4k sqft2535 Station Rd, Medina, OH 44256For Sale
 MLS ID #5235576, Gregory Erlanger, Keller Williams Citywide. MLS Now
