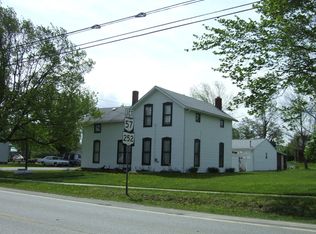
Welcome to this charming 4-bedroom, 3-bath farmhouse nestled on nearly 5 picturesque acres in desirable York Township within the Buckeye Local School District. Built in 1875, this spacious 2,720 sq. ft. home beautifully combines historic character with modern updates and offers a flexible floor plan to fit today's lifestyle. The updated eat-in kitchen features white soft-close cabinetry, Granite countertops, stainless steel appliances, and plenty of workspace. A formal dining room opens to the inviting great room with a large bay window overlooking the scenic property. The main level also includes a first-floor office with built-in shelving, a convenient laundry room, and a private owner's suite with a walk-in closet and updated bath featuring a tiled walk-in shower. Upstairs, you'll find a second owner's suite with a spacious walk-in closet and beautifully updated bath with double vanity and tiled shower, along with two additional bedrooms and a large family room, offering excellent space for family, guests, or multi-generational living. The basement showcases original hand-hewn beams from the home's 1875 construction and provides ample storage, workshop, or canning space. Outside, enjoy nearly 5 acres with mature landscaping, fruit trees, raspberry and elderberry bushes, and plenty of room for gardening, recreation, or future outbuildings. A newly added deck is perfect for relaxing or entertaining while taking in the peaceful country setting. The screened front porch and cedar split-rail fenced area add even more charm. Conveniently located just minutes from Medina's Historic Square, shopping, dining, and major highways, this one-of-a-kind property offers the best of country living with everyday convenience. Boiler heat. No central air. Some flooring updates may be desired, providing an opportunity to add your own personal style and finishing touches to this beautiful country home.
Active
Price cut: $69.1K (8/21)
$429,900
6711 Norwalk Rd, Medina, OH 44256
4beds
2,720sqft
Single Family Residence
Built in 1875
4.82 Acres Lot
$-- Zestimate®
$158/sqft
$-- HOA
What's special
Peaceful country settingPlenty of workspaceInviting great roomStainless steel appliancesGranite countertopsScreened front porchUpdated eat-in kitchen
- 77 days
- 786
- 48
Zillow last checked:
Listing updated:
Listed by:
Darlene Hall 330-800-4255 darlenehall@kw.com,
Keller Williams Chervenic Rlty
Source: MLS Now,MLS#: 5225796 Originating MLS: Akron Cleveland Association of REALTORS
Originating MLS: Akron Cleveland Association of REALTORSFacts & features
Interior
Bedrooms & bathrooms
- Bedrooms: 4
- Bathrooms: 3
- Full bathrooms: 3
- Main level bathrooms: 1
- Main level bedrooms: 1
Primary bedroom
- Description: Flooring: Carpet
- Level: First
- Dimensions: 14 x 14
Primary bedroom
- Description: Second primary suite,Flooring: Carpet
- Level: Second
- Dimensions: 16 x 16
Bedroom
- Description: Flooring: Carpet
- Level: Second
- Dimensions: 13 x 11
Bedroom
- Description: Flooring: Carpet
- Level: Second
- Dimensions: 13 x 11
Primary bathroom
- Description: Flooring: Luxury Vinyl Tile
- Level: First
- Dimensions: ND x ND
Bathroom
- Description: Flooring: Luxury Vinyl Tile
- Level: First
- Dimensions: ND x ND
Bathroom
- Description: Flooring: Luxury Vinyl Tile
- Level: Second
- Dimensions: ND x ND
Dining room
- Description: Flooring: Wood
- Level: First
- Dimensions: 14 x 7
Family room
- Description: Flooring: Luxury Vinyl Tile
- Level: First
- Dimensions: 25 x 14
Great room
- Description: Flooring: Wood
- Level: First
- Dimensions: 17 x 15
Kitchen
- Description: Flooring: Luxury Vinyl Tile
- Features: Breakfast Bar
- Level: First
- Dimensions: 15 x 11
Laundry
- Description: Flooring: Luxury Vinyl Tile
- Level: First
- Dimensions: 11 x 8
Loft
- Description: Flooring: Luxury Vinyl Tile
- Level: Second
- Dimensions: 23 x 14
Sunroom
- Description: Or screened-in porch,Flooring: Wood
- Level: First
- Dimensions: 15 x 7
Heating
- Radiant, Zoned
Cooling
- None
Appliances
- Included: Dishwasher, Range, Refrigerator
- Laundry: Main Level
Features
- Basement: Partial
- Has fireplace: No
Interior area
- Total structure area: 2,720
- Total interior livable area: 2,720 sqft
- Finished area above ground: 2,720
Video & virtual tour
Property
Parking
- Total spaces: 2
- Parking features: Detached, Electricity, Garage, Gravel
- Garage spaces: 2
Accessibility
- Accessibility features: None
Features
- Levels: Two
- Stories: 2
- Patio & porch: Deck
- Pool features: Community
- Has view: Yes
- View description: Park/Greenbelt, Trees/Woods
Lot
- Size: 4.82 Acres
- Features: Stream/Creek, Spring, Wooded
Details
- Parcel number: 04505A40007
Construction
Type & style
- Home type: SingleFamily
- Architectural style: Colonial
- Property subtype: Single Family Residence
Materials
- Aluminum Siding
- Roof: Asphalt,Fiberglass
Condition
- Year built: 1875
Details
- Warranty included: Yes
Utilities & green energy
- Sewer: Septic Tank
- Water: Public
Community & HOA
Community
- Features: Playground, Park, Pool, Shopping
- Subdivision: York 03
HOA
- Has HOA: No
Location
- Region: Medina
Financial & listing details
- Price per square foot: $158/sqft
- Tax assessed value: $355,960
- Annual tax amount: $5,025
- Date on market: 7/10/2026
- Cumulative days on market: 77 days
- Listing terms: Cash,Conventional,FHA,VA Loan
Estimated market value
Not available
Estimated sales range
Not available
Not available
Price history
| Date | Event | Price |
|---|---|---|
| 8/21/2026 | Price change | $429,900-13.8%$158/sqft |
Source:  MLS Now #5225796 Report a problem MLS Now #5225796 Report a problem | ||
| 7/10/2026 | Listed for sale | $499,000+42.6%$183/sqft |
Source: MLS Now #5225796 Report a problem | ||
| 8/31/2023 | Sold | $350,000-7.9%$129/sqft |
Source: MLS Now #4460961 Report a problem | ||
| 8/21/2023 | Pending sale | $379,900$140/sqft |
Source: MLS Now #4460961 Report a problem | ||
| 7/9/2023 | Contingent | $379,900$140/sqft |
Source: MLS Now #4460961 Report a problem | ||
| 5/23/2023 | Listed for sale | $379,900$140/sqft |
Source: MLS Now #4460961 Report a problem | ||
| 10/6/2022 | Listing removed | -- |
Source: MLS Now #4398684 Report a problem | ||
| 9/4/2022 | Price change | $379,900-2.6%$140/sqft |
Source: MLS Now #4398684 Report a problem | ||
| 8/6/2022 | Price change | $389,900-2.4%$143/sqft |
Source: MLS Now #4398684 Report a problem | ||
| 7/13/2022 | Listed for sale | $399,500$147/sqft |
Source: MLS Now #4385006 Report a problem | ||
| 7/6/2022 | Contingent | $399,500$147/sqft |
Source: MLS Now #4385006 Report a problem | ||
| 7/1/2022 | Price change | $399,500-3.7%$147/sqft |
Source: MLS Now #4385006 Report a problem | ||
| 6/23/2022 | Listed for sale | $415,000+15.9%$153/sqft |
Source: MLS Now #4385006 Report a problem | ||
| 9/11/2020 | Sold | $358,000-1.9%$132/sqft |
Source: MLS Now #4205560 Report a problem | ||
| 8/10/2020 | Pending sale | $365,000$134/sqft |
Source: Keller Williams Citywide #4205560 Report a problem | ||
| 7/16/2020 | Price change | $365,000-0.8%$134/sqft |
Source: Keller Williams Citywide #4205560 Report a problem | ||
| 6/4/2020 | Price change | $368,000-3.1%$135/sqft |
Source: Keller Williams Elevate #4188572 Report a problem | ||
| 5/23/2020 | Price change | $379,900-3.8%$140/sqft |
Source: Keller Williams Elevate #4188572 Report a problem | ||
| 5/15/2020 | Listed for sale | $395,000+187.3%$145/sqft |
Source: Keller Williams Elevate #4188572 Report a problem | ||
| 2/5/2020 | Sold | $137,500$51/sqft |
Source: Public Record Report a problem | ||
Public tax history
| Year | Property taxes | Tax assessment |
|---|---|---|
| 2025 | $5,025 -15.2% | $124,590 -4.6% |
| 2024 | $5,928 +18% | $130,560 |
| 2023 | $5,024 -1% | $130,560 |
| 2022 | $5,077 +119% | $130,560 +107.1% |
| 2021 | $2,318 | $63,040 |
| 2020 | $2,318 0% | $63,040 |
| 2019 | $2,319 +12.5% | $63,040 +13.9% |
| 2018 | $2,061 -0.2% | $55,340 |
| 2017 | $2,066 -2.9% | $55,340 |
| 2016 | $2,128 +4.4% | $55,340 +6% |
| 2015 | $2,039 +0.6% | $52,210 +0.1% |
| 2014 | $2,028 -0.2% | $52,150 |
| 2013 | $2,032 +1.5% | $52,150 +0.3% |
| 2012 | $2,002 +20.4% | $51,990 |
| 2011 | $1,663 -0.1% | $51,990 |
| 2010 | $1,665 -5.9% | $51,990 -9.1% |
| 2009 | $1,769 -0.3% | $57,220 |
| 2008 | $1,775 -15.2% | $57,220 |
| 2007 | $2,094 +19.7% | $57,220 +18.7% |
| 2006 | $1,750 +0.2% | $48,210 |
| 2005 | $1,747 -2.4% | $48,210 +0.2% |
| 2004 | $1,790 +2.2% | $48,110 +6.2% |
| 2003 | $1,752 -3.4% | $45,310 -5.4% |
| 2002 | $1,813 +102.8% | $47,910 |
| 2001 | $894 | $47,910 +26.9% |
| 2000 | -- | $37,740 |
Find assessor info on the county website
Monthly payment
Est. payment
Payment breakdown
Explore the cost of this home by adjusting the details. Changes won't be saved.Climate risks
Neighborhood: 44256
Nearby schools
Schools provided by the listing agent
- District: Buckeye LSD Medina - 5203
Source: MLS Now. This data may not be complete. We recommend contacting the local school district to confirm school assignments for this home.
Similar homes
- $500,0003 bd3 ba2.9k sqft2535 Wilbur Rd, Medina, OH 44256For Sale
 MLS ID #5244820, Kevin Wasie, Exactly. MLS Now
 - $449,0003 bd2 ba1.6k sqft2329 Wilbur Rd, Medina, OH 44256For Sale
 MLS ID #5243317, Sylvia Incorvaia, EXP Realty, LLC.. MLS Now
 - $399,9003 bd3 ba2.3k sqft3168 Country Club Dr, Medina, OH 44256For Sale
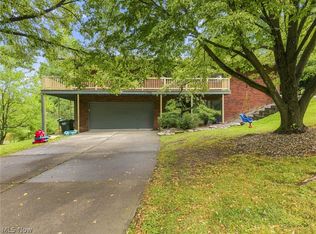 MLS ID #5230552, Caleigh Cerveny, EXP Realty, LLC. MLS Now
 - $459,9003 bd3 ba3.2k sqft8956 W Smith Rd, Litchfield, OH 44253For Sale
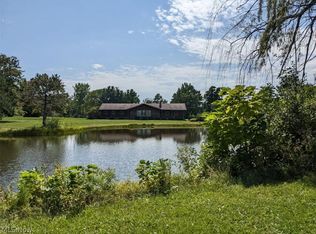 MLS ID #5231586, Sheila M Watson, RE/MAX Omega. MLS Now
