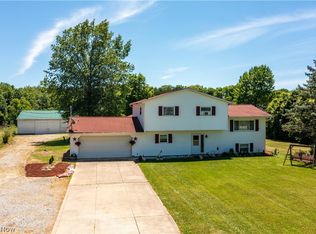
Welcome home to this spacious 3-bedroom, 3-bath property nestled on approximately 3 beautiful acres, offering plenty of room, privacy, and peaceful country living. Surrounded by beautiful woods behind the home, this property provides a scenic and private setting while still offering plenty of space for family, hobbies, and outdoor enjoyment.
Inside, the home features fresh new paint throughout, creating a clean and inviting atmosphere. A large family/workout room provides versatile additional living space that can be customized to fit your lifestyle—perfect for a home gym, recreation room, family gatherings, office, entertainment area, or more!
Recent improvements include new windows and split-unit heating and cooling systems added in 2025, providing added comfort and efficiency.
The property also offers a convenient 2-car attached garage plus a large barn, providing excellent storage and plenty of room for equipment, vehicles, workshop space, hobbies, or animals.
With 3 bedrooms, 3 full baths, a spacious family/workout room, attached garage, large barn, fresh interior paint, 2025 updates, and beautiful wooded surroundings, this property offers a wonderful combination of comfort, space, privacy, and versatility.
Contingent
Price cut: $10K (9/22)
$390,000
22551 Indian Hollow Rd, Wellington, OH 44090
3beds
3,464sqft
Single Family Residence
Built in 1974
3.01 Acres Lot
$-- Zestimate®
$113/sqft
$-- HOA
What's special
Large barnFresh new paint throughoutBeautiful wooded surroundingsScenic and private settingNew windows
- 54 days
- 820
- 60
Zillow last checked:
Listing updated:
Listed by:
Rachel Barker 440-647-3580 kingrealtycountry@gmail.com,
King Realty
Source: MLS Now,MLS#: 5236955 Originating MLS: Lorain County Association Of REALTORS
Originating MLS: Lorain County Association Of REALTORSFacts & features
Interior
Bedrooms & bathrooms
- Bedrooms: 3
- Bathrooms: 3
- Full bathrooms: 3
- Main level bathrooms: 1
Heating
- Electric, Fireplace(s), Propane
Cooling
- Electric
Appliances
- Included: Dryer, Dishwasher, Microwave, Range, Washer
Features
- Has basement: No
- Number of fireplaces: 1
- Fireplace features: Wood Burning
Interior area
- Total structure area: 3,464
- Total interior livable area: 3,464 sqft
- Finished area above ground: 3,464
Video & virtual tour
Property
Parking
- Total spaces: 2
- Parking features: Attached, Garage
- Attached garage spaces: 2
Features
- Levels: Three Or More,Multi/Split
Lot
- Size: 3.01 Acres
Details
- Additional structures: Pole Barn
- Parcel number: 1903015000037
Construction
Type & style
- Home type: SingleFamily
- Architectural style: Split Level
- Property subtype: Single Family Residence
Materials
- Vinyl Siding
- Roof: Shingle
Condition
- Updated/Remodeled
- Year built: 1974
Utilities & green energy
- Sewer: Septic Tank
- Water: Public, See Remarks
Community & HOA
Community
- Subdivision: Tract 3
HOA
- Has HOA: No
Location
- Region: Wellington
Financial & listing details
- Price per square foot: $113/sqft
- Tax assessed value: $372,080
- Annual tax amount: $5,388
- Date on market: 8/16/2026
- Cumulative days on market: 54 days
Estimated market value
Not available
Estimated sales range
Not available
Not available
Price history
| Date | Event | Price |
|---|---|---|
| 9/22/2026 | Price change | $390,000-2.5%$113/sqft |
Source:  MLS Now #5236955 Report a problem MLS Now #5236955 Report a problem | ||
| 9/12/2026 | Price change | $400,000-2.4%$115/sqft |
Source: MLS Now #5236955 Report a problem | ||
| 8/26/2026 | Price change | $410,000-3.5%$118/sqft |
Source: MLS Now #5236955 Report a problem | ||
| 8/16/2026 | Listed for sale | $424,900+21.4%$123/sqft |
Source: MLS Now #5236955 Report a problem | ||
| 8/15/2024 | Sold | $350,000$101/sqft |
Source: Public Record Report a problem | ||
Public tax history
| Year | Property taxes | Tax assessment |
|---|---|---|
| 2025 | $5,415 -0.3% | $130,230 |
| 2024 | $5,432 +32.6% | $130,230 +61.5% |
| 2023 | $4,095 +0.7% | $80,620 |
| 2022 | $4,066 0% | $80,620 |
| 2021 | $4,067 +7.7% | $80,620 +20.5% |
| 2020 | $3,777 +16% | $66,910 +14.7% |
| 2019 | $3,257 -0.4% | $58,360 |
| 2018 | $3,271 +4.2% | $58,360 +11.4% |
| 2017 | $3,138 | $52,370 |
| 2016 | -- | $52,370 |
Find assessor info on the county website
Monthly payment
Est. payment
Payment breakdown
Explore the cost of this home by adjusting the details. Changes won't be saved.Climate risks
Neighborhood: 44090
Nearby schools
Schools provided by the listing agent
- District: Keystone LSD - 4708
Source: MLS Now. This data may not be complete. We recommend contacting the local school district to confirm school assignments for this home.
- $350,0004 bd3 ba3.4k sqft22551 Indian Hollow Rd, Wellington, OH 44090Sold
- $248,6003 bd1 ba3.7k sqft22583 Indian Hollow Rd, Wellington, OH 44090Off Market
- $17,240-- bd-- ba-- sqft22583 Indian Hollow Rd, Wellington, OH 44090Off Market
- $408,1003 bd3 ba2.1k sqft22601 Indian Hollow Rd, Wellington, OH 44090Off Market
Similar homes
- $399,9004 bd2 ba1.9k sqft44901 State Route 18, Wellington, OH 44090For Sale
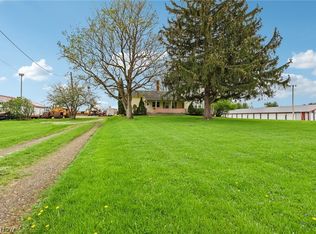 MLS ID #5202108, Stacy L Pandy, Glasshouse Realty Group, LLC. MLS Now
 - $374,9003 bd2 ba2k sqft7025 Grafton Rd, Valley City, OH 44280For Sale
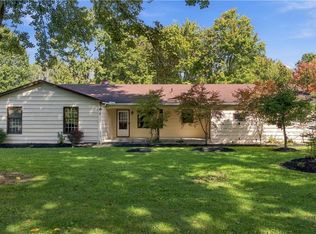 MLS ID #5249141, Manar T Elkurd, Howard Hanna. MLS Now
 - $445,0003 bd3 ba2.3k sqft40308 Whitney Rd, Lagrange, OH 44050For Sale
 MLS ID #5230719, Jennifer M Mason, Russell Real Estate Services. MLS Now
 - $459,9003 bd3 ba3.2k sqft8956 W Smith Rd, Litchfield, OH 44253For Sale
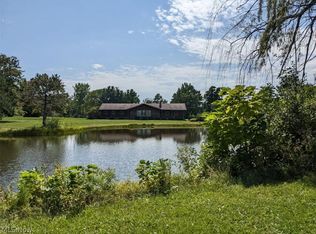 MLS ID #5231586, Sheila M Watson, RE/MAX Omega. MLS Now
