Offered for the first time by its original owner, this well-loved 4 bedroom, 2bath home is ready for its next chapter. Perfectly situated just across the street from the community park and only minutes from I-71, you'll enjoy the charm of small-town living with convenient access for commuters. Inside, you'll find generous living spaces filled with endless potential to make them your own. Whether you're looking to add your personal style or simply appreciate a home that has been exceptionally cared for, you'll love the opportunity this property provides. One of the true highlights is the beautiful screened-in porch?the perfect place to enjoy your morning coffee, unwind with a good book, or gather with family and friends while overlooking the backyard. Over the years, this home has seen numerous major improvements, including Andersen replacement windows, a gas furnace, central air conditioning, Trex decking, updated siding and insulation, a paved driveway, and more, offering peace of mind while leaving room for your own cosmetic touches. If you've been searching for a home with great bones, a fantastic location, and the chance to build instant equity through your own updates, this is an opportunity you won't want to miss.
Contingent
Price cut: $10K (9/11)
$379,900
8709 Leroy Rd, Westfield Center, OH 44251
4beds
2,040sqft
Single Family Residence
Built in 1977
0.46 Acres Lot
$-- Zestimate®
$186/sqft
$-- HOA
What's special
- 48 days
- 611
- 16
Zillow last checked:
Listing updated:
Listed by:
D. Michael Bomboris 330-421-2165 mike@bomboristeam.com,
RE/MAX Showcase
Source: MLS Now,MLS#: 5235206 Originating MLS: Wayne Holmes Association of REALTORS
Originating MLS: Wayne Holmes Association of REALTORSFacts & features
Interior
Bedrooms & bathrooms
- Bedrooms: 4
- Bathrooms: 2
- Full bathrooms: 2
- Main level bathrooms: 1
- Main level bedrooms: 1
Primary bedroom
- Description: Flooring: Carpet
- Level: First
- Dimensions: ND x ND
Bedroom
- Description: Flooring: Carpet
- Level: Second
- Dimensions: 12 x 13
Bedroom
- Description: Flooring: Carpet
- Level: Second
- Dimensions: 15 x 13
Bedroom
- Description: Flooring: Carpet
- Level: Second
- Dimensions: 13 x 13
Primary bathroom
- Description: Flooring: Linoleum
- Level: First
- Dimensions: 7 x 8
Bathroom
- Description: Flooring: Linoleum
- Level: Second
- Dimensions: 7 x 8
Dining room
- Description: Flooring: Carpet
- Level: First
- Dimensions: 10 x 11
Family room
- Description: Flooring: Wood
- Level: First
- Dimensions: 19 x 15
Kitchen
- Description: Flooring: Linoleum
- Level: First
- Dimensions: 10 x 11
Living room
- Description: Flooring: Carpet
- Level: First
- Dimensions: 20 x 13
Heating
- Forced Air, Gas
Cooling
- Central Air
Appliances
- Included: Dryer, Dishwasher, Range, Refrigerator, Washer
- Laundry: Laundry Chute, In Basement, Lower Level
Features
- Basement: Unfinished,Sump Pump
- Has fireplace: No
Interior area
- Total structure area: 2,040
- Total interior livable area: 2,040 sqft
- Finished area above ground: 2,040
Video & virtual tour
Property
Parking
- Total spaces: 2
- Parking features: Concrete, Driveway, Garage, Garage Door Opener, Paved
- Garage spaces: 2
Features
- Levels: Two
- Stories: 2
- Patio & porch: Rear Porch, Front Porch, Screened
Lot
- Size: 0.46 Acres
Details
- Parcel number: 04422A03045
Construction
Type & style
- Home type: SingleFamily
- Architectural style: Colonial
- Property subtype: Single Family Residence
Materials
- Vinyl Siding
- Roof: Asphalt,Fiberglass
Condition
- Year built: 1977
Utilities & green energy
- Sewer: Public Sewer
- Water: Public
Community & HOA
Community
- Subdivision: Cloverdale
HOA
- Has HOA: No
Location
- Region: Westfield Center
Financial & listing details
- Price per square foot: $186/sqft
- Tax assessed value: $262,440
- Annual tax amount: $2,552
- Date on market: 8/12/2026
- Cumulative days on market: 48 days
- Listing terms: Cash,Conventional,FHA,VA Loan
Estimated market value
Not available
Estimated sales range
Not available
Not available
Price history
| Date | Event | Price |
|---|---|---|
| 9/11/2026 | Price change | $379,900-2.6%$186/sqft |
Source:  MLS Now #5235206 Report a problem MLS Now #5235206 Report a problem | ||
| 8/12/2026 | Listed for sale | $389,900$191/sqft |
Source: MLS Now #5235206 Report a problem | ||
Public tax history
| Year | Property taxes | Tax assessment |
|---|---|---|
| 2025 | $2,245 -11.1% | $91,860 +13.4% |
| 2024 | $2,525 -1.4% | $80,970 |
| 2023 | $2,560 -3.1% | $80,970 |
| 2022 | $2,641 +21.7% | $80,970 +31% |
| 2021 | $2,170 | $61,810 |
| 2020 | $2,170 -0.6% | $61,810 |
| 2019 | $2,182 +13.1% | $61,810 +14.7% |
| 2018 | $1,930 +4.5% | $53,910 |
| 2017 | $1,847 -1.4% | $53,910 |
| 2016 | $1,874 -1.1% | $53,910 +2% |
| 2015 | $1,896 +0.4% | $52,850 |
| 2014 | $1,887 +8.8% | $52,850 |
| 2013 | $1,735 -4.9% | $52,850 -4.4% |
| 2012 | $1,825 +3% | $55,270 |
| 2011 | $1,771 -0.1% | $55,270 |
| 2010 | $1,773 -0.4% | $55,270 -5% |
| 2009 | $1,781 -15.2% | $58,180 |
| 2008 | $2,100 -1.3% | $58,180 |
| 2007 | $2,129 +0.8% | $58,180 +1% |
| 2006 | $2,112 -3% | $57,610 |
| 2005 | $2,177 +18% | $57,610 |
| 2004 | $1,845 +2.4% | $57,610 +7.6% |
| 2003 | $1,803 +2.7% | $53,530 |
| 2002 | $1,756 +102.2% | $53,530 |
| 2001 | $868 | $53,530 +13.9% |
| 2000 | -- | $47,010 |
Find assessor info on the county website
Monthly payment
Est. payment
Payment breakdown
Explore the cost of this home by adjusting the details. Changes won't be saved.Climate risks
Neighborhood: 44251
Nearby schools
Schools provided by the listing agent
- District: Cloverleaf LSD - 5204
Source: MLS Now. This data may not be complete. We recommend contacting the local school district to confirm school assignments for this home.
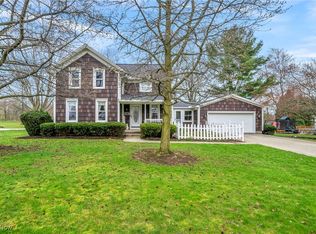
- $340,0004 bd2 ba-- sqft8719 N Leroy Rd, Westfield Center, OH 44251Sold
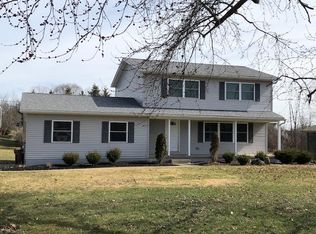
- $339,4003 bd3 ba1.5k sqft8701 N Leroy Rd, Westfield Center, OH 44251Off Market
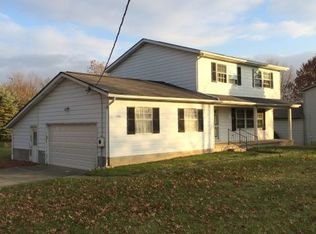
- $331,1003 bd2 ba1.5k sqft8701 Leroy Rd, Westfield Center, OH 44251Off Market
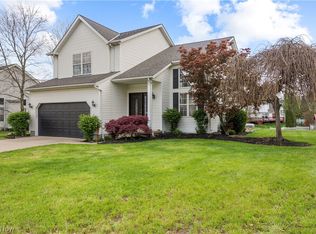
- $374,6003 bd2 ba2.1k sqft8704 Leroy Rd, Westfield Center, OH 44273Off Market
Similar homes
- $309,9003 bd3 ba2.4k sqft8820 Concord Dr, Westfield Center, OH 44251For Sale
 MLS ID #5215939, Stephen Merkle, Cutler Real Estate. MLS Now
 - $375,0003 bd3 ba1.7k sqft664 Tremain Pl, Medina, OH 44256For Sale
 MLS ID #5246764, Ben Gilbert, Keller Williams Elevate. MLS Now
 - $349,9003 bd3 ba1.5k sqft115 N Crestview Dr, Creston, OH 44217For Sale
 MLS ID #5245266, Frances F Leatherman, The Milton Corporation. MLS Now
 - $399,9003 bd2 ba1.8k sqft40 W Maple Dr, Seville, OH 44273For Sale
 MLS ID #5231899, Susan Warren, Keller Williams Chervenic Rlty. MLS Now
