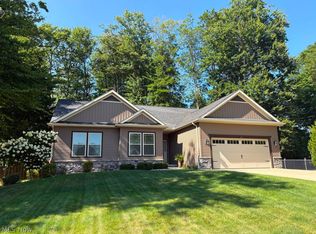
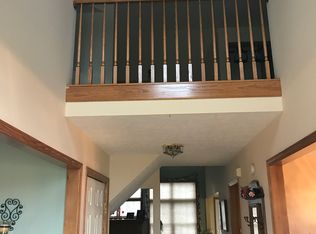
Looking for the ease and convenience of first-floor living? Your search ends here! This one-owner, custom-built home by Dan Lloyd has been meticulously maintained and offers quality craftsmanship throughout. Step inside the welcoming foyer and into the vaulted great room, creating an open feel that's perfect for everyday living and entertaining. The formal dining room provides the ideal setting for holiday gatherings, while the spacious kitchen is sure to impress with abundant cabinetry, granite countertops, tiled backsplash, pantry, nice appliances - including a gas stove, and plenty of room for a large table. Expansive windows fill the home with an abundance of natural light. This floor plan features three generously sized bedrooms and two full baths. The primary suite offers a walk-in closet and an ensuite bath complete with a jetted tub, walk-in shower, and granite vanity. Two additional bedrooms provide ample closet space and flexibility for family, guests, or a home office. Step outside from the great room to your own backyard oasis featuring a cozy patio with a brick fireplace and built-in Napoleon Gas Grill —perfect for quiet evenings or entertaining family and friends. Convenient first-floor laundry is a bonus. Need more space? The full unfinished basement boasts high ceilings and endless possibilities for future living space, including a recreation room, fitness area, media room, or home office. Additional highlights include hardwood floors in the great room, dining room, one of the bedrooms and foyer (the foyer also has marble mixed with the hardwood) and a 2.5-car garage with hot and cold water and a floor drain. Major updates provide peace of mind, including a durable metal roof (November 2024), tankless hot water heater, and central air conditioning, both approximately 4–5 years old. This exceptional Seville home combines thoughtful design and quality construction —all on one convenient level.
Pending
Price cut: $19.1K (8/18)
$399,900
40 W Maple Dr, Seville, OH 44273
3beds
1,836sqft
Single Family Residence
Built in 1999
0.35 Acres Lot
$-- Zestimate®
$218/sqft
$-- HOA
What's special
Welcoming foyerConvenient first-floor laundryThree generously sized bedroomsGranite countertopsTiled backsplashBuilt-in napoleon gas grillVaulted great room
- 73 days
- 933
- 29
Zillow last checked:
Listing updated:
Listed by:
Susan Warren 330-903-4822 SueWarren@kw.com,
Keller Williams Chervenic Rlty
Source: MLS Now,MLS#: 5231899 Originating MLS: Akron Cleveland Association of REALTORS
Originating MLS: Akron Cleveland Association of REALTORSFacts & features
Interior
Bedrooms & bathrooms
- Bedrooms: 3
- Bathrooms: 2
- Full bathrooms: 2
- Main level bathrooms: 2
- Main level bedrooms: 3
Primary bedroom
- Description: Flooring: Carpet
- Features: Tray Ceiling(s), Window Treatments
- Level: First
- Dimensions: 16 x 15
Bedroom
- Description: Flooring: Carpet
- Features: Window Treatments
- Level: First
- Dimensions: 11 x 11
Bedroom
- Description: Flooring: Hardwood
- Features: Window Treatments
- Level: First
- Dimensions: 11 x 11
Primary bathroom
- Description: Flooring: Ceramic Tile
- Level: First
- Dimensions: 13 x 13
Basement
- Description: Flooring: Concrete
- Level: Basement
- Dimensions: 59 x 31
Dining room
- Description: Flooring: Hardwood
- Features: Window Treatments
- Level: First
- Dimensions: 14 x 10
Eat in kitchen
- Description: Flooring: Ceramic Tile
- Features: Window Treatments
- Level: First
- Dimensions: 17 x 14
Entry foyer
- Description: Flooring: Hardwood,Marble
- Level: First
- Dimensions: 7 x 6
Great room
- Description: Flooring: Hardwood
- Features: Vaulted Ceiling(s), Window Treatments
- Level: First
- Dimensions: 20 x 18
Laundry
- Description: Flooring: Ceramic Tile
- Level: First
- Dimensions: 6 x 6
Heating
- Forced Air, Gas
Cooling
- Central Air
Appliances
- Included: Dishwasher, Disposal, Microwave, Range, Refrigerator
- Laundry: Main Level
Features
- Ceiling Fan(s), Entrance Foyer, Eat-in Kitchen, Granite Counters, High Ceilings, Open Floorplan, Pantry, Recessed Lighting, Vaulted Ceiling(s), Walk-In Closet(s), Jetted Tub, Wired for Sound
- Basement: Full,Unfinished
- Number of fireplaces: 1
- Fireplace features: Outside, Wood Burning
Interior area
- Total structure area: 1,836
- Total interior livable area: 1,836 sqft
- Finished area above ground: 1,836
Video & virtual tour
Property
Parking
- Total spaces: 2
- Parking features: Attached, Garage
- Attached garage spaces: 2
Features
- Levels: One
- Stories: 1
- Patio & porch: Front Porch, Patio
- Exterior features: Outdoor Grill
- Fencing: Chain Link,Vinyl
Lot
- Size: 0.35 Acres
- Features: Corner Lot
Details
- Parcel number: 01221A15032
Construction
Type & style
- Home type: SingleFamily
- Architectural style: Ranch
- Property subtype: Single Family Residence
Materials
- Brick, Vinyl Siding
- Roof: Metal
Condition
- Year built: 1999
Details
- Builder name: Dan Lloyd
Utilities & green energy
- Sewer: Public Sewer
- Water: Public
Community & HOA
Community
- Security: Security System, Smoke Detector(s)
- Subdivision: Westwood
HOA
- Has HOA: No
Location
- Region: Seville
Financial & listing details
- Price per square foot: $218/sqft
- Tax assessed value: $306,910
- Annual tax amount: $3,770
- Date on market: 7/30/2026
- Cumulative days on market: 56 days
Estimated market value
Not available
Estimated sales range
Not available
Not available
Price history
| Date | Event | Price |
|---|---|---|
| 9/30/2026 | Pending sale | $399,900$218/sqft |
Source:  MLS Now #5231899 Report a problem MLS Now #5231899 Report a problem | ||
| 8/18/2026 | Price change | $399,900-4.6%$218/sqft |
Source: MLS Now #5231899 Report a problem | ||
| 7/30/2026 | Listed for sale | $419,000-8.7%$228/sqft |
Source: MLS Now #5231899 Report a problem | ||
| 5/27/2026 | Listing removed | -- |
Source: Owner Report a problem | ||
| 1/12/2026 | Listed for sale | $459,000+1409.9%$250/sqft |
Source: Owner Report a problem | ||
| 10/22/1998 | Sold | $30,400$17/sqft |
Source: Agent Provided Report a problem | ||
Public tax history
| Year | Property taxes | Tax assessment |
|---|---|---|
| 2025 | $3,785 +8.6% | $107,420 +21.5% |
| 2024 | $3,486 -0.6% | $88,440 |
| 2023 | $3,509 -2.4% | $88,440 |
| 2022 | $3,594 +12.9% | $88,440 +26% |
| 2021 | $3,184 | $70,190 |
| 2020 | $3,184 -0.6% | $70,190 |
| 2019 | $3,204 +4.3% | $70,190 +10% |
| 2018 | $3,072 -0.2% | $63,810 |
| 2017 | $3,077 -1.2% | $63,810 |
| 2016 | $3,115 +2.6% | $63,810 +6% |
| 2015 | $3,038 +0.3% | $60,200 |
| 2014 | $3,027 +11.5% | $60,200 |
| 2013 | $2,715 -5.4% | $60,200 -5.9% |
| 2012 | $2,870 +2.6% | $63,990 |
| 2011 | $2,797 -0.1% | $63,990 |
| 2010 | $2,799 -6.6% | $63,990 -12% |
| 2009 | $2,998 -0.1% | $72,720 |
| 2008 | $3,001 -1.1% | $72,720 |
| 2007 | $3,036 +4.6% | $72,720 +5.8% |
| 2006 | $2,902 -1.8% | $68,710 |
| 2005 | $2,955 +16.2% | $68,710 |
| 2004 | $2,544 -0.8% | $68,710 +4.8% |
| 2003 | $2,564 +2.3% | $65,570 |
| 2002 | $2,506 +105% | $65,570 |
| 2001 | $1,223 | $65,570 +18.9% |
| 2000 | -- | $55,140 |
Find assessor info on the county website
Monthly payment
Est. payment
Payment breakdown
Explore the cost of this home by adjusting the details. Changes won't be saved.Climate risks
Neighborhood: 44273
Nearby schools
Schools provided by the listing agent
- District: Cloverleaf LSD - 5204
Source: MLS Now. This data may not be complete. We recommend contacting the local school district to confirm school assignments for this home.
Similar homes
- $390,0003 bd3 ba2k sqft4874 Gateway Dr, Medina, OH 44256For Sale
 MLS ID #5250404, Susan A Burkey, Keller Williams Elevate. MLS Now
 - $--3 bd2 ba2.1k sqft10240 Cemetery Rd, Burbank, OH 44214Auction
 MLS ID #5245651, Kenneth M Gray, Gray Estates, LLC. MLS Now
 - $379,9004 bd2 ba2k sqft8709 Leroy Rd, Westfield Center, OH 44251For Sale
 MLS ID #5235206, D. Michael Bomboris, RE/MAX Showcase. MLS Now
 - $349,9003 bd3 ba1.5k sqft115 N Crestview Dr, Creston, OH 44217For Sale
 MLS ID #5245266, Frances F Leatherman, The Milton Corporation. MLS Now
