Welcome home to the perfect blend of timeless charm, peaceful country living, and thoughtful updates in the heart of beautiful Hinckley. Nestled on a very generous lot, this inviting property offers the space and privacy you've been searching for while remaining just minutes from Hinckley's parks, hiking trails, award-winning schools, shopping, and convenient highway access.
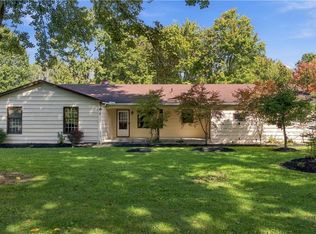
From the moment you arrive, you'll appreciate the home's warm character and undeniable curb appeal. Step outside and imagine relaxing or entertaining on the large backyard patio or enjoying quiet evenings on the spacious deck, all overlooking the expansive yard. Need room for hobbies, toys, or extra vehicles? In addition to the 2-car garage, you'll love the additional concrete parking pad and storage shed, providing plenty of flexibility.
Inside, this charming home has been lovingly maintained and enhanced with numerous updates, including a mini-split heat pump/air conditioning system on the 1st floor, new deck, two exterior doors, new water heater, leaf guards, and the new concrete parking pad and shed, offering peace of mind for years to come.
Whether you're sipping your morning coffee on the deck, hosting family gatherings on the patio, or simply enjoying the serenity of your oversized lot, 1511 Center Rd offers a lifestyle that's hard to find. This is more than a home, it's a place where lasting memories are waiting to be made.
Contingent
$419,000
1511 Center Rd, Hinckley, OH 44233
3beds
1,704sqft
Single Family Residence
Built in 1897
1.67 Acres Lot
$-- Zestimate®
$246/sqft
$-- HOA
What's special
Storage shedUndeniable curb appealSpacious deckNew deckGenerous lotTwo exterior doorsNew water heater
- 46 days
- 1,838
- 175
Zillow last checked:
Listing updated:
Listed by:
Mark G Fetterman 440-529-9577 fettermanteam@gmail.com,
RE/MAX Transitions,
Ashley Fetterman 440-597-8537,
RE/MAX Transitions
Source: MLS Now,MLS#: 5239800 Originating MLS: Akron Cleveland Association of REALTORS
Originating MLS: Akron Cleveland Association of REALTORSFacts & features
Interior
Bedrooms & bathrooms
- Bedrooms: 3
- Bathrooms: 2
- Full bathrooms: 2
- Main level bathrooms: 1
Primary bedroom
- Level: Second
- Dimensions: 17 x 11
Bedroom
- Level: Second
- Dimensions: 14 x 10
Bedroom
- Level: Second
- Dimensions: 12 x 12
Basement
- Level: Basement
- Dimensions: 24 x 24
Dining room
- Level: First
- Dimensions: 17 x 14
Eat in kitchen
- Level: First
- Dimensions: 13 x 8
Kitchen
- Level: First
- Dimensions: 16 x 14
Living room
- Level: First
- Dimensions: 25 x 13
Other
- Description: Storage
- Level: Basement
- Dimensions: 16 x 15
Heating
- Gas, Hot Water, Steam
Cooling
- Heat Pump, Other, Wall Unit(s)
Appliances
- Laundry: Lower Level
Features
- Basement: Full,Unfinished
- Number of fireplaces: 1
Interior area
- Total structure area: 1,704
- Total interior livable area: 1,704 sqft
- Finished area above ground: 1,704
Video & virtual tour
Property
Parking
- Total spaces: 2
- Parking features: Drain, Driveway, Detached, Electricity, Garage, Garage Door Opener, Paved
- Garage spaces: 2
Features
- Levels: Two
- Stories: 2
- Patio & porch: Deck, Patio
Lot
- Size: 1.67 Acres
- Features: Wooded
Details
- Additional structures: Garage(s), Shed(s)
- Parcel number: 01603B43017
- Special conditions: Standard
Construction
Type & style
- Home type: SingleFamily
- Architectural style: Colonial
- Property subtype: Single Family Residence
Materials
- Brick, Vinyl Siding
- Roof: Asphalt,Fiberglass
Condition
- Year built: 1897
Utilities & green energy
- Sewer: Septic Tank
- Water: Well
Community & HOA
Community
- Subdivision: Connecticut Western Reserve
HOA
- Has HOA: No
Location
- Region: Hinckley
Financial & listing details
- Price per square foot: $246/sqft
- Tax assessed value: $325,540
- Annual tax amount: $4,451
- Date on market: 8/28/2026
- Cumulative days on market: 47 days
Estimated market value
Not available
Estimated sales range
Not available
Not available
Price history
| Date | Event | Price |
|---|---|---|
| 8/28/2026 | Listed for sale | $419,000+23.2%$246/sqft |
Source:  MLS Now #5239800 Report a problem MLS Now #5239800 Report a problem | ||
| 6/24/2023 | Listing removed | -- |
Source: MLS Now #4271384 Report a problem | ||
| 8/2/2021 | Sold | $340,000$200/sqft |
Source: Public Record Report a problem | ||
| 7/1/2021 | Pending sale | $340,000$200/sqft |
Source:  HER Realtors #4271384 Report a problem HER Realtors #4271384 Report a problem | ||
| 6/24/2021 | Listed for sale | $340,000$200/sqft |
Source: HER Realtors #4271384 Report a problem | ||
| 6/17/2021 | Pending sale | $340,000$200/sqft |
Source: MLS Now #4271384 Report a problem | ||
| 4/26/2021 | Listed for sale | $340,000+109.9%$200/sqft |
Source: MLS Now #4271384 Report a problem | ||
| 11/21/2008 | Sold | $162,000-5.8%$95/sqft |
Source: MLS Now #2418792 Report a problem | ||
| 5/12/2008 | Listing removed | $172,000$101/sqft |
Source: Visual Tour #2418792 Report a problem | ||
| 2/19/2008 | Price change | $172,000-3.4%$101/sqft |
Source: Visual Tour #2418792 Report a problem | ||
| 6/21/2007 | Listed for sale | $178,000$104/sqft |
Source: Visual Tour #2418792 Report a problem | ||
Public tax history
| Year | Property taxes | Tax assessment |
|---|---|---|
| 2025 | $4,451 -1.6% | $113,940 +5.9% |
| 2024 | $4,523 -1.7% | $107,640 |
| 2023 | $4,599 -0.2% | $107,640 +0.5% |
| 2022 | $4,610 +72% | $107,100 +97.5% |
| 2021 | $2,679 | $54,240 |
| 2020 | $2,679 -0.4% | $54,240 |
| 2019 | $2,690 -0.8% | $54,240 +3.8% |
| 2018 | $2,712 -0.7% | $52,260 |
| 2017 | $2,731 +7.3% | $52,260 |
| 2016 | $2,546 +4.7% | $52,260 +9% |
| 2015 | $2,432 +0.2% | $47,950 |
| 2014 | $2,427 -0.2% | $47,950 |
| 2013 | $2,431 -5.8% | $47,950 -5.5% |
| 2012 | $2,580 +1.7% | $50,760 |
| 2011 | $2,536 +13.7% | $50,760 |
| 2010 | $2,230 +15.7% | $50,760 +10.3% |
| 2009 | $1,927 -1.3% | $46,020 |
| 2008 | $1,953 -0.3% | $46,020 |
| 2007 | $1,959 +24.2% | $46,020 +22% |
| 2006 | $1,578 -1.8% | $37,720 |
| 2005 | $1,606 -1.5% | $37,720 |
| 2004 | $1,630 +13.3% | $37,720 +17% |
| 2003 | $1,439 +1.3% | $32,230 |
| 2002 | $1,421 +99.9% | $32,230 |
| 2001 | $711 | $32,230 +8% |
| 2000 | -- | $29,850 |
Find assessor info on the county website
Monthly payment
Est. payment
Payment breakdown
Explore the cost of this home by adjusting the details. Changes won't be saved.Climate risks
Neighborhood: 44233
Nearby schools
Schools provided by the listing agent
- District: Highland LSD Medina- 5205
Source: MLS Now. This data may not be complete. We recommend contacting the local school district to confirm school assignments for this home.
Similar homes
- $399,9004 bd2 ba1.9k sqft5239 Sleepy Hollow Rd, Valley City, OH 44280For Sale
 MLS ID #5239904, Aidan Hickey, Lokal Real Estate, LLC.. MLS Now
 - $374,9003 bd2 ba2k sqft7025 Grafton Rd, Valley City, OH 44280For Sale
 MLS ID #5249141, Manar T Elkurd, Howard Hanna. MLS Now
 - $384,9003 bd2 ba2.4k sqft2675 W Ridgewood Dr, Parma, OH 44134For Sale
 MLS ID #5238769, Chase Westphal, RE/MAX Above & Beyond. MLS Now
 - $450,0004 bd3 ba2.1k sqft15340 Cowley Rd, Columbia Station, OH 44028For Sale
 MLS ID #5235671, Eric Tepfenhart, JMG Ohio. MLS Now
