Your chance to own a piece of Berea’s history! Located on the tree-lined street in the city’s historic district. All brick colonial home, lovingly maintained, slate roof, welcoming front porch with wood floors and ceilings. Copper rails complete this home. As you enter through the original wood doors from 1903 you will be amazed at the glistening beauty of the craftsmanship! 9-foot ceilings on the first floor, wood floors, formal dining room with crown molding, charming oversized baseboards. The cook’s kitchen has today’s stainless steel appliances, granite countertops, and beautiful slate floors.
Newer furnace and central air cools 3 floors of this home. The backyard oasis is magical! The workmanship in this home is a delight to see! Close to Baldwin Wallace University, new Browns Training Facilities, Shopping, Freeways, Coe Lake. This home must be owner occupied!
Square footage includes finished 3rd floor bonus room.
Contingent
Price cut: $25K (10/6)
$425,000
173 Beech St, Berea, OH 44017
4beds
2,276sqft
Single Family Residence
Built in 1903
9,191 Square Feet Lot
$-- Zestimate®
$187/sqft
$2/mo HOA
What's special
Copper railsAll brick colonial homeBeautiful slate floorsCharming oversized baseboardsGranite countertopsWood floorsBackyard oasis
- 35 days
- 1,682
- 116
Zillow last checked:
Listing updated:
Listed by:
Kathleen DaFonseca 440-570-3024 katysrealestate@aol.com,
RE/MAX Above & Beyond
Source: MLS Now,MLS#: 5240204 Originating MLS: Akron Cleveland Association of REALTORS
Originating MLS: Akron Cleveland Association of REALTORSFacts & features
Interior
Bedrooms & bathrooms
- Bedrooms: 4
- Bathrooms: 2
- Full bathrooms: 1
- 1/2 bathrooms: 1
- Main level bathrooms: 1
Heating
- Forced Air, Gas
Cooling
- Central Air
Appliances
- Included: Dryer, Dishwasher, Microwave, Range, Refrigerator, Washer
- Laundry: Lower Level
Features
- Chandelier, Crown Molding, Eat-in Kitchen, Granite Counters, Natural Woodwork
- Windows: Double Pane Windows, Insulated Windows
- Basement: Full
- Has fireplace: No
Interior area
- Total structure area: 2,276
- Total interior livable area: 2,276 sqft
- Finished area above ground: 2,276
Video & virtual tour
Property
Parking
- Total spaces: 2
- Parking features: Alley Access, Detached, Garage, Garage Door Opener, Paver Block, On Street, Unpaved
- Garage spaces: 2
Features
- Levels: Three Or More
- Patio & porch: Covered, Front Porch, Patio, Porch
- Exterior features: Courtyard, Private Yard
- Fencing: Gate,Partial
Lot
- Size: 9,191 Square Feet
- Dimensions: 53 x 173
- Features: Back Yard, Flat, Front Yard, Landscaped, Level
Details
- Additional structures: Garage(s)
- Parcel number: 36405031
Construction
Type & style
- Home type: SingleFamily
- Architectural style: Colonial
- Property subtype: Single Family Residence
Materials
- Brick
- Roof: Asphalt,Fiberglass,Shingle,Slate
Condition
- Year built: 1903
Details
- Warranty included: Yes
Utilities & green energy
- Sewer: Public Sewer
- Water: Public
Community & HOA
HOA
- Has HOA: Yes
- Services included: Other
- HOA fee: $25 annually
- HOA name: Home Garden District
Location
- Region: Berea
Financial & listing details
- Price per square foot: $187/sqft
- Tax assessed value: $245,300
- Annual tax amount: $4,973
- Date on market: 9/8/2026
- Cumulative days on market: 36 days
- Listing terms: Cash,Conventional,FHA
Estimated market value
Not available
Estimated sales range
Not available
Not available
Price history
| Date | Event | Price |
|---|---|---|
| 10/6/2026 | Price change | $425,000-5.6%$187/sqft |
Source:  MLS Now #5240204 Report a problem MLS Now #5240204 Report a problem | ||
| 9/8/2026 | Listed for sale | $450,000+405.6%$198/sqft |
Source: MLS Now #5240204 Report a problem | ||
| 12/10/1990 | Sold | $89,000$39/sqft |
Source: Agent Provided Report a problem | ||
Public tax history
| Year | Property taxes | Tax assessment |
|---|---|---|
| 2025 | $4,843 -0.5% | $85,860 |
| 2024 | $4,869 +18.3% | $85,860 +40.9% |
| 2023 | $4,116 +0.6% | $60,940 |
| 2022 | $4,090 +0.5% | $60,940 |
| 2021 | $4,068 +4.8% | $60,940 +18% |
| 2020 | $3,882 +0.3% | $51,630 +0% |
| 2019 | $3,868 +1% | $51,620 0% |
| 2018 | $3,832 +4.3% | $51,630 +12.4% |
| 2017 | $3,674 +7.3% | $45,920 |
| 2016 | $3,425 | $45,920 |
| 2015 | $3,425 -4.6% | $45,920 -4% |
| 2014 | $3,591 +1.1% | $47,850 |
| 2013 | $3,550 +2.8% | $47,850 |
| 2012 | $3,452 +6.6% | $47,850 -1.2% |
| 2011 | $3,238 +901.3% | $48,450 |
| 2010 | $323 +0.2% | $48,450 |
| 2009 | $323 -90.7% | $48,450 -11.6% |
| 2008 | $3,454 +2% | $54,780 |
| 2007 | $3,385 +0.4% | $54,780 |
| 2006 | $3,372 +26.2% | $54,780 +23.5% |
| 2005 | $2,672 +0.6% | $44,350 |
| 2004 | $2,655 +5.1% | $44,350 |
| 2003 | $2,527 +4% | $44,350 +7% |
| 2002 | $2,431 -42.1% | $41,440 |
| 2001 | $4,198 -0.1% | $41,440 |
| 2000 | $4,202 | $41,440 |
Find assessor info on the county website
Monthly payment
Est. payment
Payment breakdown
Explore the cost of this home by adjusting the details. Changes won't be saved.Climate risks
Neighborhood: 44017
Nearby schools
Schools provided by the listing agent
- District: Berea CSD - 1804
Source: MLS Now. This data may not be complete. We recommend contacting the local school district to confirm school assignments for this home.

Similar homes
- $289,9994 bd2 ba1.8k sqft889 Grayton Rd, Berea, OH 44017For Sale
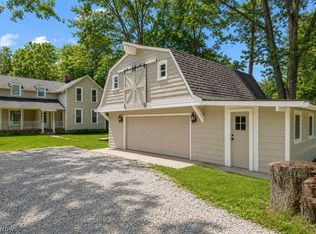 MLS ID #5220009, Joshua Janus, Key Realty. MLS Now
 - $399,0004 bd2 ba2.2k sqft27341 Bagley Rd, Olmsted Falls, OH 44138For Sale
 MLS ID #5227059, Sam LoFaso, LoFaso Real Estate Services. MLS Now
 - $249,0003 bd2 ba1.5k sqft333 High St, Berea, OH 44017For Sale
 MLS ID #5244245, Dianna L Hosta, Russell Real Estate Services. MLS Now
 - $379,9004 bd3 ba2.5k sqft10135 Oak Branch Trl, Strongsville, OH 44149For Sale
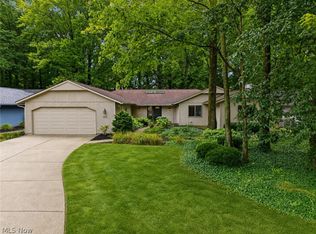 MLS ID #5234159, Lici Hoover, Keller Williams Elevate. MLS Now
