Refreshed, renewed and ready for new owners! Recent updates include a freshly painted living room and upstairs hallway as well as refinished hardwood floors in the living room and first floor bedroom. The kitchen has been refreshed with new quartz counters and a fresh coat of paint creating a warm,inviting space for the family to gather this holiday season. Outside, the deck has been rejuvenated with a fresh coat of stain and is ready for entertaining this fall.
Beautiful Cedar-Sided Cape Cod situated in a park-like setting. Large, inviting kitchen that overlooks the fabulous patio and deck. Four bedrooms with two located on the first floor, including a spacious Master bedroom. Two full bathrooms with one located on the first floor plus a roughed-in half bathroom in the basement. Cozy and spacious Rec Room with wooden bar and large stone fireplace.
Outside you will find a Gigantic (47'x23') four-car pole barn/garage plus an open-door bay. Above the garage is a huge 2nd floor loft for all your storage needs. The outbuilding is ideal for anyone who loves tinkering in the garage or for motorcycles, autos, boats, and camper storage. 220 Electrical service to the Garage with both gas and water lines ready.
Updates include: HVAC 2021, Sewer tie-in/tap-in 2022, Well replacement 2022, Water Treatment system 2022, HWT 2022, Basement carpet and LVP 2023, 30 ton gravel added to driveway 2026, 200 feet of privacy fence 2026.
If you have been looking for a charming home with valuable updates, a HUGE outbuilding, and a park-like setting, then 27341 Bagley Rd is a must-see! Schedule your showing today!
Active
$410,000
27341 Bagley Rd, Olmsted Falls, OH 44138
4beds
2,232sqft
Single Family Residence
Built in 1987
0.95 Acres Lot
$-- Zestimate®
$184/sqft
$-- HOA
What's special
Beautiful cedar-sided cape codPrivacy fencePark-like settingHuge outbuilding
- 2 days
- 705
- 72
Likely to sell faster than
Zillow last checked:
Listing updated:
Listed by:
Sam LoFaso 330-220-4780 sold@samlofaso.com,
LoFaso Real Estate Services,
Allison Castle 216-333-9195,
LoFaso Real Estate Services
Source: MLS Now,MLS#: 5227059 Originating MLS: Medina County Board of REALTORS
Originating MLS: Medina County Board of REALTORSFacts & features
Interior
Bedrooms & bathrooms
- Bedrooms: 4
- Bathrooms: 2
- Full bathrooms: 2
- Main level bathrooms: 1
- Main level bedrooms: 2
Heating
- Forced Air, Gas
Cooling
- Central Air
Appliances
- Included: Dryer, Dishwasher, Range, Washer
Features
- Basement: Full,Finished,Sump Pump
- Number of fireplaces: 1
Interior area
- Total structure area: 2,232
- Total interior livable area: 2,232 sqft
- Finished area above ground: 1,339
- Finished area below ground: 893
Video & virtual tour
Property
Parking
- Total spaces: 4
- Parking features: Detached, Garage
- Garage spaces: 4
Features
- Levels: One,Two
- Stories: 2
- Patio & porch: Deck, Patio, Porch
- Fencing: Partial,Wood
- Has view: Yes
- View description: Trees/Woods
Lot
- Size: 0.95 Acres
- Dimensions: 75 x 580
- Features: Wooded
Details
- Additional structures: Outbuilding, Poultry Coop, Shed(s)
- Parcel number: 26502011
Construction
Type & style
- Home type: SingleFamily
- Architectural style: Cape Cod
- Property subtype: Single Family Residence
Materials
- Cedar, Wood Siding
- Roof: Asphalt
Condition
- Year built: 1987
Utilities & green energy
- Sewer: Public Sewer
- Water: Well
Community & HOA
HOA
- Has HOA: No
Location
- Region: Olmsted Falls
Financial & listing details
- Price per square foot: $184/sqft
- Tax assessed value: $324,800
- Annual tax amount: $8,373
- Date on market: 9/30/2026
- Cumulative days on market: 45 days
Estimated market value
Not available
Estimated sales range
Not available
Not available
Price history
| Date | Event | Price |
|---|---|---|
| 9/30/2026 | Listed for sale | $410,000-1.2%$184/sqft |
Source:  MLS Now #5227059 Report a problem MLS Now #5227059 Report a problem | ||
| 9/2/2026 | Listing removed | $415,000$186/sqft |
Source: MLS Now #5227059 Report a problem | ||
| 8/14/2026 | Price change | $415,000-3.3%$186/sqft |
Source: MLS Now #5227059 Report a problem | ||
| 7/22/2026 | Listed for sale | $429,000+19.2%$192/sqft |
Source: MLS Now #5227059 Report a problem | ||
| 11/23/2022 | Sold | $360,000+2.9%$161/sqft |
Source: MLS Now #4408911 Report a problem | ||
| 10/8/2022 | Pending sale | $349,900$157/sqft |
Source: MLS Now #4408911 Report a problem | ||
| 10/3/2022 | Price change | $349,900-10.3%$157/sqft |
Source: MLS Now #4408911 Report a problem | ||
| 9/21/2022 | Listed for sale | $389,900+139.2%$175/sqft |
Source: MLS Now #4408911 Report a problem | ||
| 3/15/2001 | Sold | $163,000+9.4%$73/sqft |
Source: Public Record Report a problem | ||
| 7/8/1999 | Sold | $149,000$67/sqft |
Source: Public Record Report a problem | ||
Public tax history
| Year | Property taxes | Tax assessment |
|---|---|---|
| 2025 | $7,811 -0.9% | $113,680 |
| 2024 | $7,879 +39.9% | $113,680 +71.5% |
| 2023 | $5,632 +0.6% | $66,290 |
| 2022 | $5,601 +0.9% | $66,290 |
| 2021 | $5,551 +5.6% | $66,290 +19% |
| 2020 | $5,256 +8.7% | $55,720 |
| 2019 | $4,836 -0.3% | $55,720 |
| 2018 | $4,852 -6.7% | $55,720 -1.7% |
| 2017 | $5,198 +0% | $56,700 |
| 2016 | $5,198 | $56,700 |
| 2015 | $5,198 -1.2% | $56,700 |
| 2014 | $5,262 +5.5% | $56,700 |
| 2013 | $4,988 +4.6% | $56,700 |
| 2012 | $4,770 +2.3% | $56,700 -2.6% |
| 2011 | $4,664 +907.5% | $58,240 |
| 2010 | $463 +14.2% | $58,240 |
| 2009 | $405 -90.1% | $58,240 -8% |
| 2008 | $4,104 +2.1% | $63,320 |
| 2007 | $4,022 +2.8% | $63,320 |
| 2006 | $3,912 +9.6% | $63,320 +15.6% |
| 2005 | $3,569 +1.1% | $54,780 |
| 2004 | $3,531 +0.8% | $54,780 |
| 2003 | $3,502 +2.1% | $54,780 +5% |
| 2002 | $3,429 -50% | $52,150 |
| 2001 | $6,858 -0.2% | $52,150 |
| 2000 | $6,873 | $52,150 |
Find assessor info on the county website
Monthly payment
Est. payment
Payment breakdown
Explore the cost of this home by adjusting the details. Changes won't be saved.Climate risks
Neighborhood: 44138
Nearby schools
Schools provided by the listing agent
- District: Olmsted Falls CSD - 1822
Source: MLS Now. This data may not be complete. We recommend contacting the local school district to confirm school assignments for this home.
- $163,9002 bd1 ba364 sqft27337 Bagley Rd, Olmsted Township, OH 44138Off Market
- $277,6003 bd1 ba1.1k sqft27345 Bagley Rd, Olmsted Township, OH 44138Off Market
- $246,0003 bd2 ba1.1k sqft27333 Bagley Rd, Olmsted Township, OH 44138Sold
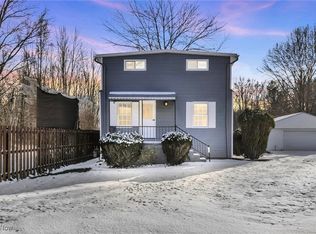
- $132,3002 bd1 ba876 sqft27353 Bagley Rd, Olmsted Township, OH 44138Off Market
Similar homes
- $389,9004 bd2 ba2.3k sqft601 Perham Dr, Berea, OH 44017For Sale
 MLS ID #5249929, Christine A Stowell, EXP Realty, LLC.. MLS Now
 - $289,9004 bd2 ba2k sqft27158 Cook Rd, Olmsted Township, OH 44138For Sale
 MLS ID #5222343, Matthew Kalogeras, Trelora Realty, Inc.. MLS Now
 - $299,0003 bd2 ba2k sqft8567 Brentwood Dr, Olmsted Township, OH 44138For Sale
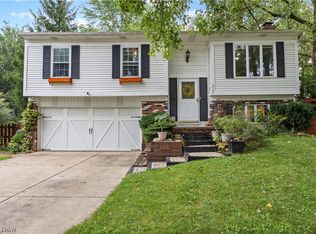 MLS ID #5236876, Caprina M Gates, EXP Realty, LLC.. MLS Now
 - $290,0003 bd3 ba2k sqft26913 Elizabeth Ln, Olmsted Township, OH 44138For Sale
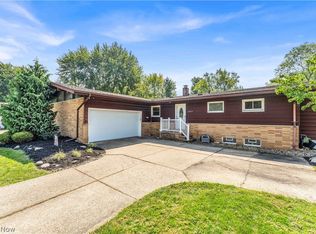 MLS ID #5243609, Sam Ohler, RE/MAX Transitions. MLS Now
