Welcome home! This absolutely stunning Olmsted Falls home will have you packing your things today! This home has been so well cared for and completely updated throughout, just wait until you see it! The charm and character are overflowing here with levels of living space! It features 4 bedrooms and 3 bathrooms and so much more! As you drive up, you'll immediately notice the rich look of the moody Iron Ore color with bronze windows. The view from both inside and out is simply gorgeous! The gourmet kitchen was professionally designed and renovated. It includes classic white Amish built cabinetry with custom tile backsplash, glass front cabinet detail, paneled appliances, slide in stainless steel range and a tasteful combination of granite on the perimeter and wood countertop featured on the massive island with storage and seating! It is open to the living room that features built in storage and shelving. The oversized family room features a beautiful gas fireplace, access to the backyard and huge windows that bring the natural light and views! The stairs lead up to the cutest loft area, 3 bedrooms with built ins and ample closet storage. There is a tastefully renovated main hallway bathroom. The master suite is only in most of our dreams! It is on it's own level of the home, spacious, has a single closet and a walk in closet with full organization. The private master bathroom was professionally added to the home and designed with a dual vanity sink, glass enclosed walk in shower and linen closet to provide everything you'll need while keeping the home's charm! The basement has a finished space, perfect as an additional living space, gym or an office. The utility and laundry room are conveniently located nearby as well. The outdoor living is phenomenal! With privacy, views of the trees and nature, covered patio with wood ceiling detail, stained concrete walkway leading to the stamped concrete patio that features a built in firepit and beautiful yard! What a dream!
Active
$535,000
24647 Nobottom Rd, Olmsted Falls, OH 44138
4beds
2,529sqft
Single Family Residence
Built in 1956
0.52 Acres Lot
$-- Zestimate®
$212/sqft
$-- HOA
What's special
Loft areaPaneled appliancesGlass front cabinet detailCustom tile backsplashBeautiful yardOversized family roomBeautiful gas fireplace
- 6 days
- 1,966
- 265
Zillow last checked:
Listing updated:
Listed by:
Caprina M Gates 440-465-0074 caprinagates@gmail.com,
EXP Realty, LLC.
Source: MLS Now,MLS#: 5259294 Originating MLS: Akron Cleveland Association of REALTORS
Facts & features
Interior
Bedrooms & bathrooms
- Bedrooms: 4
- Bathrooms: 3
- Full bathrooms: 2
- 1/2 bathrooms: 1
- Main level bathrooms: 1
Heating
- Forced Air
Cooling
- Central Air
Appliances
- Included: Dryer, Dishwasher, Microwave, Range, Refrigerator, Washer
- Laundry: In Basement
Features
- Bookcases, Built-in Features, Granite Counters, High Ceilings, Kitchen Island, Vaulted Ceiling(s), Walk-In Closet(s)
- Basement: Partially Finished
- Number of fireplaces: 1
- Fireplace features: Family Room, Gas
Interior area
- Total structure area: 2,529
- Total interior livable area: 2,529 sqft
- Finished area above ground: 2,329
- Finished area below ground: 200
Video & virtual tour
Property
Parking
- Total spaces: 2
- Parking features: Attached, Driveway, Garage
- Attached garage spaces: 2
Features
- Levels: Three Or More,Two,Multi/Split
- Stories: 2
- Patio & porch: Covered, Enclosed, Patio, Porch
- Fencing: Electric
- Has view: Yes
- View description: Trees/Woods
Lot
- Size: 0.52 Acres
- Dimensions: 89 x 112
- Features: Private, Wooded
Details
- Parcel number: 28135021
Construction
Type & style
- Home type: SingleFamily
- Architectural style: Split Level
- Property subtype: Single Family Residence
Materials
- Block, Wood Siding
- Foundation: Block
- Roof: Asphalt,Fiberglass
Condition
- Year built: 1956
Utilities & green energy
- Sewer: Septic Tank
- Water: Public
Community & HOA
Community
- Security: Smoke Detector(s)
- Subdivision: Olmsted 05
HOA
- Has HOA: No
Location
- Region: Olmsted Falls
Financial & listing details
- Price per square foot: $212/sqft
- Tax assessed value: $337,100
- Annual tax amount: $7,528
- Date on market: 11/6/2026
- Listing terms: Cash,Conventional,FHA,VA Loan
Estimated market value
Not available
Estimated sales range
Not available
Not available
Price history
| Date | Event | Price |
|---|---|---|
| 11/6/2026 | Listed for sale | $535,000+172.3%$212/sqft |
Source:  MLS Now #5259294 Report a problem | ||
| 12/19/2008 | Sold | $196,500-8.6%$78/sqft |
Source: Public Record Report a problem | ||
| 10/17/2008 | Listed for sale | $215,000+2.9%$85/sqft |
Source: stickylistings #2457369 Report a problem | ||
| 8/12/2003 | Sold | $209,000$83/sqft |
Source: Public Record Report a problem | ||
Public tax history
| Year | Property taxes | Tax assessment |
|---|---|---|
| 2025 | $7,237 -0.9% | $117,990 |
| 2024 | $7,302 +25.4% | $117,990 +56.1% |
| 2023 | $5,824 +2.7% | $75,600 |
| 2022 | $5,672 +1% | $75,600 |
| 2021 | $5,616 +1.2% | $75,600 +14% |
| 2020 | $5,549 +10.1% | $66,330 +0% |
| 2019 | $5,041 -2.4% | $66,320 0% |
| 2018 | $5,163 -40.7% | $66,330 -1.1% |
| 2017 | $8,702 +53.7% | $67,100 |
| 2016 | $5,663 | $67,100 |
| 2015 | $5,663 -0.1% | $67,100 +8% |
| 2014 | $5,670 +11.2% | $62,130 |
| 2013 | $5,097 +2.7% | $62,130 +1.2% |
| 2012 | $4,962 -7.8% | $61,390 -10.7% |
| 2011 | $5,382 +0.2% | $68,780 |
| 2010 | $5,371 +13.5% | $68,780 |
| 2009 | $4,734 +0.1% | $68,780 -6% |
| 2008 | $4,731 +2.9% | $73,150 |
| 2007 | $4,596 +2.8% | $73,150 |
| 2006 | $4,469 +20.4% | $73,150 +24.2% |
| 2005 | $3,714 +0.6% | $58,910 |
| 2004 | $3,693 +2.5% | $58,910 |
| 2003 | $3,604 +1.3% | $58,910 +4% |
| 2002 | $3,558 -49.8% | $56,630 |
| 2001 | $7,084 +0.6% | $56,630 |
| 2000 | $7,039 | $56,630 |
Find assessor info on the county website
Monthly payment
Est. payment
Payment breakdown
Explore the cost of this home by adjusting the details. Changes won't be saved.Climate risks
Neighborhood: 44138
Nearby schools
Schools provided by the listing agent
- District: Olmsted Falls CSD - 1822
Source: MLS Now. This data may not be complete. We recommend contacting the local school district to confirm school assignments for this home.
- $416,3004 bd2 ba2.5k sqft7380 River Rd, Olmsted Falls, OH 44138Off Market
- $311,4003 bd2 ba2.1k sqft7400 River Rd, Olmsted Falls, OH 44138Off Market
- $336,3003 bd2 ba1.7k sqft24699 Nobottom Rd, Olmsted Falls, OH 44138Off Market
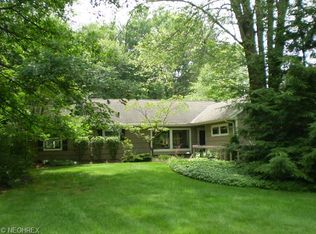
- $272,9003 bd1 ba1.8k sqft24619 Nobottom Rd, Olmsted Falls, OH 44138Off Market
Similar homes
- $675,0004 bd3 ba3.6k sqft6975 Columbia Rd, Olmsted Falls, OH 44138For Sale
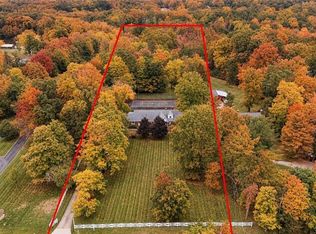 MLS ID #5221763, Joy Larson, Keller Williams Elevate. MLS Now
- $549,9003 bd2 ba2.2k sqft23237 S Melrose Dr, Westlake, OH 44145For Sale
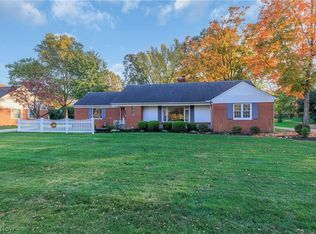 MLS ID #5257002, Sophie Hansen, RE/MAX Crossroads Properties. MLS Now
- $430,0003 bd3 ba2.5k sqft9401 Pheasant Run Pl, Strongsville, OH 44136For Sale
 MLS ID #5260136, Jennifer Paul, Keller Williams Elevate. MLS Now
- $469,9004 bd2 ba2.9k sqft25389 Hilliard Blvd, Westlake, OH 44145For Sale
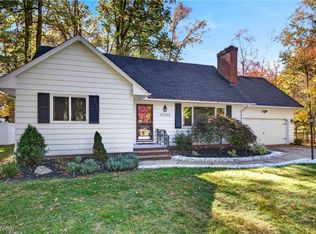 MLS ID #5256454, Anthony R Latina, RE/MAX Crossroads Properties. MLS Now
