
Welcome to this timeless brick Cape Cod nestled in the heart of Bay Village. This charming home blends classic character with comfortable, everyday living on a generous lot. The home features 3 bedrooms and 3 bathrooms, including a convenient first-floor layout complemented by additional finished space below. Warm hardwood floors, a cozy fireplace, and a finished basement create inviting spaces perfect for both relaxing and entertaining. The kitchen comes equipped with modern essentials, while central air and forced-air heating ensure year-round comfort. Outside, the property boasts a spacious yard ideal for outdoor gatherings, gardening, or simply enjoying the peaceful surroundings. A 2-car attached garage adds convenience, while the home’s classic brick exterior and slate roof enhance its enduring curb appeal. Located just minutes from Lake Erie, this home offers access to scenic sunsets, parks, and a vibrant community atmosphere. Highly regarded local schools, nearby shopping, and dining options further elevate the appeal of this prime Bay Village location. Whether you're drawn to its character, location, or potential, this property presents a wonderful opportunity to own a piece of Bay Village charm.
Active
Price cut: $24.1K (9/1)
$574,900
28405 Lincoln Rd, Bay Village, OH 44140
3beds
2,673sqft
Single Family Residence
Built in 1940
0.36 Acres Lot
$-- Zestimate®
$215/sqft
$-- HOA
What's special
- 67 days
- 2,092
- 93
Zillow last checked:
Listing updated:
Listed by:
Asya Riemenschneider 440-308-9211 asyasoldit@gmail.com,
EXP Realty, LLC.
Source: MLS Now,MLS#: 5229275 Originating MLS: Akron Cleveland Association of REALTORS
Originating MLS: Akron Cleveland Association of REALTORSFacts & features
Interior
Bedrooms & bathrooms
- Bedrooms: 3
- Bathrooms: 3
- Full bathrooms: 2
- 1/2 bathrooms: 1
- Main level bathrooms: 1
Heating
- Forced Air, Gas
Cooling
- Central Air
Appliances
- Included: Dryer, Dishwasher, Disposal, Microwave, Range, Refrigerator, Washer
Features
- Basement: Finished
- Number of fireplaces: 2
Interior area
- Total structure area: 2,673
- Total interior livable area: 2,673 sqft
- Finished area above ground: 2,273
- Finished area below ground: 400
Video & virtual tour
Property
Parking
- Total spaces: 2
- Parking features: Attached, Garage
- Attached garage spaces: 2
Features
- Levels: Two
- Stories: 2
- Patio & porch: Porch
Lot
- Size: 0.36 Acres
Details
- Parcel number: 20229046
Construction
Type & style
- Home type: SingleFamily
- Architectural style: Cape Cod
- Property subtype: Single Family Residence
Materials
- Brick
- Roof: Slate
Condition
- Updated/Remodeled
- Year built: 1940
Utilities & green energy
- Sewer: Public Sewer
- Water: Public
Community & HOA
Community
- Subdivision: Dodd-Aldrich Forest Park
HOA
- Has HOA: No
Location
- Region: Bay Village
Financial & listing details
- Price per square foot: $215/sqft
- Tax assessed value: $405,200
- Annual tax amount: $10,411
- Date on market: 7/22/2026
- Cumulative days on market: 68 days
Estimated market value
Not available
Estimated sales range
Not available
Not available
Price history
| Date | Event | Price |
|---|---|---|
| 9/1/2026 | Price change | $574,900-4%$215/sqft |
Source:  MLS Now #5229275 Report a problem MLS Now #5229275 Report a problem | ||
| 7/22/2026 | Price change | $599,000-7.8%$224/sqft |
Source: MLS Now #5229275 Report a problem | ||
| 6/25/2026 | Price change | $649,900+8.5%$243/sqft |
Source: Owner Report a problem | ||
| 5/11/2026 | Price change | $599,000-7.8%$224/sqft |
Source: MLS Now #5206143 Report a problem | ||
| 5/5/2026 | Price change | $649,900-5.7%$243/sqft |
Source: MLS Now #5206143 Report a problem | ||
| 4/21/2026 | Price change | $689,000-1.6%$258/sqft |
Source: Owner Report a problem | ||
| 4/17/2026 | Listed for sale | $700,000+171.3%$262/sqft |
Source: Owner Report a problem | ||
| 3/24/2021 | Listing removed | -- |
Source: Owner Report a problem | ||
| 7/13/2012 | Sold | $258,000+5.3%$97/sqft |
Source: Public Record Report a problem | ||
| 6/6/2012 | Pending sale | $245,000$92/sqft |
Source: Owner Report a problem | ||
| 6/4/2012 | Listed for sale | $245,000$92/sqft |
Source: Owner Report a problem | ||
| 5/27/2012 | Pending sale | $245,000$92/sqft |
Source: Owner Report a problem | ||
| 5/23/2012 | Listed for sale | $245,000$92/sqft |
Source: Owner Report a problem | ||
Public tax history
| Year | Property taxes | Tax assessment |
|---|---|---|
| 2025 | $9,643 +0.3% | $141,820 |
| 2024 | $9,611 +9% | $141,820 +28.7% |
| 2023 | $8,817 +0.5% | $110,220 |
| 2022 | $8,776 +10.4% | $110,220 |
| 2021 | $7,953 +7.9% | $110,220 +20% |
| 2020 | $7,369 +0.5% | $91,840 |
| 2019 | $7,330 -2.1% | $91,840 |
| 2018 | $7,487 -3.8% | $91,840 +7.1% |
| 2017 | $7,783 +12.3% | $85,790 |
| 2016 | $6,934 | $85,790 |
| 2015 | $6,934 +14% | $85,790 +18.9% |
| 2014 | $6,080 +1.5% | $72,170 |
| 2013 | $5,990 +18.7% | $72,170 |
| 2012 | $5,048 -11.2% | $72,170 -1.7% |
| 2011 | $5,684 +900.1% | $73,400 |
| 2010 | $568 +8.1% | $73,400 |
| 2009 | $526 -90% | $73,400 -2% |
| 2008 | $5,247 +2% | $74,900 |
| 2007 | $5,144 -1% | $74,900 |
| 2006 | $5,194 +5.6% | $74,900 +3.8% |
| 2005 | $4,917 +9% | $72,140 +6.7% |
| 2004 | $4,510 +1.6% | $67,590 |
| 2003 | $4,439 +12.7% | $67,590 +11.4% |
| 2002 | $3,939 -50.5% | $60,690 |
| 2001 | $7,956 | $60,690 |
| 2000 | $7,956 | $60,690 |
Find assessor info on the county website
Monthly payment
Est. payment
Payment breakdown
Explore the cost of this home by adjusting the details. Changes won't be saved.Climate risks
Neighborhood: 44140
Nearby schools
Schools provided by the listing agent
- District: Bay Village CSD - 1801
Source: MLS Now. This data may not be complete. We recommend contacting the local school district to confirm school assignments for this home.
Similar homes

- $419,9003 bd2 ba2.4k sqft360 Huntmere Dr, Bay Village, OH 44140For Sale
 MLS ID #5239269, Colin Biro, Century 21 DeAnna Realty. MLS Now
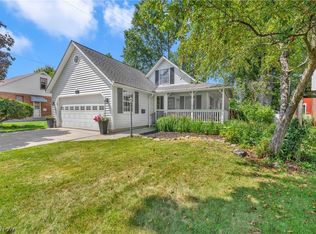
 - $574,9003 bd4 ba2.7k sqft21 Bristol Ln, Rocky River, OH 44116For Sale
 MLS ID #5245011, John Vrsansky Jr, On Target Realty, Inc.. MLS Now
 - $599,5004 bd3 ba3.5k sqft389 Jaycox Rd, Avon Lake, OH 44012For Sale
 MLS ID #5238745, Kizzie L Culbert, Keller Williams Citywide. MLS Now
 - $547,0003 bd2 ba1.5k sqft20391 Lake Rd, Rocky River, OH 44116For Sale
 MLS ID #5236958, Lisa Humenik, RE/MAX Above & Beyond. MLS Now
