Elegant & dramatic custom remodel is truly move-in ready & available for immediate occupancy! Offering 4-5 bedrooms, 3.5 baths, finished basement plus spacious floor plan, exceptional home showcases quality craftsmanship & attention to detail throughout. Situated on lightly treed lot in one of the area's most desirable neighborhoods, you'll enjoy a tiered deck, newer storage shed & outstanding curb appeal—all at an affordable price. Step through the front door into a grand light-filled foyer featuring custom tile flooring & impressive curved wood staircase refinished w/elegant wrought-iron spindles. Stunning gourmet kitchen is sure to impress even the most discerning cook, boasting new custom shaker-style cabinetry w/dovetail construction & soft-close, granite countertops, premium hardware, walk-in pantry, 5-burner range & desirable wall oven. Formal dining room is perfect for large gatherings, highlighted by crown molding & chair rail details. Kitchen flows seamlessly into the inviting sunken family room featuring a warming fireplace and distinctive beamed ceilings (nice gathering space). Spacious sun-bathed rooms throughout create a bright & welcoming interior. First-floor den w/French doors & closet offers flexibility as a home office, guest room, potential fifth bedroom. Upstairs, you'll find generously sized bedrooms designed for comfort & functionality. Double-door owner's suite is a true retreat featuring a premium upgraded ceiling fan, walk-in closet w/custom organizers & completely exciting glamour bath w/custom tile work, relaxing modern soaking tub & European-style dual vanity. Finished lower level adds even more living space & includes a full bath, making it ideal for recreation/entertaining. With countless upgrades & designer touches throughout, this home offers far more than can be described here. A must-see property that combines luxury, space & value. Easy to show and ready for immediate occupancy—don't miss this exceptional opportunity!
Active
Price cut: $15K (7/24)
$654,995
1785 Holdens Arbor Run, Westlake, OH 44145
4beds
3,069sqft
:
Get pre-qualified$4,875/mo
Single Family Residence
Built in 1984
0.36 Acres Lot
$-- Zestimate®
$213/sqft
$-- HOA
What's special
Newer storage shedInviting sunken family roomFinished basementOutstanding curb appealTiered deckSpacious floor planPremium hardware
- 60 days |
- 1,800 |
- 89 |
Likely to sell faster than
Zillow last checked:
Listing updated:
Listed by:
Christopher A Frederick 216-210-7653 thefrederickteam@gmail.com,
Coldwell Banker Schmidt Realty,
Michele L Frederick 440-567-8814,
Coldwell Banker Schmidt Realty
Source: MLS Now,MLS#: 5217518 Originating MLS: Lorain County Association Of REALTORS
Originating MLS: Lorain County Association Of REALTORSFacts & features
Interior
Bedrooms & bathrooms
- Bedrooms: 4
- Bathrooms: 4
- Full bathrooms: 3
- 1/2 bathrooms: 1
- Main level bathrooms: 1
Heating
- Forced Air, Gas
Cooling
- Central Air
Appliances
- Included: Built-In Oven, Cooktop, Dryer, Dishwasher, Refrigerator
- Laundry: Main Level, Laundry Room
Features
- Basement: Full,Finished
- Number of fireplaces: 1
Interior area
- Total structure area: 3,069
- Total interior livable area: 3,069 sqft
- Finished area above ground: 2,432
- Finished area below ground: 637
Video & virtual tour
Property
Parking
- Total spaces: 2
- Parking features: Attached, Drain, Garage, Garage Door Opener, Paved, Water Available
- Attached garage spaces: 2
Features
- Levels: Two
- Stories: 2
- Patio & porch: Deck
Lot
- Size: 0.36 Acres
Details
- Parcel number: 21217114
Construction
Type & style
- Home type: SingleFamily
- Architectural style: Colonial
- Property subtype: Single Family Residence
- Attached to another structure: Yes
Materials
- Aluminum Siding
- Roof: Asphalt,Fiberglass
Condition
- Year built: 1984
Utilities & green energy
- Sewer: Septic Tank
- Water: Public
Community & HOA
Community
- Subdivision: Settlers
HOA
- Has HOA: No
Location
- Region: Westlake
Financial & listing details
- Price per square foot: $213/sqft
- Tax assessed value: $441,500
- Annual tax amount: $7,418
- Date on market: 6/13/2026
- Cumulative days on market: 61 days
Estimated market value
Not available
Estimated sales range
Not available
Not available
Price history
| Date | Event | Price |
|---|---|---|
| 7/24/2026 | Listed for sale | $654,995-2.2%$213/sqft |
Source:  MLS Now #5217518 Report a problem MLS Now #5217518 Report a problem | ||
| 6/16/2026 | Contingent | $669,950$218/sqft |
Source: MLS Now #5217518 Report a problem | ||
| 6/13/2026 | Listed for sale | $669,950+42.1%$218/sqft |
Source: MLS Now #5217518 Report a problem | ||
| 7/18/2024 | Sold | $471,300+4.7%$154/sqft |
Source: Public Record Report a problem | ||
| 4/1/2024 | Listed for sale | $450,000$147/sqft |
Source: Owner Report a problem | ||
| 2/1/2024 | Pending sale | $450,000$147/sqft |
Source: Owner Report a problem | ||
| 1/3/2024 | Listed for sale | $450,000+45.2%$147/sqft |
Source: Owner Report a problem | ||
| 8/27/2018 | Sold | $310,000-4.6%$101/sqft |
Source: MLS Now #4017128 Report a problem | ||
| 8/27/2018 | Pending sale | $325,000$106/sqft |
Source: Howard Hanna - Crocker Road #4017128 Report a problem | ||
| 7/11/2018 | Listed for sale | $325,000$106/sqft |
Source: Howard Hanna #4017128 Report a problem | ||
Public tax history
| Year | Property taxes | Tax assessment |
|---|---|---|
| 2025 | $7,418 +1.3% | $154,530 |
| 2024 | $7,320 +6.2% | $154,530 +24.2% |
| 2023 | $6,893 +1.6% | $124,390 |
| 2022 | $6,782 -0.1% | $124,390 |
| 2021 | $6,791 -0.7% | $124,390 +8.2% |
| 2020 | $6,839 +0.7% | $114,910 +0% |
| 2019 | $6,794 +10.4% | $114,900 0% |
| 2018 | $6,153 +16.1% | $114,910 +21.3% |
| 2017 | $5,300 +1.1% | $94,750 |
| 2016 | $5,243 | $94,750 |
| 2015 | $5,243 +10.7% | $94,750 +12% |
| 2014 | $4,736 +1.5% | $84,600 |
| 2013 | $4,668 +3.6% | $84,600 |
| 2012 | $4,504 -2.9% | $84,600 -3.3% |
| 2011 | $4,637 +0.1% | $87,510 |
| 2010 | $4,634 +6.1% | $87,510 |
| 2009 | $4,366 -6.5% | $87,510 -9.1% |
| 2008 | $4,668 +2.2% | $96,260 |
| 2007 | $4,570 -13.2% | $96,260 -4.4% |
| 2006 | $5,266 +15.3% | $100,670 +8.5% |
| 2005 | $4,567 +1.3% | $92,750 |
| 2004 | $4,507 +0.7% | $92,750 |
| 2003 | $4,476 +3.9% | $92,750 +5.2% |
| 2002 | $4,309 -45.2% | $88,200 |
| 2001 | $7,859 -0.1% | $88,200 |
| 2000 | $7,867 | $88,200 |
Find assessor info on the county website
Monthly payment
Est. payment
Payment breakdown
Explore the cost of this home by adjusting the details. Changes won't be saved.Climate risks
Neighborhood: 44145
Nearby schools
GreatSchools rating
- 8/10Dover Intermediate SchoolGrades: 5-6Distance: 0.9 mi
- 8/10Lee Burneson Middle SchoolGrades: 7-8Distance: 0.8 mi
- 8/10Westlake High SchoolGrades: 9-12Distance: 0.6 mi
Schools provided by the listing agent
- District: Westlake CSD - 1832
Source: MLS Now. This data may not be complete. We recommend contacting the local school district to confirm school assignments for this home.
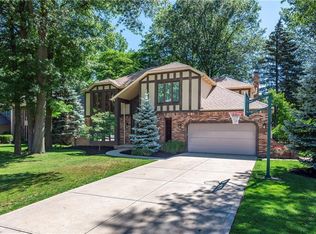
- $605,9004 bd4 ba3.7k sqft1777 Holdens Arbor Run, Westlake, OH 44145Off Market
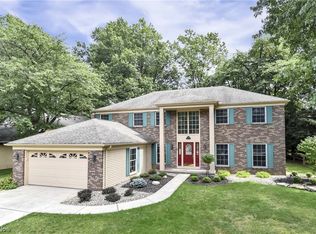
- $492,5003 bd1 ba2.7k sqft1793 Holdens Arbor Run, Westlake, OH 44145Off Market

- $500,0004 bd3 ba4.1k sqft1769 Holdens Arbor Run, Westlake, OH 44145Sold
- $509,5003 bd3 ba2.6k sqft1801 Holdens Arbor Run, Westlake, OH 44145Off Market
- $510,2004 bd2 ba3.2k sqft1782 Settlers Reserve Way, Westlake, OH 44145Off Market
- $555,1004 bd2 ba3.3k sqft1774 Settlers Reserve Way, Westlake, OH 44145Off Market
- $499,2004 bd2 ba2.6k sqft1790 Settlers Reserve Oval, Westlake, OH 44145Off Market
- $494,7004 bd2 ba2.7k sqft1761 Holdens Arbor Run, Westlake, OH 44145Off Market
A local agent can set up tours, give advice and negotiate with sellers.
Similar homes
- $560,0004 bd4 ba3.9k sqft3844 Woodpath Trl, Westlake, OH 44145For Sale
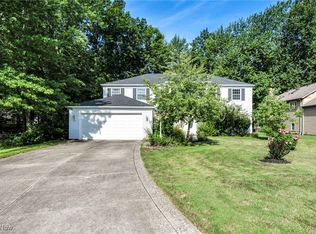 MLS ID #5127522, Majdey Taye, RE/MAX Transitions. MLS Now
 - $550,0004 bd3 ba2.6k sqft620 Lindford Dr, Bay Village, OH 44140For Sale
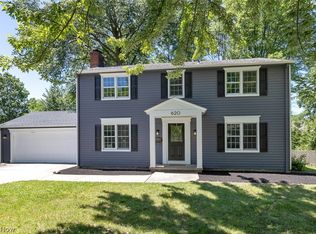 MLS ID #5197849, Stephen Greene, Keller Williams Citywide. MLS Now
 - $644,9004 bd3 ba4.3k sqft3131 Fairview Dr, Avon, OH 44011For Sale
 MLS ID #5218880, Ashton R Hixenbaugh, EXP Realty, LLC.. MLS Now
 - $725,0003 bd3 ba3.5k sqft27328 Schady Rd, Olmsted Falls, OH 44138For Sale
 MLS ID #5224995, Jacqueline A Jakacki, RE/MAX Above & Beyond. MLS Now
 - $475,0003 bd3 ba2.3k sqft31635 Newbury Dr, Avon Lake, OH 44012For SaleMLS ID #5233632, Daniel Malloy, Howard Hanna. MLS Now
- $550,0004 bd3 ba2k sqft4161 Leona Dr, Rocky River, OH 44116For SaleMLS ID #5233881, Sara B DiFranco, RE/MAX Results. MLS Now
- $359,9004 bd2 ba2.2k sqft28610 Lynhaven Dr, North Olmsted, OH 44070For SaleMLS ID #5233714, Noureddine Chehade, EXP Realty, LLC.. MLS Now
- $614,9003 bd3 ba3.2k sqft10 Hidden Valley Dr #10, Rocky River, OH 44116For SaleMLS ID #5233490, Thomas Kelly, Keller Williams Citywide. MLS Now
- $669,9004 bd4 ba4.1k sqft985 W Martin Ave, Amherst, OH 44001For SaleMLS ID #5225276, Maria T Pettet, Keller Williams Elevate. MLS Now
- $377,7004 bd3 ba2.4k sqft5364 Hampton Dr, North Olmsted, OH 44070For SaleMLS ID #5225760, Michelle Green, Russell Real Estate Services. MLS Now
- $600,0005 bd5 ba4.5k sqft21766 Woodfield Trl, Strongsville, OH 44149For SaleMLS ID #5225353, John Lawson, Russell Real Estate Services. MLS Now
- $485,0004 bd4 ba3.6k sqft5454 Schueller Blvd, Sheffield Village, OH 44054For SaleMLS ID #5222896, Hailey MacGregor, Century 21 DeAnna Realty. MLS Now
- $439,9004 bd2 ba1.6k sqft568 Huntley Ct, Bay Village, OH 44140For SaleMLS ID #5224828, Michael Azzam, RE/MAX Haven Realty. MLS Now
- $599,0195 bd4 ba2.9k sqft8120 Daventree Dr, Brecksville, OH 44141For SaleMLS ID #5215713, Nicholas Perrico, Century 21 Homestar. MLS Now
- $525,0003 bd4 ba2.6k sqft4262 Vilamoura Dr, Avon, OH 44011For SaleMLS ID #5228136, Holly Pratt, RE/MAX Crossroads Properties. MLS Now
- $495,0004 bd3 ba2.8k sqft2470 Stiegler Rd, Valley City, OH 44280For SaleMLS ID #5233711, Jenna Bartone, RE/MAX Above & Beyond. MLS Now
- $419,9003 bd3 ba1.8k sqft27661 Serviceberry Ct, Westlake, OH 44145For SaleMLS ID #5225161, Christy T Morek, EXP Realty, LLC.. MLS Now
- $789,9004 bd3 ba2.5k sqft362 Oakmoor Rd, Bay Village, OH 44140New ConstructionMLS ID #5230236, Gregory Erlanger, Keller Williams Citywide. MLS Now
- $468,5003 bd3 ba2k sqft798 N Greenway Dr, Westlake, OH 44145For SaleMLS ID #5228964, Christy T Morek, EXP Realty, LLC.. MLS Now
- $364,0005 bd3 ba2.6k sqft1700 Southbend Dr, Rocky River, OH 44116For SaleMLS ID #5216107, Charlie Zkiab, Howard Hanna. MLS Now
