5 Bedrooms. Massive Backyard. Major Updates Already Done. Space like this is hard to find in Rocky River. Situated on an exceptional lot with one of the largest backyards in the area, this beautifully maintained 5-bedroom Colonial offers the space, flexibility, and updates today’s buyers are looking for. Inside, you’re welcomed by a bright and functional main level designed for everyday living and entertaining. The living room features plush carpeting, abundant natural light, and a gas fireplace that serves as a warm focal point. A spacious family room addition extends the main level, creating a versatile space for relaxing or gathering, complete with a second gas fireplace that adds warmth and character. The dining area flows into the updated kitchen with granite countertops, ample workspace, and durable LVP flooring. Upstairs, five generously sized bedrooms provide excellent flexibility for families, guests, home offices, or hobbies, all with ample closet space. The full bath features a double vanity for added convenience. The partially finished basement expands your living space even further, offering options for a recreation room, gym, office, or media area. Major improvements provide peace of mind, including a new roof (2024), furnace and central air (2023), hot water tank (2020), and new carpet (2025). Step outside to an incredibly deep, private backyard with endless potential for entertaining, play, gardening, or relaxing outdoors. Conveniently located near Rocky River High School, downtown Rocky River, local restaurants, shopping, parks, and Lake Erie. Schedule your private showing today.
Contingent
Price cut: $15K (7/28)
$364,000
1700 Southbend Dr, Rocky River, OH 44116
5beds
2,600sqft
Single Family Residence
Built in 1959
0.34 Acres Lot
$-- Zestimate®
$140/sqft
$-- HOA
What's special
- 83 days |
- 2,849 |
- 178 |
Zillow last checked:
Listing updated:
Listed by:
Charlie Zkiab 440-781-9539 charliezkiab@howardhanna.com,
Howard Hanna
Source: MLS Now,MLS#: 5216107
Facts & features
Interior
Bedrooms & bathrooms
- Bedrooms: 5
- Bathrooms: 3
- Full bathrooms: 2
- 1/2 bathrooms: 1
- Main level bathrooms: 1
Heating
- Forced Air
Cooling
- Central Air, Ceiling Fan(s)
Appliances
- Included: Dryer, Disposal, Microwave
- Laundry: Laundry Chute, Washer Hookup, Gas Dryer Hookup, In Basement, Laundry Tub, Other, Sink
Features
- Bookcases, Dry Bar, Double Vanity, Granite Counters, Open Floorplan, Pantry, Smart Thermostat, Natural Woodwork
- Windows: ENERGY STAR Qualified Windows, Window Treatments
- Basement: Finished
- Number of fireplaces: 3
- Fireplace features: Basement, Dining Room, Family Room, Gas
Interior area
- Total structure area: 2,600
- Total interior livable area: 2,600 sqft
- Finished area above ground: 2,250
- Finished area below ground: 350
Video & virtual tour
Property
Parking
- Parking features: Attached, Garage
- Attached garage spaces: 2
Features
- Levels: Three Or More
- Patio & porch: Deck, Front Porch
- Exterior features: Garden
- Pool features: Community
- Fencing: Chain Link,Partial
- Has view: Yes
- View description: Neighborhood
Lot
- Size: 0.34 Acres
- Features: Back Yard, Cul-De-Sac, Front Yard, Few Trees
Details
- Additional structures: Shed(s)
- Parcel number: 30302004
Construction
Type & style
- Home type: SingleFamily
- Architectural style: Colonial
- Property subtype: Single Family Residence
Materials
- Vinyl Siding
- Roof: Asphalt,Fiberglass
Condition
- Year built: 1959
Utilities & green energy
- Sewer: Public Sewer
- Water: Public
Community & HOA
Community
- Features: Fitness Center, Fitness, Playground, Park, Pool, Shopping, Suburban, Sidewalks, Tennis Court(s)
HOA
- Has HOA: No
Location
- Region: Rocky River
Financial & listing details
- Price per square foot: $140/sqft
- Tax assessed value: $382,000
- Annual tax amount: $7,366
- Date on market: 6/4/2026
- Cumulative days on market: 84 days
- Listing agreement: Exclusive Right To Sell
- Listing terms: Cash,Conventional,FHA,VA Loan
Estimated market value
Not available
Estimated sales range
Not available
Not available
Price history
| Date | Event | Price |
|---|---|---|
| 8/17/2026 | Contingent | $364,000$140/sqft |
Source: MLS Now #5216107 Report a problem | ||
| 7/28/2026 | Price change | $364,000-4%$140/sqft |
Source: MLS Now #5216107 Report a problem | ||
| 6/4/2026 | Listed for sale | $379,000$146/sqft |
Source: MLS Now #5216107 Report a problem | ||
| 2/17/2026 | Listing removed | $379,000$146/sqft |
Source: MLS Now #5143864 Report a problem | ||
| 1/22/2026 | Price change | $379,000-5%$146/sqft |
Source: MLS Now #5143864 Report a problem | ||
| 10/17/2025 | Price change | $399,000-2.4%$153/sqft |
Source: MLS Now #5143864 Report a problem | ||
| 9/9/2025 | Listed for sale | $409,000$157/sqft |
Source: MLS Now #5143864 Report a problem | ||
| 9/1/2025 | Contingent | $409,000$157/sqft |
Source: MLS Now #5143864 Report a problem | ||
| 8/14/2025 | Price change | $409,000-4.7%$157/sqft |
Source: MLS Now #5143864 Report a problem | ||
| 8/6/2025 | Price change | $429,000-3.6%$165/sqft |
Source: MLS Now #5143864 Report a problem | ||
| 7/30/2025 | Listed for sale | $445,000+105.3%$171/sqft |
Source: MLS Now #5143864 Report a problem | ||
| 7/12/2001 | Sold | $216,800$83/sqft |
Source:  MLS Now #1048970 Report a problem MLS Now #1048970 Report a problem | ||
Public tax history
| Year | Property taxes | Tax assessment |
|---|---|---|
| 2025 | $7,367 -0.3% | $133,700 |
| 2024 | $7,391 -4.7% | $133,700 +14.9% |
| 2023 | $7,756 +0.7% | $116,340 |
| 2022 | $7,702 +9.2% | $116,340 |
| 2021 | $7,053 +6.6% | $116,340 +22% |
| 2020 | $6,617 -0.6% | $95,380 |
| 2019 | $6,660 +2.7% | $95,380 |
| 2018 | $6,483 +15.1% | $95,380 +26.7% |
| 2017 | $5,633 +2.7% | $75,260 |
| 2016 | $5,485 | $75,260 |
| 2015 | $5,485 +11.7% | $75,260 +17% |
| 2014 | $4,913 +1.2% | $64,340 |
| 2013 | $4,852 +3.1% | $64,340 |
| 2012 | $4,706 +934% | $64,340 -3.3% |
| 2011 | $455 -90% | $66,510 |
| 2010 | $4,542 +2.8% | $66,510 |
| 2009 | $4,419 -1.6% | $66,510 -5% |
| 2008 | $4,490 +9.7% | $70,010 |
| 2007 | $4,094 -0.1% | $70,010 |
| 2006 | $4,100 -1.7% | $70,010 +2.9% |
| 2005 | $4,169 +8.9% | $68,050 |
| 2004 | $3,827 +6.2% | $68,050 |
| 2003 | $3,602 +5.7% | $68,050 +9.5% |
| 2002 | $3,409 -44.2% | $62,130 |
| 2001 | $6,107 -0.5% | $62,130 |
| 2000 | $6,138 | $62,130 |
Find assessor info on the county website
Monthly payment
Est. payment
Payment breakdown
Explore the cost of this home by adjusting the details. Changes won't be saved.Climate risks
Neighborhood: 44116
Nearby schools
GreatSchools rating
- NAGoldwood Primary Elementary SchoolGrades: K-2Distance: 0.7 mi
- 8/10Rocky River Middle SchoolGrades: 6-8Distance: 0.8 mi
- 9/10Rocky River High SchoolGrades: 9-12Distance: 0.3 mi
Schools provided by the listing agent
- District: Rocky River CSD - 1826
Source: MLS Now. This data may not be complete. We recommend contacting the local school district to confirm school assignments for this home.
- $426,5004 bd3 ba2.5k sqft1706 Southbend Dr, Rocky River, OH 44116Off Market
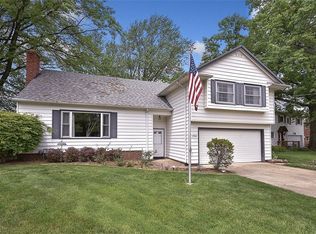
- $--2 bd1 ba1.1k sqft1694 Southbend Dr APT 4, Rocky River, OH 44116Off Market

- $--2 bd2 ba-- sqft1694 Southbend Dr APT 3, Rocky River, OH 44116Off Market
- $389,400-- bd-- ba-- sqftSouthbend Dr, Rocky river, OH 44116Off Market
- $339,500-- bd-- ba-- sqftSouthbend Dr, Rocky river, OH 44116Off Market
- $456,8004 bd2 ba3.1k sqft1688 Southbend Dr, Rocky River, OH 44116Off Market
- $474,2005 bd2 ba2.1k sqft1712 Southbend Dr, Rocky River, OH 44116Off Market
- $239,2003 bd2 ba1.7k sqft1695 Walnut Ln #1-8, Rocky River, OH 44116Off Market
A local agent can set up tours, give advice and negotiate with sellers.
Similar homes
- $494,9005 bd3 ba3.2k sqft21030-21040 Detroit Rd, Rocky River, OH 44116For Sale
 MLS ID #5235622, Anthony R Latina, RE/MAX Crossroads Properties. MLS Now
 - $375,0003 bd3 ba2.5k sqft24640 Hilliard Blvd, Westlake, OH 44145For Sale
 MLS ID #5224411, Misti L Mancuso, Howard Hanna. MLS Now
 - $345,0003 bd2 ba1.4k sqft23111 Lincolnshire Dr, Bay Village, OH 44140For Sale
 MLS ID #5215743, Ashley M Saxe, EXP Realty, LLC.. MLS Now
 - $525,0004 bd3 ba2k sqft4161 Leona Dr, Rocky River, OH 44116For Sale
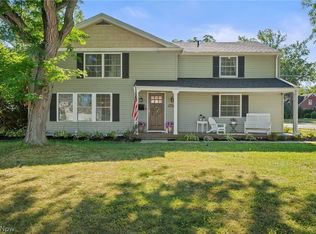 MLS ID #5233881, Sara B DiFranco, RE/MAX Results. MLS Now
 - $359,9002 bd1 ba2k sqft24303 Lake Rd, Bay Village, OH 44140For SaleMLS ID #5236350, Mark G Fetterman, RE/MAX Transitions. MLS Now
- $376,9994 bd3 ba2.4k sqft5364 Hampton Dr, North Olmsted, OH 44070For SaleMLS ID #5225760, Michelle Green, Russell Real Estate Services. MLS Now
- $359,9004 bd2 ba2.2k sqft28610 Lynhaven Dr, North Olmsted, OH 44070For SaleMLS ID #5233714, Noureddine Chehade, EXP Realty, LLC.. MLS Now
- $384,9003 bd2 ba2.4k sqft2675 W Ridgewood Dr, Parma, OH 44134For SaleMLS ID #5238769, Chase Westphal, RE/MAX Above & Beyond. MLS Now
- $349,9003 bd2 ba2k sqft30210 Wolf Rd, Bay Village, OH 44140For SaleMLS ID #5223827, Ahren L Booher, Keller Williams Elevate. MLS Now
- $325,0003 bd3 ba1.9k sqft9672 Melody Ln, Brooklyn, OH 44144For SaleMLS ID #5238882, Autumn M Enovitch, Real of Ohio. MLS Now
- $360,0004 bd3 ba2.3k sqft4880 Maple Hill Dr, Seven Hills, OH 44131For SaleMLS ID #5232701, Joseph Gentile, Keller Williams Greater Cleveland Northeast. MLS Now
- $319,9003 bd2 ba1.7k sqft2841 Clague Rd, North Olmsted, OH 44070For SaleMLS ID #5232693, Joshua Hammond, Russell Real Estate Services. MLS Now
- $319,9003 bd2 ba1.4k sqft4188 W 219th St, Fairview Park, OH 44126For SaleMLS ID #5233550, Jessica L Ivans, Keller Williams Greater Metropolitan. MLS Now
- $289,9004 bd2 ba2.5k sqft23235 Mildred Ave, North Olmsted, OH 44070For SaleMLS ID #5217765, Tatyana Krilova, Howard Hanna. MLS Now
- $392,0003 bd2 ba1.6k sqft30897 Nantucket Row, Bay Village, OH 44140For SaleMLS ID #5236642, Diane Bissett English, Howard Hanna. MLS Now
- $399,0004 bd3 ba3k sqft3311 Van Aken Blvd, Shaker Heights, OH 44120For SaleMLS ID #5231563, Mark G Fetterman, RE/MAX Transitions. MLS Now
- $375,0004 bd3 ba1.9k sqft6832 Hillside Rd, Independence, OH 44131For SaleMLS ID #5222295, MaryJo Scott, Berkshire Hathaway HomeServices Professional Realty. MLS Now
- $324,9004 bd3 ba2.8k sqft5906 Twin Lakes Dr, Parma, OH 44129For SaleMLS ID #5210321, Eric J Uchbar, Keller Williams Greater Metropolitan. MLS Now
- $274,0003 bd1 ba1.4k sqft4089 W 229th St, Fairview Park, OH 44126For SaleMLS ID #5231401, Mathew P Chase, Keller Williams Greater Metropolitan. MLS Now
- $339,9004 bd2 ba1.9k sqft333 E Ridgewood Dr, Seven Hills, OH 44131For SaleMLS ID #5234721, Val Ivanchenko, Engel & Völkers Distinct. MLS Now
