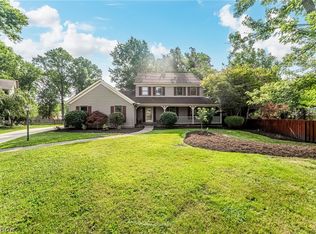
Welcome home to 5364 Hampton Drive in North Olmsted! This beautifully updated 4-bedroom split-level home features an open floor plan that is perfect for day-to-day living and entertaining. From the moment you step through the brand-new front door, you are greeted by a grand foyer that opens into a spacious living room, dining room, and kitchen. The main living areas offer an airy feel, complete with vaulted ceilings. The stunning, updated kitchen is truly the heart of the home, featuring gorgeous, brand new stainless steel appliances and beautiful cabinetry. It flows seamlessly into the living and dining areas, making it ideal for gatherings. Just a few steps down, you will find a bright & comfortable family room with built-in shelves, a fireplace, and direct access to the patio and oversized park like backyard. This level also includes a half bath and a huge pantry/closet as well as garage access. Upstairs, there are four generously sized bedrooms, all freshly painted and updated with new modern ceiling fan lighting. including a spacious primary suite with a full bathroom. An additional full bathroom with a bathtub and both bathrooms recently modernized completing the upper level. The lower level provides a large laundry/utility area with plenty of extra storage space. Recent Additional Updates Include: New electrical work throughout the home & updated panel, New flooring, New light fixtures and ceiling fans, and entire home freshly painted throughout. This home is completely move-in ready with plenty of space both inside and out. Don't miss this exceptional opportunity schedule your private showing today and experience all this special home has to offer!
Active
Price cut: $7.2K (7/28)
$377,700
5364 Hampton Dr, North Olmsted, OH 44070
4beds
2,401sqft
:
Get pre-qualified$2,816/mo
Single Family Residence
Built in 1963
0.49 Acres Lot
$-- Zestimate®
$157/sqft
$-- HOA
What's special
Garage accessOpen floor planHalf bathStunning updated kitchenVaulted ceilingsFour generously sized bedroomsDining room
- 22 days |
- 1,131 |
- 38 |
Zillow last checked:
Listing updated:
Listed by:
Michelle Green 440-342-0269 michelle@michellewillsell.com,
Russell Real Estate Services
Source: MLS Now,MLS#: 5225760 Originating MLS: Akron Cleveland Association of REALTORS
Originating MLS: Akron Cleveland Association of REALTORSFacts & features
Interior
Bedrooms & bathrooms
- Bedrooms: 4
- Bathrooms: 3
- Full bathrooms: 2
- 1/2 bathrooms: 1
- Main level bathrooms: 1
Primary bedroom
- Description: Double Closets & New Flooring & Ceiling Fan,Flooring: Luxury Vinyl Tile
- Features: Window Treatments
- Level: Second
- Dimensions: 15 x 12
Bedroom
- Description: Ceiling Fan,Flooring: Wood
- Features: Window Treatments
- Level: Second
- Dimensions: 12 x 10
Bedroom
- Description: Double Closets & New Ceiling Fan,Flooring: Wood
- Features: Window Treatments
- Level: Second
- Dimensions: 11 x 11
Bedroom
- Description: Currently being used as an office, New Ceiling Fan,Flooring: Wood
- Level: Second
- Dimensions: 14 x 11
Basement
- Description: Laundry/Utility Area and plenty of additional storage
- Level: Lower
- Dimensions: 22 x 19
Dining room
- Description: New Lighting Fixtures & Flooring,Flooring: Carpet
- Features: Vaulted Ceiling(s), Window Treatments
- Level: First
- Dimensions: 12 x 10
Eat in kitchen
- Description: All New Appliances & Lighting,Flooring: Ceramic Tile
- Level: First
- Dimensions: 13 x 11
Entry foyer
- Description: New Front Door & Flooring & Lighting,Flooring: Carpet,Luxury Vinyl Tile
- Level: First
- Dimensions: 12 x 6
Family room
- Description: Large Closet/Pantry & access to back yard. Separate Electric Heat Control Zone. New Flooring,Flooring: Luxury Vinyl Tile
- Features: Bookcases, Fireplace
- Level: First
- Dimensions: 22 x 12
Living room
- Description: Wall Unit Air, New Flooring,Flooring: Carpet
- Features: Vaulted Ceiling(s), Window Treatments
- Level: First
- Dimensions: 23 x 13
Heating
- Baseboard, Dual System, Electric, Hot Water, Radiator(s), Steam
Cooling
- Ceiling Fan(s), Wall Unit(s)
Appliances
- Included: Dryer, Dishwasher, Microwave, Range, Refrigerator, Washer
- Laundry: In Basement
Features
- Bookcases, Cathedral Ceiling(s), Eat-in Kitchen, Open Floorplan, Recessed Lighting
- Windows: Double Pane Windows
- Basement: Partial
- Number of fireplaces: 1
Interior area
- Total structure area: 2,401
- Total interior livable area: 2,401 sqft
- Finished area above ground: 1,904
- Finished area below ground: 497
Video & virtual tour
Property
Parking
- Total spaces: 2
- Parking features: Attached, Driveway, Garage, Garage Door Opener
- Attached garage spaces: 2
Features
- Levels: Three Or More,Multi/Split
- Patio & porch: Patio
Lot
- Size: 0.49 Acres
- Dimensions: 305 x 70
Details
- Parcel number: 23326060
Construction
Type & style
- Home type: SingleFamily
- Architectural style: Split Level
- Property subtype: Single Family Residence
Materials
- Aluminum Siding, Brick
- Foundation: Block
- Roof: Asphalt,Fiberglass
Condition
- Year built: 1963
Utilities & green energy
- Sewer: Public Sewer
- Water: Public
Community & HOA
Community
- Subdivision: Sherwood Estates
HOA
- Has HOA: No
Location
- Region: North Olmsted
Financial & listing details
- Price per square foot: $157/sqft
- Tax assessed value: $262,900
- Annual tax amount: $5,549
- Date on market: 7/9/2026
- Cumulative days on market: 22 days
- Listing terms: Cash,Conventional,FHA,VA Loan
Estimated market value
Not available
Estimated sales range
Not available
Not available
Price history
| Date | Event | Price |
|---|---|---|
| 7/28/2026 | Price change | $377,700-1.9%$157/sqft |
Source:  MLS Now #5225760 Report a problem MLS Now #5225760 Report a problem | ||
| 7/17/2026 | Price change | $384,900-3.8%$160/sqft |
Source: MLS Now #5225760 Report a problem | ||
| 7/9/2026 | Listed for sale | $399,900+640.6%$167/sqft |
Source: MLS Now #5225760 Report a problem | ||
| 5/1/1975 | Sold | $54,000$22/sqft |
Source: Agent Provided Report a problem | ||
Public tax history
| Year | Property taxes | Tax assessment |
|---|---|---|
| 2025 | $5,549 -1.5% | $92,020 |
| 2024 | $5,634 +20.7% | $92,020 +38.7% |
| 2023 | $4,668 -0.2% | $66,330 |
| 2022 | $4,678 +10.5% | $66,330 |
| 2021 | $4,233 +6.3% | $66,330 +17% |
| 2020 | $3,981 -15.2% | $56,700 |
| 2019 | $4,693 +19.4% | $56,700 |
| 2018 | $3,929 +6.9% | $56,700 +13.3% |
| 2017 | $3,676 +1.7% | $50,050 |
| 2016 | $3,614 | $50,050 |
| 2015 | $3,614 +2.3% | $50,050 +3% |
| 2014 | $3,535 +7.8% | $48,590 |
| 2013 | $3,279 +2.7% | $48,590 |
| 2012 | $3,195 +842% | $48,590 -7.3% |
| 2011 | $339 +0% | $52,440 |
| 2010 | $339 -89% | $52,440 |
| 2009 | $3,068 -6.5% | $52,440 -10.1% |
| 2008 | $3,282 +2% | $58,310 |
| 2007 | $3,217 -6.8% | $58,310 |
| 2006 | $3,451 +6% | $58,310 +11.4% |
| 2005 | $3,254 +1.2% | $52,360 |
| 2004 | $3,215 +2% | $52,360 |
| 2003 | $3,151 +4.1% | $52,360 +6.5% |
| 2002 | $3,027 -40.1% | $49,180 |
| 2001 | $5,051 -0.1% | $49,180 |
| 2000 | $5,056 | $49,180 |
Find assessor info on the county website
Monthly payment
Est. payment
Payment breakdown
Explore the cost of this home by adjusting the details. Changes won't be saved.Climate risks
Neighborhood: 44070
Nearby schools
GreatSchools rating
- 7/10Chestnut Intermediate Elementary SchoolGrades: 1-3Distance: 1 mi
- 8/10North Olmsted Middle SchoolGrades: 6-8Distance: 0.9 mi
- 5/10North Olmsted High SchoolGrades: 9-12Distance: 0.9 mi
Schools provided by the listing agent
- District: North Olmsted CSD - 1820
Source: MLS Now. This data may not be complete. We recommend contacting the local school district to confirm school assignments for this home.
- $275,9003 bd1 ba2k sqft5350 Hampton Dr, North Olmsted, OH 44070Off Market
- $349,1004 bd3 ba2.1k sqft5378 Hampton Dr, North Olmsted, OH 44070Off Market
- $281,9003 bd2 ba1.8k sqft5336 Hampton Dr, North Olmsted, OH 44070Off Market
- $294,8003 bd2 ba1.9k sqft5392 Hampton Dr, North Olmsted, OH 44070Off Market
- $250,8003 bd1 ba1.4k sqft5322 Hampton Dr, North Olmsted, OH 44070Off Market
- $301,4003 bd2 ba1.7k sqft28933 Tudor Dr, North Olmsted, OH 44070Off Market
- $301,1004 bd1 ba2.3k sqft5308 Hampton Dr, North Olmsted, OH 44070Off Market
- $260,3003 bd1 ba1.4k sqft5351 Hampton Dr, North Olmsted, OH 44070Off Market
A local agent can set up tours, give advice and negotiate with sellers.
Similar homes
- $329,9003 bd3 ba1.8k sqft25077 Deerfield Dr, North Olmsted, OH 44070For Sale
 MLS ID #5230943, Christy T Morek, EXP Realty, LLC.. MLS Now
 - $280,0004 bd2 ba1.2k sqft4290 Dover Center Rd, North Olmsted, OH 44070For Sale
 MLS ID #5229412, Dana Oberdove, Hotdoors, LLC. MLS Now
 - $399,0004 bd4 ba3.1k sqft6993 Deer Path, Olmsted Falls, OH 44138For Sale
 MLS ID #5212456, Agata Fedorowicz, Keller Williams Greater Metropolitan. MLS Now
 - $365,0004 bd3 ba2.4k sqft5336 Birch St, North Ridgeville, OH 44039For Sale
 MLS ID #5221658, Steven Lawson, Russell Real Estate Services. MLS Now
 - $365,9004 bd3 ba2k sqft6224 Denise Dr, North Ridgeville, OH 44039For SaleMLS ID #5221792, Christina A Paramore, EXP Realty, LLC.. MLS Now
- $425,0004 bd3 ba2.1k sqft7125 Timber Ln, Olmsted Township, OH 44138For SaleMLS ID #5230505, Caprina M Gates, EXP Realty, LLC.. MLS Now
- $294,9004 bd2 ba2.5k sqft23235 Mildred Ave, North Olmsted, OH 44070For SaleMLS ID #5217765, Tatyana Krilova, Howard Hanna. MLS Now
- $375,0003 bd2 ba2k sqft30210 Wolf Rd, Bay Village, OH 44140For SaleMLS ID #5223827, Ahren L Booher, Keller Williams Elevate. MLS Now
- $249,9003 bd2 ba1.3k sqft6676 Mackenzie Rd, North Olmsted, OH 44070For SaleMLS ID #5230676, Brendan Kilbane, Keller Williams Citywide. MLS Now
- $325,0003 bd2 ba1.2k sqft29521 Schwartz Rd, Westlake, OH 44145For SaleMLS ID #5223067, Joy Larson, Keller Williams Elevate. MLS Now
- $425,0003 bd3 ba2.7k sqft27020 Sleepy Hollow Dr, Westlake, OH 44145For SaleMLS ID #5228135, Beth Clapper, Howard Hanna. MLS Now
- $375,0004 bd4 ba3.2k sqft6160 Ethel Ave, Elyria, OH 44035For SaleMLS ID #5230731, Caprina M Gates, EXP Realty, LLC.. MLS Now
- $365,0004 bd3 ba2k sqft13001 Indian Hollow Rd, Grafton, OH 44044For SaleMLS ID #5230725, Jennifer M Herron-Underwood, Howard Hanna. MLS Now
- $359,9002 bd2 ba1.6k sqft4250 Reserve Way, Avon, OH 44011For SaleMLS ID #5226286, Christina Carpadis, RE/MAX Above & Beyond. MLS Now
- $379,9003 bd3 ba2.6k sqft32696 Surrey Ln, Avon Lake, OH 44012For SaleMLS ID #5208070, Andrea Neal, Russell Real Estate Services. MLS Now
- $379,0003 bd2 ba2.6k sqft13967 Mohawk Trl, Middleburg Heights, OH 44130For SaleMLS ID #5222652, Jenna Palmieri-Rosiu, ERA Real Solutions Realty. MLS Now
- $275,0003 bd2 ba1.5k sqft8600 Brentwood Dr, Olmsted Township, OH 44138For SaleMLS ID #5231862, Christopher A Frederick, Coldwell Banker Schmidt Realty. MLS Now
- $297,9004 bd2 ba1.9k sqft6269 Sylvia Ct, Brookpark, OH 44142For SaleMLS ID #5229624, Lisa Humenik, RE/MAX Above & Beyond. MLS Now
- $370,0004 bd3 ba1.9k sqft1193 Elm St, Grafton, OH 44044For SaleMLS ID #5228861, Misty Hatch, EXP Realty, LLC.. MLS Now
- $385,0004 bd3 ba2.3k sqft178 Beachwood Ave, Avon Lake, OH 44012For SaleMLS ID #5205701, Amy K Margiotti, Howard Hanna. MLS Now
