Classic colonial charm meets comfort, space, and location! Situated on a spacious corner lot just minutes from beautiful Lake Erie, this home offers everything today’s buyers are looking for. Features Include welcoming entrance with timeless curb appeal, attached two-car garage, 3 spacious bedrooms, large primary suite with private bathroom, eat-in kitchen with abundant, countertops and cabinet space, adjacent dining area perfect for gatherings, relaxing family room featuring a raised brick fireplace, massive enclosed sunroom overlooking the expansive backyard, bright living room with bay window and beautiful neighborhood views, full basement offering endless possibilities for storage, recreation, or additional living space. Perfectly located near Lake Erie, shopping, schools, parks, churches, restaurants, and so much more — this home combines comfort, convenience, and location all in one package.
?? Don’t miss your opportunity to own this beautiful Avon Lake colonial!
Active
$379,900
32696 Surrey Ln, Avon Lake, OH 44012
3beds
2,604sqft
:
Get pre-qualified$2,614/mo
Single Family Residence
Built in 1973
0.51 Acres Lot
$-- Zestimate®
$146/sqft
$-- HOA
What's special
Spacious corner lotAttached two-car garage
- 82 days |
- 1,491 |
- 65 |
Zillow last checked:
Listing updated:
Listed by:
Andrea Neal 440-315-0686 4nealdeals@gmail.com,
Russell Real Estate Services
Source: MLS Now,MLS#: 5208070 Originating MLS: Lorain County Association Of REALTORS
Originating MLS: Lorain County Association Of REALTORSFacts & features
Interior
Bedrooms & bathrooms
- Bedrooms: 3
- Bathrooms: 3
- Full bathrooms: 2
- 1/2 bathrooms: 1
- Main level bathrooms: 1
Primary bedroom
- Description: Flooring: Carpet
- Level: Second
- Dimensions: 13 x 10
Bedroom
- Description: Flooring: Carpet
- Level: Second
- Dimensions: 12 x 11
Bedroom
- Description: Flooring: Carpet
- Level: Second
- Dimensions: 12 x 11
Dining room
- Description: Flooring: Carpet
- Level: First
- Dimensions: 12 x 11
Eat in kitchen
- Description: Flooring: Carpet,Linoleum
- Level: First
- Dimensions: 20 x 10
Entry foyer
- Level: First
- Dimensions: 12 x 6
Family room
- Description: Flooring: Carpet
- Features: Fireplace
- Level: First
- Dimensions: 22 x 12
Living room
- Description: Flooring: Carpet
- Level: First
- Dimensions: 16 x 13
Sunroom
- Description: Flooring: Carpet
- Level: First
- Dimensions: 22 x 12
Heating
- Gas
Cooling
- Central Air, Ceiling Fan(s)
Appliances
- Included: Dryer, Dishwasher, Range, Refrigerator, Washer
- Laundry: In Basement
Features
- Ceiling Fan(s), Entrance Foyer, Eat-in Kitchen, Pantry
- Basement: Full,Concrete,Unfinished
- Number of fireplaces: 1
Interior area
- Total structure area: 2,604
- Total interior livable area: 2,604 sqft
- Finished area above ground: 1,824
- Finished area below ground: 780
Video & virtual tour
Property
Parking
- Total spaces: 2
- Parking features: Driveway, Garage, Private
- Garage spaces: 2
Features
- Levels: Two
- Stories: 2
- Patio & porch: Front Porch, Patio
- Exterior features: Private Entrance, Private Yard, Storage
- Pool features: Community
- Has view: Yes
- View description: City
Lot
- Size: 0.51 Acres
- Features: Back Yard, Corner Lot, City Lot, Flat, Front Yard, Level, Few Trees, Views
Details
- Additional structures: Shed(s)
- Parcel number: 0400018180018
- Special conditions: Standard
Construction
Type & style
- Home type: SingleFamily
- Architectural style: Colonial
- Property subtype: Single Family Residence
Materials
- Asphalt, Brick, Vinyl Siding
- Foundation: Block
- Roof: Asphalt,Fiberglass
Condition
- Year built: 1973
Utilities & green energy
- Sewer: Public Sewer
- Water: Public
Community & HOA
Community
- Features: Common Grounds/Area, Curbs, Fishing, Lake, Playground, Park, Pool, Restaurant, Shopping, Street Lights, Sidewalks
- Subdivision: Washington Square Sub #4
HOA
- Has HOA: No
Location
- Region: Avon Lake
Financial & listing details
- Price per square foot: $146/sqft
- Tax assessed value: $356,090
- Annual tax amount: $5,255
- Date on market: 5/8/2026
- Cumulative days on market: 85 days
Estimated market value
Not available
Estimated sales range
Not available
Not available
Price history
| Date | Event | Price |
|---|---|---|
| 5/8/2026 | Listed for sale | $379,900$146/sqft |
Source:  MLS Now #5208070 Report a problem MLS Now #5208070 Report a problem | ||
Public tax history
| Year | Property taxes | Tax assessment |
|---|---|---|
| 2024 | $5,434 +44.5% | $124,630 +56% |
| 2023 | $3,761 +0.5% | $79,880 |
| 2022 | $3,744 +0.2% | $79,880 |
| 2021 | $3,736 +2.7% | $79,880 +9.5% |
| 2020 | $3,636 +0.5% | $72,950 |
| 2019 | $3,617 -0.3% | $72,950 |
| 2018 | $3,629 +5.5% | $72,950 +12.3% |
| 2017 | $3,438 +0.5% | $64,940 |
| 2016 | $3,421 -0.5% | $64,940 |
| 2015 | $3,437 +2% | $64,940 +6% |
| 2014 | $3,369 -14.5% | $61,250 -11.8% |
| 2013 | $3,941 +14.1% | $69,430 |
| 2012 | $3,454 | $69,430 |
| 2011 | -- | -- |
| 2010 | -- | -- |
| 2009 | -- | -- |
| 2008 | $3,178 +0.4% | -- |
| 2007 | $3,165 -14.8% | -- |
| 2006 | $3,712 +16.1% | -- |
| 2005 | $3,196 +2.7% | -- |
| 2004 | $3,112 +0.9% | -- |
| 2003 | $3,084 +5.4% | -- |
| 2002 | $2,928 -1.5% | -- |
| 2001 | $2,973 +17.6% | -- |
| 2000 | $2,529 | -- |
Find assessor info on the county website
Monthly payment
Est. payment
Payment breakdown
Explore the cost of this home by adjusting the details. Changes won't be saved.Climate risks
Neighborhood: 44012
Nearby schools
GreatSchools rating
- 8/10Redwood Elementary SchoolGrades: PK-4Distance: 0.7 mi
- 10/10Troy Intermediate Elementary SchoolGrades: 5-8Distance: 1.2 mi
- 9/10Avon Lake High SchoolGrades: 9-12Distance: 0.3 mi
Schools provided by the listing agent
- District: Avon Lake CSD - 4702
Source: MLS Now. This data may not be complete. We recommend contacting the local school district to confirm school assignments for this home.
- $428,1004 bd2 ba2.1k sqft32688 Surrey Ln, Avon Lake, OH 44012Off Market
- $392,7003 bd2 ba1.9k sqft260 Woodstock Ave, Avon Lake, OH 44012Off Market
- $545,0004 bd3 ba2.1k sqft264 Woodstock Ave, Avon Lake, OH 44012Sold
- $545,0004 bd4 ba-- sqft264 Woodstock Dr, Avon Lake, OH 44012Sold
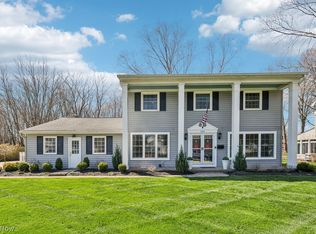
- $367,5004 bd2 ba1.7k sqft32699 Carriage Ln, Avon Lake, OH 44012Off Market
- $360,7003 bd2 ba1.5k sqft32680 Surrey Ln, Avon Lake, OH 44012Off Market
- $488,1004 bd3 ba2.7k sqft32691 Carriage Ln, Avon Lake, OH 44012Off Market
- $427,8004 bd3 ba2k sqft32697 Surrey Ln, Avon Lake, OH 44012Off Market
A local agent can set up tours, give advice and negotiate with sellers.
Similar homes
- $395,0005 bd3 ba2.8k sqft13760 Arrowhead Trl, Middleburg Heights, OH 44130For Sale
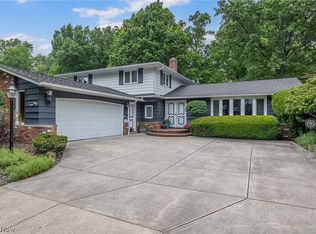 MLS ID #5217903, Stephen S Crea, Assad & Crea Realty Group. MLS Now
 - $385,0004 bd3 ba2.5k sqft9841 Cedarwood Dr, North Royalton, OH 44133For Sale
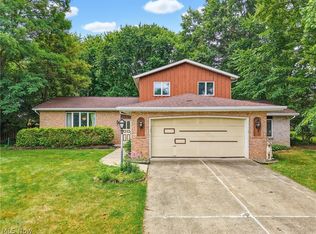 MLS ID #5225503, D. Michael Bomboris, RE/MAX Showcase. MLS Now
 - $350,0003 bd3 ba3.1k sqft10249 Fairtree Dr, Strongsville, OH 44149For Sale
 MLS ID #5219772, Lisa Humenik, RE/MAX Above & Beyond. MLS Now
 - $325,0002 bd2 ba1.7k sqft13228 Olympus Way, Strongsville, OH 44149For Sale
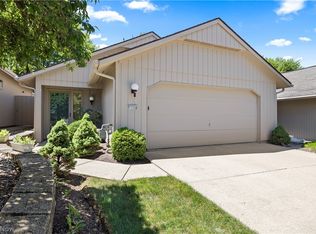 MLS ID #5221499, Wayne Russell, Fathom Realty. MLS Now
 - $363,9003 bd3 ba2.4k sqft8636 Scarlet Oak Ln, Parma, OH 44130For SaleMLS ID #5214721, Julia Halusker, Russell Real Estate Services. MLS Now
- $215,0003 bd1 ba1.8k sqft403 Barrett Rd, Berea, OH 44017For SaleMLS ID #5219311, Joe Vaccaro, EXP Realty, LLC.. MLS Now
- $377,7004 bd3 ba2.4k sqft5364 Hampton Dr, North Olmsted, OH 44070For SaleMLS ID #5225760, Michelle Green, Russell Real Estate Services. MLS Now
- $320,0003 bd2 ba2.4k sqft2565 Abbe Rd, Sheffield Village, OH 44054For SaleMLS ID #5218479, Dalton Summers, Broker Broker Realty LLC. MLS Now
- $329,0004 bd2 ba3.6k sqft5643 Park Ridge Dr, North Olmsted, OH 44070For SaleMLS ID #5199456, Lisa Biesiadecki, Howard Hanna. MLS Now
- $259,9003 bd3 ba2.4k sqft129 Hidden Tree Ln, Amherst, OH 44001For SaleMLS ID #5188316, Jared R Zak, Berkshire Hathaway HomeServices Professional Realty. MLS Now
- $525,0005 bd4 ba3.1k sqft11690 Island Rd, Grafton, OH 44044For SaleMLS ID #5211666, Kristine Korber, RE/MAX Crossroads Properties. MLS Now
- $219,9003 bd3 ba2.5k sqft369 E 46th St, Lorain, OH 44052For SaleMLS ID #5226050, Joy Larson, Keller Williams Elevate. MLS Now
- $218,5004 bd2 ba2.6k sqft1030 Hillsdale Ave, Lorain, OH 44052For SaleMLS ID #5229444, Christopher A Frederick, Coldwell Banker Schmidt Realty. MLS Now
- $239,9002 bd3 ba1.5k sqft126 Augusta Dr, Elyria, OH 44035For SaleMLS ID #5226111, Greg A Coates, Russell Real Estate Services. MLS Now
- $399,8003 bd2 ba2.6k sqft20757 Parkwood Ln, Strongsville, OH 44136For SaleMLS ID #5222481, Sylvia Incorvaia, EXP Realty, LLC.. MLS Now
- $345,5003 bd1 ba1.6k sqft449 Dover Center Rd, Bay Village, OH 44140For SaleMLS ID #5212033, Michael Atkinson, RE/MAX Real Estate Group. MLS Now
- $339,9003 bd2 ba1.8k sqft10804 Watercress Rd, Strongsville, OH 44149For SaleMLS ID #5219181, Susan R Bradley, Classic Realty Group, Inc.. MLS Now
- $374,9993 bd2 ba2.9k sqft26815 Butternut Ridge Rd, North Olmsted, OH 44070For SaleMLS ID #5228488, Darren T Mancuso, EXP Realty, LLC.. MLS Now
- $269,5003 bd2 ba1.9k sqft4164 Berkeley Dr, Sheffield Village, OH 44054For SaleMLS ID #5222462, John J Lynch, Keller Williams Citywide. MLS Now
- $329,9004 bd3 ba1.9k sqft33721 Henwell Rd, Columbia Station, OH 44028For SaleMLS ID #5227930, Maria T Pettet, Keller Williams Elevate. MLS Now
- $525,0004 bd3 ba2.8k sqft5550 Avon Belden Rd, North Ridgeville, OH 44039For SaleMLS ID #5224329, Kendra Wensing, Home Equity Realty Group. MLS Now
- $389,9003 bd2 ba2.1k sqft26737 Akins Rd, Columbia Station, OH 44028For SaleMLS ID #5229150, Ahren L Booher, Keller Williams Elevate. MLS Now
- $325,0003 bd2 ba1.8k sqft1455 Canterbury Rd, Westlake, OH 44145For SaleMLS ID #5224112, Brian C Gilbert, The Holden Agency. MLS Now
- $379,0003 bd2 ba2.6k sqft13967 Mohawk Trl, Middleburg Heights, OH 44130For SaleMLS ID #5222652, Jenna Palmieri-Rosiu, ERA Real Solutions Realty. MLS Now
- $250,0003 bd2 ba1.6k sqft1908 Wallace Ln, Lorain, OH 44053For SaleMLS ID #5213958, Elizabeth M Zunt, Russell Real Estate Services. MLS Now
- $550,0004 bd3 ba2.9k sqft17435 Lake Ave, Lakewood, OH 44107For SaleMLS ID #5221463, Jodi Santosuosso, EXP Realty, LLC.. MLS Now
- $--4 bd3 ba2.6k sqft310 Carol Ln, Elyria, OH 44035AuctionXome
- $395,0004 bd3 ba3.2k sqft454 Golden Russett Blvd, Amherst, OH 44001For SaleMLS ID #5226594, Kimberley D Guelker, Berkshire Hathaway HomeServices Lucien Realty. MLS Now
- $220,0004 bd1 ba1.3k sqft266 Franklin Dr, Berea, OH 44017For SaleMLS ID #5216016, Jill K Mader, Mader Realty, LLC.. MLS Now
- $259,9004 bd1 ba2.2k sqft3710 W Pleasant Valley Rd, Parma, OH 44134For SaleMLS ID #5215667, Anthony R Latina, RE/MAX Crossroads Properties. MLS Now
- $355,0003 bd2 ba2.9k sqft21818 Royalton Rd, Strongsville, OH 44136For SaleMLS ID #5189384, Christopher A Frederick, Coldwell Banker Schmidt Realty. MLS Now
- $450,0004 bd4 ba3.6k sqft7555 Andover Ln, North Royalton, OH 44133For SaleMLS ID #5225635, Alex S Carney, Russell Real Estate Services. MLS Now
- $220,0003 bd3 ba1.6k sqft6876 Greenleaf Ave, Parma Heights, OH 44130For SaleMLS ID #5217899, Sharon A Holderbaum, Berkshire Hathaway HomeServices Stouffer Realty. MLS Now
- $360,0004 bd3 ba3.2k sqft4575 Linda Dr, Vermilion, OH 44089For SaleMLS ID #5219527, Maria Skelton, Keller Williams Greater Metropolitan. MLS Now
- $399,0004 bd4 ba3.1k sqft6993 Deer Path, Olmsted Falls, OH 44138For SaleMLS ID #5212456, Agata Fedorowicz, Keller Williams Greater Metropolitan. MLS Now
- $499,0004 bd4 ba3.4k sqft13435 Glenbrook Dr, Strongsville, OH 44136For SaleMLS ID #5220061, Sylvia Incorvaia, EXP Realty, LLC.. MLS Now
- $315,0003 bd2 ba2.1k sqft11259 Robson Rd, Grafton, OH 44044For SaleMLS ID #5187460, Molly Szafran, Russell Real Estate Services. MLS Now
- $385,0004 bd3 ba2.3k sqft178 Beachwood Ave, Avon Lake, OH 44012For SaleMLS ID #5205701, Amy K Margiotti, Howard Hanna. MLS Now
- $365,0004 bd3 ba2.4k sqft5336 Birch St, North Ridgeville, OH 44039For SaleMLS ID #5221658, Steven Lawson, Russell Real Estate Services. MLS Now
- $299,9003 bd3 ba2.3k sqft120 Ambleside Way, Amherst, OH 44001For SaleMLS ID #5192972, Lary A Jameyson, King Realty. MLS Now
