Situated on a beautiful .29-acre lot, this meticulously maintained 3 Bedroom, 2.5 Bath Ranch home offers many amenities and the perfect blend of indoor comfort and outdoor style. Step inside through the inviting entrance foyer and you’ll be greeted by the spacious Dining Room with gleaming wood floors that also flow through most of the main level living areas. The spacious kitchen offers lots of counter and cabinet space, a built-in desk, breadbox, and all appliances (included). The Family Room is highlighted by a wood-burning fireplace with gas starter and marble surround, an entertainment surround sound system, and wood French doors to the adjacent 4-season room. The beautiful 4-season room features plenty of windows to open on nice days to enjoy the fresh air and doors leading to the outdoor patio. The adjacent outdoor patio is covered by a vaulted Pergola with ceiling fan and is a great place to host outdoor barbeques or just relax and enjoy the views. The main living areas offer 3 Bedrooms with hardwood floors, ceiling fans, and one with his/her closets. The main bathroom is all newly renovated with a separate spa tub and walk-in shower with glass doors. The main bath also features dual sinks and tile surround. The first floor also features an additional half bath just off the mudroom via entry from the attached garage. The home offers even more living area in the newly finished basement offering plenty of space for a home gym, theater, or playroom. The finished area is fully carpeted, has recessed lighting, and extra storage cabinets. The basement also features a finished Bonus Room that can be used as an office, extra bedroom, or storage space. In addition, you’ll enjoy the convenience of another bathroom and shower. The beautifully landscaped backyard provides a peaceful outdoor retreat and a large storage shed. Newer H2O tank (2025). Roof (10 years). Light neutral décor throughout. One year America’s Preferred Home Warranty included.
Contingent
Price cut: $19.5K (7/8)
$350,000
10249 Fairtree Dr, Strongsville, OH 44149
3beds
3,158sqft
:
Get pre-qualifiedN/A
Single Family Residence
Built in 1966
0.29 Acres Lot
$-- Zestimate®
$111/sqft
$-- HOA
What's special
Large storage shedInviting entrance foyerBuilt-in deskGleaming wood floorsEntertainment surround sound systemSpacious dining roomSpacious kitchen
- 39 days |
- 2,627 |
- 90 |
Likely to sell faster than
Zillow last checked:
Listing updated:
Listed by:
Lisa Humenik 440-476-4959 lisahumenik@gmail.com,
RE/MAX Above & Beyond
Source: MLS Now,MLS#: 5219772 Originating MLS: Akron Cleveland Association of REALTORS
Originating MLS: Akron Cleveland Association of REALTORSFacts & features
Interior
Bedrooms & bathrooms
- Bedrooms: 3
- Bathrooms: 3
- Full bathrooms: 2
- 1/2 bathrooms: 1
- Main level bathrooms: 2
- Main level bedrooms: 3
Primary bedroom
- Description: Flooring: Wood
- Features: Window Treatments
- Level: First
- Dimensions: 13 x 12
Bedroom
- Description: Flooring: Wood
- Features: Window Treatments
- Level: First
- Dimensions: 11 x 12
Bedroom
- Description: Flooring: Wood
- Features: Window Treatments
- Level: First
- Dimensions: 12 x 11
Bathroom
- Level: First
- Dimensions: 12 x 8
Bathroom
- Level: Basement
- Dimensions: 6 x 6
Bathroom
- Description: Flooring: Luxury Vinyl Tile
- Level: First
- Dimensions: 5 x 4
Basement
- Description: Flooring: Carpet
- Level: Basement
- Dimensions: ND x ND
Bonus room
- Description: Flooring: Carpet
- Level: Basement
- Dimensions: 13 x 12
Dining room
- Description: Flooring: Wood
- Features: Window Treatments
- Level: First
- Dimensions: 19 x 13
Entry foyer
- Description: Flooring: Luxury Vinyl Tile
- Level: First
- Dimensions: 14 x 5
Family room
- Description: Flooring: Carpet
- Features: Fireplace
- Level: First
- Dimensions: 21 x 14
Kitchen
- Description: Flooring: Wood
- Level: First
- Dimensions: 16 x 15
Mud room
- Description: Flooring: Luxury Vinyl Tile
- Level: First
- Dimensions: 14 x 7
Sunroom
- Description: Flooring: Carpet
- Features: Window Treatments
- Level: First
- Dimensions: 18 x 12
Utility room
- Description: Flooring: Concrete
- Level: Basement
- Dimensions: 23 x 12
Heating
- Forced Air
Cooling
- Central Air
Appliances
- Included: Dishwasher, Range, Refrigerator
- Laundry: In Basement
Features
- Entrance Foyer, His and Hers Closets, Multiple Closets, Natural Woodwork
- Basement: Full,Finished
- Number of fireplaces: 1
- Fireplace features: Family Room, Gas, Gas Log
Interior area
- Total structure area: 3,158
- Total interior livable area: 3,158 sqft
- Finished area above ground: 1,898
- Finished area below ground: 1,260
Video & virtual tour
Property
Parking
- Total spaces: 2
- Parking features: Attached, Garage Faces Front, Garage
- Attached garage spaces: 2
Features
- Levels: One
- Stories: 1
- Patio & porch: Covered, Patio
- Exterior features: Storage
- Has view: Yes
- View description: Neighborhood
Lot
- Size: 0.29 Acres
- Dimensions: 75 x 170
Details
- Additional structures: Pergola, Shed(s)
- Parcel number: 39124038
Construction
Type & style
- Home type: SingleFamily
- Architectural style: Ranch
- Property subtype: Single Family Residence
Materials
- Brick, Vinyl Siding
- Foundation: Block
- Roof: Asphalt,Fiberglass
Condition
- Year built: 1966
Details
- Warranty included: Yes
Utilities & green energy
- Sewer: Public Sewer
- Water: Public
Community & HOA
Community
- Subdivision: Fairtree 01/H J & F B Wolz
HOA
- Has HOA: No
Location
- Region: Strongsville
Financial & listing details
- Price per square foot: $111/sqft
- Tax assessed value: $288,000
- Annual tax amount: $4,733
- Date on market: 6/18/2026
- Cumulative days on market: 38 days
- Listing terms: Cash,Conventional,FHA,VA Loan
Estimated market value
Not available
Estimated sales range
Not available
Not available
Price history
| Date | Event | Price |
|---|---|---|
| 7/8/2026 | Price change | $350,000-5.3%$111/sqft |
Source:  MLS Now #5219772 Report a problem MLS Now #5219772 Report a problem | ||
| 6/18/2026 | Listed for sale | $369,500+406.2%$117/sqft |
Source: MLS Now #5219772 Report a problem | ||
| 5/31/1983 | Sold | $73,000$23/sqft |
Source: Agent Provided Report a problem | ||
Public tax history
| Year | Property taxes | Tax assessment |
|---|---|---|
| 2025 | $4,733 0% | $100,800 |
| 2024 | $4,733 -0.2% | $100,800 +33.1% |
| 2023 | $4,741 +0.7% | $75,710 |
| 2022 | $4,706 +0.8% | $75,710 |
| 2021 | $4,669 +7.9% | $75,710 +22% |
| 2020 | $4,326 +0.7% | $62,060 |
| 2019 | $4,297 +12.7% | $62,060 |
| 2018 | $3,811 -5.8% | $62,060 +1.8% |
| 2017 | $4,045 +1.9% | $60,980 |
| 2016 | $3,972 | $60,980 |
| 2015 | $3,972 +0.6% | $60,980 +3% |
| 2014 | $3,950 +1.5% | $59,190 |
| 2013 | $3,893 +3.8% | $59,190 |
| 2012 | $3,751 +3.2% | $59,190 +0.2% |
| 2011 | $3,635 -0.3% | $59,090 |
| 2010 | $3,646 +0.6% | $59,090 |
| 2009 | $3,626 -3.4% | $59,090 -8% |
| 2008 | $3,752 +3.7% | $64,230 |
| 2007 | $3,617 +11% | $64,230 |
| 2006 | $3,258 +4.8% | $64,230 +10.6% |
| 2005 | $3,109 +1.2% | $58,070 |
| 2004 | $3,071 +5% | $58,070 |
| 2003 | $2,925 +6.4% | $58,070 +7.5% |
| 2002 | $2,749 -49.3% | $54,010 |
| 2001 | $5,423 -0.1% | $54,010 |
| 2000 | $5,428 | $54,010 |
Find assessor info on the county website
Monthly payment
Est. payment
Payment breakdown
Explore the cost of this home by adjusting the details. Changes won't be saved.Climate risks
Neighborhood: 44149
Nearby schools
GreatSchools rating
- 7/10Surrarrer Elementary SchoolGrades: K-5Distance: 0.9 mi
- 8/10Strongsville Middle SchoolGrades: 6-8Distance: 1.6 mi
- 9/10Strongsville High SchoolGrades: 9-12Distance: 2.3 mi
Schools provided by the listing agent
- District: Strongsville CSD - 1830
Source: MLS Now. This data may not be complete. We recommend contacting the local school district to confirm school assignments for this home.
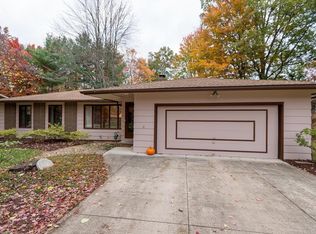
- $316,7003 bd1 ba1.3k sqft10205 Fairtree Dr, Strongsville, OH 44149Off Market
- $343,4004 bd1 ba1.9k sqft10253 Fairtree Dr, Strongsville, OH 44149Off Market
- $340,1004 bd1 ba1.9k sqft10253 Fairtree Dr, Strongsville, OH 44149Off Market
- $329,0003 bd2 ba1.5k sqft10295 Fairtree Dr, Strongsville, OH 44136Off Market
- $253,6003 bd2 ba1.2k sqft10163 Fairtree Dr, Strongsville, OH 44149Off Market
- $262,1003 bd1 ba1.2k sqft10163 Fairtree Dr, Strongsville, OH 44149Off Market
- $360,8004 bd4 ba2.3k sqft10134 Peachtree Dr, Strongsville, OH 44149Off Market
- $418,8004 bd3 ba2.3k sqft10134 Peachtree Dr, Strongsville, OH 44149Off Market
A local agent can set up tours, give advice and negotiate with sellers.
Similar homes
- $339,9003 bd2 ba1.8k sqft10804 Watercress Rd, Strongsville, OH 44149For Sale
 MLS ID #5219181, Susan R Bradley, Classic Realty Group, Inc.. MLS Now
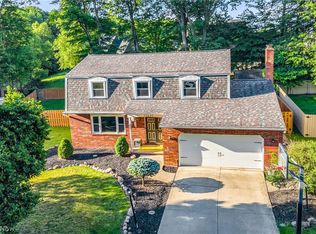
 - $449,9004 bd3 ba2.7k sqft20685 Chestnut Dr, Strongsville, OH 44149For Sale
 MLS ID #5218787, Monica Rivera, Platinum Real Estate. MLS Now
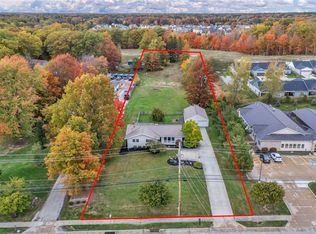
 - $355,0003 bd2 ba2.9k sqft21818 Royalton Rd, Strongsville, OH 44136For Sale
 MLS ID #5189384, Christopher A Frederick, Coldwell Banker Schmidt Realty. MLS Now
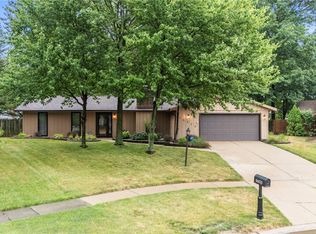
 - $355,0003 bd2 ba1.9k sqft16670 Aspen Cir, Strongsville, OH 44136For Sale
 MLS ID #5229593, Laura Price, Russell Real Estate Services. MLS Now
 - $349,9003 bd3 ba2.3k sqft13700 Indian Creek Dr, Middleburg Heights, OH 44130For SaleMLS ID #5222699, Ryan A Werner, JMG Ohio. MLS Now
- $329,9004 bd3 ba1.9k sqft33721 Henwell Rd, Columbia Station, OH 44028For SaleMLS ID #5227930, Maria T Pettet, Keller Williams Elevate. MLS Now
- $399,8003 bd2 ba2.6k sqft20757 Parkwood Ln, Strongsville, OH 44136For SaleMLS ID #5222481, Sylvia Incorvaia, EXP Realty, LLC.. MLS Now
- $325,0002 bd2 ba1.7k sqft13228 Olympus Way, Strongsville, OH 44149For SaleMLS ID #5221499, Wayne Russell, Fathom Realty. MLS Now
- $339,9004 bd2 ba2k sqft8493 Webster Rd, Strongsville, OH 44136For SaleMLS ID #5202945, John Glatz, McCrae & Co. Real Estate, LLC. MLS Now
- $350,0003 bd3 ba1.8k sqft6751 Glenella Dr, Seven Hills, OH 44131For SaleMLS ID #5230007, Christy T Morek, EXP Realty, LLC.. MLS Now
- $379,0003 bd2 ba2.6k sqft13967 Mohawk Trl, Middleburg Heights, OH 44130For SaleMLS ID #5222652, Jenna Palmieri-Rosiu, ERA Real Solutions Realty. MLS Now
- $329,0005 bd2 ba1.8k sqft27261 Nantucket Dr, North Olmsted, OH 44070For SaleMLS ID #5230831, Dubravka Vidic, Howard Hanna. MLS Now
- $399,0004 bd4 ba3.1k sqft6993 Deer Path, Olmsted Falls, OH 44138For SaleMLS ID #5212456, Agata Fedorowicz, Keller Williams Greater Metropolitan. MLS Now
- $385,0004 bd3 ba2.5k sqft9841 Cedarwood Dr, North Royalton, OH 44133For SaleMLS ID #5225503, D. Michael Bomboris, RE/MAX Showcase. MLS Now
- $355,0004 bd2 ba1.9k sqft61 Claremont Dr, Brunswick, OH 44212For SaleMLS ID #5226136, Mary Jaworski, 2000 Professional Realty. MLS Now
- $359,0003 bd2 ba3.3k sqft6103 Ely Vista Dr, Parma, OH 44129For SaleMLS ID #5225289, Kristine Korber, RE/MAX Crossroads Properties. MLS Now
- $395,0005 bd3 ba2.8k sqft13760 Arrowhead Trl, Middleburg Heights, OH 44130For SaleMLS ID #5217903, Stephen S Crea, Assad & Crea Realty Group. MLS Now
- $384,9004 bd3 ba2.4k sqft5364 Hampton Dr, North Olmsted, OH 44070For SaleMLS ID #5225760, Michelle Green, Russell Real Estate Services. MLS Now
- $363,9003 bd3 ba2.4k sqft8636 Scarlet Oak Ln, Parma, OH 44130For SaleMLS ID #5214721, Julia Halusker, Russell Real Estate Services. MLS Now
- $279,9003 bd2 ba2.6k sqft7329 Beresford Ave, Parma, OH 44130For SaleMLS ID #5229081, Lisa Humenik, RE/MAX Above & Beyond. MLS Now
