Welcome home to this beautiful ranch nestled on a peaceful cul-de-sac in desirable Dogwood Estates! This 3-bedroom, 3-bath home offers comfortable one-floor living with additional space to spread out in the full walk-out basement. On a serene, treed lot, this property offers a quiet, nature-filled setting while still being conveniently located near shopping, dining, and highways.
The main level features spacious living areas, a cozy fireplace, and a back deck perfect for relaxing or entertaining. All appliances will remain with the home for added convenience. The finished lower level provides additional living or recreation space with direct walk-out access to the backyard, along with an abundance of storage space. Pool table conveys with the property! A rare opportunity to own a ranch home with privacy, space, storage, and a peaceful setting in Parma.
Active
Price cut: $6K (6/12)
$369,000
8636 Scarlet Oak Ln, Parma, OH 44130
3beds
2,443sqft
:
Get pre-qualified$2,750/mo
Single Family Residence
Built in 1971
6,825 Square Feet Lot
$-- Zestimate®
$151/sqft
$-- HOA
What's special
Comfortable one-floor livingPeaceful cul-de-sacSerene treed lotFull walk-out basementCozy fireplaceAbundance of storage space
- 50 days |
- 1,277 |
- 49 |
Likely to sell faster than
Zillow last checked:
Listing updated:
Listed by:
Julia Halusker 216-308-3820 juliahalusker@gmail.com,
Russell Real Estate Services
Source: MLS Now,MLS#: 5214721 Originating MLS: Akron Cleveland Association of REALTORS
Originating MLS: Akron Cleveland Association of REALTORSFacts & features
Interior
Bedrooms & bathrooms
- Bedrooms: 3
- Bathrooms: 3
- Full bathrooms: 3
- Main level bathrooms: 2
- Main level bedrooms: 3
Primary bedroom
- Description: Flooring: Carpet,Hardwood
- Level: First
- Dimensions: 14 x 13
Bedroom
- Description: Flooring: Carpet,Hardwood
- Level: First
- Dimensions: 13 x 12
Bedroom
- Description: Flooring: Carpet,Hardwood
- Level: First
- Dimensions: 12 x 12
Dining room
- Description: Flooring: Hardwood
- Level: First
- Dimensions: 15 x 10
Eat in kitchen
- Level: First
- Dimensions: 15 x 12
Entry foyer
- Description: Flooring: Hardwood
- Level: First
- Dimensions: 12 x 4
Family room
- Description: Flooring: Carpet,Hardwood
- Level: First
- Dimensions: 24 x 13
Living room
- Description: Flooring: Hardwood
- Level: First
- Dimensions: 17 x 15
Heating
- Forced Air, Gas
Cooling
- Central Air, Ceiling Fan(s)
Appliances
- Included: Dryer, Dishwasher, Microwave, Range, Refrigerator, Washer
- Laundry: In Basement
Features
- Beamed Ceilings, Ceiling Fan(s), Chandelier, Entrance Foyer, Eat-in Kitchen, Recessed Lighting, Storage, Smart Thermostat
- Windows: Blinds, Drapes
- Basement: Full,Partially Finished,Storage Space,Walk-Out Access
- Number of fireplaces: 1
- Fireplace features: Gas, Stone, Wood Burning
Interior area
- Total structure area: 2,443
- Total interior livable area: 2,443 sqft
- Finished area above ground: 1,943
- Finished area below ground: 500
Video & virtual tour
Property
Parking
- Total spaces: 2
- Parking features: Driveway, Garage, Paved
- Garage spaces: 2
Features
- Levels: One
- Stories: 1
- Patio & porch: Deck, Patio, Porch
- Exterior features: Barbecue, Fire Pit, Sprinkler/Irrigation, Outdoor Grill
- Has view: Yes
- View description: Trees/Woods
Lot
- Size: 6,825 Square Feet
- Features: Back Yard, Cul-De-Sac, Landscaped, Pond on Lot, Stream/Creek, Spring, Wooded
Details
- Additional structures: Shed(s)
- Parcel number: 45528027
- Special conditions: Standard
Construction
Type & style
- Home type: SingleFamily
- Architectural style: Ranch
- Property subtype: Single Family Residence
Materials
- Brick, Cedar, Wood Siding
- Roof: Asphalt,Fiberglass
Condition
- Updated/Remodeled
- Year built: 1971
Utilities & green energy
- Sewer: Public Sewer
- Water: Public
Community & HOA
Community
- Subdivision: Dogwood Dev Corps Dogwood Estate
HOA
- Has HOA: No
Location
- Region: Parma
Financial & listing details
- Price per square foot: $151/sqft
- Tax assessed value: $245,700
- Annual tax amount: $4,238
- Date on market: 6/3/2026
- Cumulative days on market: 51 days
- Listing terms: Cash,Conventional,FHA,VA Loan
Estimated market value
Not available
Estimated sales range
Not available
Not available
Price history
| Date | Event | Price |
|---|---|---|
| 6/12/2026 | Price change | $369,000-1.6%$151/sqft |
Source:  MLS Now #5214721 Report a problem MLS Now #5214721 Report a problem | ||
| 6/3/2026 | Listed for sale | $375,000+13.6%$153/sqft |
Source: MLS Now #5214721 Report a problem | ||
| 11/30/2023 | Sold | $330,000-4.3%$135/sqft |
Source: MLS Now #4475952 Report a problem | ||
| 11/2/2023 | Pending sale | $345,000$141/sqft |
Source: MLS Now #4475952 Report a problem | ||
| 9/26/2023 | Price change | $345,000-4.2%$141/sqft |
Source: MLS Now #4475952 Report a problem | ||
| 8/22/2023 | Price change | $360,000-5.2%$147/sqft |
Source: MLS Now #4475952 Report a problem | ||
| 8/4/2023 | Listed for sale | $379,900$156/sqft |
Source: MLS Now #4475952 Report a problem | ||
Public tax history
| Year | Property taxes | Tax assessment |
|---|---|---|
| 2025 | $3,846 -7.9% | $86,000 |
| 2024 | $4,174 +16.7% | $86,000 +32% |
| 2023 | $3,577 -0.1% | $65,170 |
| 2022 | $3,581 -3.2% | $65,170 |
| 2021 | $3,700 +9.2% | $65,170 +19% |
| 2020 | $3,390 -15.5% | $54,780 |
| 2019 | $4,011 +13% | $54,780 |
| 2018 | $3,550 +3.5% | $54,780 +9% |
| 2017 | $3,429 +4.9% | $50,270 |
| 2016 | $3,269 | $50,270 |
| 2015 | $3,269 +0.4% | $50,270 |
| 2014 | $3,257 +2.3% | $50,270 |
| 2013 | $3,186 +4.6% | $50,270 |
| 2012 | $3,046 -14.8% | $50,270 -16.7% |
| 2011 | $3,576 +9.6% | $60,380 |
| 2010 | $3,262 -18.5% | $60,380 |
| 2009 | $4,005 +15.9% | $60,380 -11% |
| 2008 | $3,455 +5.5% | $67,830 |
| 2007 | $3,275 -9.9% | $67,830 |
| 2006 | $3,636 +1.5% | $67,830 +6.7% |
| 2005 | $3,583 +11.1% | $63,570 |
| 2004 | $3,224 +1.6% | $63,570 |
| 2003 | $3,172 +5% | $63,570 +7.5% |
| 2002 | $3,020 -39.7% | $59,120 |
| 2001 | $5,007 -0.1% | $59,120 |
| 2000 | $5,013 | $59,120 |
Find assessor info on the county website
Monthly payment
Est. payment
Payment breakdown
Explore the cost of this home by adjusting the details. Changes won't be saved.Climate risks
Neighborhood: 44130
Nearby schools
GreatSchools rating
- 6/10Pleasant Valley Elementary SchoolGrades: K-4Distance: 0.8 mi
- 6/10Greenbriar Middle SchoolGrades: 5-8Distance: 3.1 mi
- 6/10Valley Forge High SchoolGrades: 9-12Distance: 1.2 mi
Schools provided by the listing agent
- District: Parma CSD - 1824
Source: MLS Now. This data may not be complete. We recommend contacting the local school district to confirm school assignments for this home.
- $332,8003 bd2 ba2.3k sqft8631 Scarlet Oak Ln, Parma, OH 44130Off Market
- $282,2003 bd1 ba1.9k sqft8630 Scarlet Oak Ln, Parma, OH 44130Off Market
- $306,1003 bd2 ba2k sqft7783 Arbor Dr, Parma, OH 44130Off Market
- $359,5004 bd3 ba2.3k sqft8627 Scarlet Oak Ln, Parma, OH 44130Off Market
- $313,5003 bd3 ba1.9k sqft7777 Arbor Dr, Parma, OH 44130Off Market
- $360,0006 bd3 ba4.9k sqft8624 Scarlet Oak Ln, Parma, OH 44130Off Market
- $292,0003 bd3 ba2k sqft7771 Arbor Dr, Parma, OH 44130Sold
- $331,8004 bd3 ba2.1k sqft8623 Scarlet Oak Ln, Parma, OH 44130Off Market
A local agent can set up tours, give advice and negotiate with sellers.
Similar homes
- $379,0003 bd2 ba2.6k sqft13967 Mohawk Trl, Middleburg Heights, OH 44130For Sale
 MLS ID #5222652, Jenna Palmieri-Rosiu, ERA Real Solutions Realty. MLS Now
 - $349,9003 bd3 ba2.3k sqft13700 Indian Creek Dr, Middleburg Heights, OH 44130For Sale
 MLS ID #5222699, Ryan A Werner, JMG Ohio. MLS Now
 - $395,0005 bd3 ba2.8k sqft13760 Arrowhead Trl, Middleburg Heights, OH 44130For Sale
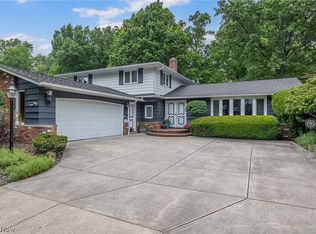 MLS ID #5217903, Stephen S Crea, Assad & Crea Realty Group. MLS Now
 - $385,0004 bd3 ba2.5k sqft9841 Cedarwood Dr, North Royalton, OH 44133For Sale
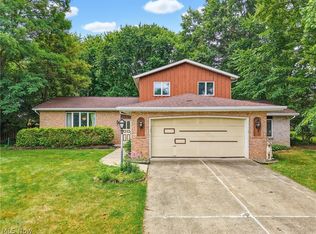 MLS ID #5225503, D. Michael Bomboris, RE/MAX Showcase. MLS Now
 - $370,0002 bd2 ba1.8k sqft6294 Old Virginia Ln, Parma Heights, OH 44130For SaleMLS ID #5212078, Jean M Carney, McDowell Homes Real Estate Services. MLS Now
- $275,0003 bd2 ba2k sqft8382 Parkdale Dr, North Royalton, OH 44133For SaleMLS ID #5220756, Shannon R Gerome, Keller Williams Greater Cleveland Northeast. MLS Now
- $330,0003 bd3 ba2k sqft718 Starlight Dr, Seven Hills, OH 44131For SaleMLS ID #5216532, Karla Molnar, Century 21 Goldfire Realty. MLS Now
- $389,0004 bd3 ba1.9k sqft6832 Hillside Rd, Independence, OH 44131For SaleMLS ID #5222295, MaryJo Scott, Berkshire Hathaway HomeServices Professional Realty. MLS Now
- $359,0004 bd3 ba2.6k sqft6312 E Pleasant Valley Rd, Independence, OH 44131For SaleMLS ID #5187399, Amanda Manocchio, RE/MAX Above & Beyond. MLS Now
- $400,0004 bd4 ba2.4k sqft12701 N Star Dr, North Royalton, OH 44133For SaleMLS ID #5223219, Angela P Giarikos, RE/MAX Above & Beyond. MLS Now
- $372,5004 bd2 ba2k sqft9893 Plum Brook Ln, Strongsville, OH 44149For SaleMLS ID #5221199, Darren T Mancuso, EXP Realty, LLC.. MLS Now
- $350,0003 bd3 ba3.1k sqft10249 Fairtree Dr, Strongsville, OH 44149For SaleMLS ID #5219772, Lisa Humenik, RE/MAX Above & Beyond. MLS Now
- $255,0003 bd3 ba2.2k sqft7506 Briarcliff Pkwy, Middleburg Heights, OH 44130For SaleMLS ID #5223899, Melissa Spoerke, RE/MAX Above & Beyond. MLS Now
- $339,9004 bd2 ba1.8k sqft7675 Kathy Ln, Northfield, OH 44067For SaleMLS ID #5229271, Julia G Mellon, Howard Hanna. MLS Now
- $259,9004 bd1 ba2.2k sqft3710 W Pleasant Valley Rd, Parma, OH 44134For SaleMLS ID #5215667, Anthony R Latina, RE/MAX Crossroads Properties. MLS Now
- $355,0004 bd2 ba1.9k sqft61 Claremont Dr, Brunswick, OH 44212For SaleMLS ID #5226136, Mary Jaworski, 2000 Professional Realty. MLS Now
- $320,0003 bd2 ba2k sqft1351 N Circle View Dr, Seven Hills, OH 44131For SaleMLS ID #5225435, Maria Miller, Key Realty. MLS Now
- $450,0004 bd4 ba3.6k sqft7555 Andover Ln, North Royalton, OH 44133For SaleMLS ID #5225635, Alex S Carney, Russell Real Estate Services. MLS Now
- $525,0003 bd3 ba3.4k sqft6125 Hillside Rd, Independence, OH 44131For SaleMLS ID #5225688, Dana Roman, Keller Williams Elevate. MLS Now
- $344,9003 bd2 ba1.8k sqft10804 Watercress Rd, Strongsville, OH 44149For SaleMLS ID #5219181, Susan R Bradley, Classic Realty Group, Inc.. MLS Now
