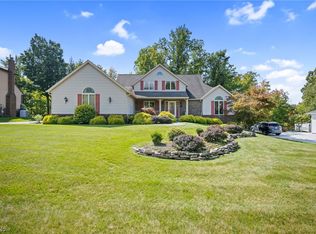
Welcome 7555 Andover Lane nestled in the subdivision of Southhampton Woods. This 4 bedroom 4 bath tudor style colonial offers two-story vaulted foyer flowing to spacious dining (tray ceiling and crown molding) and living rooms with crown molding and large windows. The powder room is off the 1st floor hall. Eat-in kitchen is large with Corian counters, island with cooktop and walk-in pantry. Appliances stay and there's a built-in desk. You will enjoy the sun against your face in the skylkit breakfast nook as you enjoy a meal and gaze through slider doors and large windows your two-tiered deck and wooded backyard. Family room is massive and includes skylights, wet bar, brick wood burning fireplace with gas starter, new carpet and flows to the living room through French doors. First floor laundry includes washer and dryer. Master bedroom en suite has the backyard view with arched ceilings. Primary bath includes dual-sink vanity, jetted soaking tub and separate shower. Three other spacious bedrooms on the second floor and a common bath. Enjoy the additional basement finished living space with plenty of storage and a half bath for your convenience. The main deck is 26 X 20 with bench seating and a second tier for your partying and barecuing pleasure. Set up your private showing today, we know you'll love it here!
Contingent
$450,000
7555 Andover Ln, North Royalton, OH 44133
4beds
3,650sqft
:
Get pre-qualified$3,346/mo
Single Family Residence
Built in 1990
0.45 Acres Lot
$-- Zestimate®
$123/sqft
$25/mo HOA
What's special
Built-in deskTwo-story vaulted foyerWalk-in pantryWooded backyard
- 26 days |
- 3,245 |
- 191 |
Likely to sell faster than
Zillow last checked:
Listing updated:
Listed by:
Alex S Carney 440-382-7720 alexcarneycst@gmail.com,
Russell Real Estate Services
Source: MLS Now,MLS#: 5225635 Originating MLS: Akron Cleveland Association of REALTORS
Originating MLS: Akron Cleveland Association of REALTORSFacts & features
Interior
Bedrooms & bathrooms
- Bedrooms: 4
- Bathrooms: 4
- Full bathrooms: 2
- 1/2 bathrooms: 2
- Main level bathrooms: 1
Primary bedroom
- Description: Flooring: Carpet
- Level: Second
- Dimensions: 18 x 13
Bedroom
- Description: Flooring: Carpet
- Level: Second
- Dimensions: 12 x 11
Bedroom
- Description: Flooring: Carpet
- Level: Second
- Dimensions: 16 x 13
Bedroom
- Description: Flooring: Carpet
- Level: Second
- Dimensions: 15 x 12
Primary bathroom
- Description: Flooring: Luxury Vinyl Tile
- Features: High Ceilings, Soaking Tub
- Level: Second
- Dimensions: 18 x 13
Dining room
- Description: Flooring: Carpet
- Features: Tray Ceiling(s), Chandelier, Natural Woodwork
- Level: First
- Dimensions: 17 x 13
Eat in kitchen
- Description: Flooring: Luxury Vinyl Tile
- Features: Track Lighting
- Level: First
- Dimensions: 24 x 19
Entry foyer
- Description: Flooring: Ceramic Tile
- Features: Chandelier, Cathedral Ceiling(s)
- Level: First
- Dimensions: 14 x 8
Family room
- Description: Flooring: Carpet
- Features: Fireplace
- Level: First
- Dimensions: 19 x 15
Laundry
- Description: Flooring: Luxury Vinyl Tile
- Level: First
- Dimensions: 8 x 6
Living room
- Description: Flooring: Carpet
- Level: First
- Dimensions: 19 x 16
Recreation
- Description: Flooring: Carpet
- Level: Lower
- Dimensions: 29 x 18
Heating
- Forced Air, Gas
Cooling
- Central Air
Appliances
- Included: Built-In Oven, Cooktop, Dryer, Refrigerator, Washer
- Laundry: Washer Hookup, Gas Dryer Hookup, Main Level, Laundry Room
Features
- Basement: Full,Finished,Partially Finished,Storage Space
- Number of fireplaces: 1
- Fireplace features: Family Room, Glass Doors, Gas Starter
Interior area
- Total structure area: 3,650
- Total interior livable area: 3,650 sqft
- Finished area above ground: 2,756
- Finished area below ground: 894
Video & virtual tour
Property
Parking
- Total spaces: 2
- Parking features: Attached, Garage, Paved
- Attached garage spaces: 2
Features
- Levels: Two
- Stories: 2
- Patio & porch: Deck, Porch, See Remarks
Lot
- Size: 0.45 Acres
- Dimensions: 85 x 188
- Features: Cul-De-Sac, Stream/Creek, Spring, Wooded
Details
- Parcel number: 48218045
Construction
Type & style
- Home type: SingleFamily
- Architectural style: Colonial
- Property subtype: Single Family Residence
Materials
- Aluminum Siding, Brick, Vinyl Siding
- Foundation: Block
- Roof: Asphalt,Fiberglass,Other
Condition
- Year built: 1990
Details
- Warranty included: Yes
Utilities & green energy
- Sewer: Public Sewer
- Water: Public
Community & HOA
Community
- Features: Other, Park, Shopping
- Subdivision: Southampton Woods Sub
HOA
- Has HOA: Yes
- Services included: Association Management, Common Area Maintenance, Other
- HOA fee: $300 annually
- HOA name: Southampton
Location
- Region: North Royalton
Financial & listing details
- Price per square foot: $123/sqft
- Tax assessed value: $431,800
- Annual tax amount: $8,440
- Date on market: 7/10/2026
- Cumulative days on market: 28 days
- Listing terms: Cash,Conventional,FHA,VA Loan
Estimated market value
Not available
Estimated sales range
Not available
Not available
Price history
| Date | Event | Price |
|---|---|---|
| 7/10/2026 | Listed for sale | $450,000+32.4%$123/sqft |
Source:  MLS Now #5225635 Report a problem MLS Now #5225635 Report a problem | ||
| 6/7/2019 | Sold | $340,000-2.8%$93/sqft |
Source: MLS Now #4073158 Report a problem | ||
| 5/6/2019 | Pending sale | $349,900$96/sqft |
Source: Keller Williams Greater Cleveland Southwest #4073158 Report a problem | ||
| 3/11/2019 | Price change | $349,900-2.8%$96/sqft |
Source: Keller Williams Greater Cleveland Southwest #4073158 Report a problem | ||
| 3/1/2019 | Listed for sale | $359,900$99/sqft |
Source: Keller Williams Grt Cleve SW #4073158 Report a problem | ||
Public tax history
| Year | Property taxes | Tax assessment |
|---|---|---|
| 2025 | $8,440 -5.9% | $151,130 |
| 2024 | $8,971 +25.8% | $151,130 +37.1% |
| 2023 | $7,132 +0.7% | $110,250 |
| 2022 | $7,084 -1.1% | $110,250 |
| 2021 | $7,166 -0.2% | $110,250 +5% |
| 2020 | $7,180 +2.9% | $105,000 |
| 2019 | $6,976 +10.4% | $105,000 |
| 2018 | $6,316 -4.1% | $105,000 +0.4% |
| 2017 | $6,585 +6.7% | $104,590 |
| 2016 | $6,170 | $104,590 |
| 2015 | $6,170 +10.2% | $104,590 +10% |
| 2014 | $5,600 +1.4% | $95,060 |
| 2013 | $5,522 +3.5% | $95,060 |
| 2012 | $5,338 +5.7% | $95,060 +4.1% |
| 2011 | $5,050 -0.2% | $91,320 |
| 2010 | $5,059 +1.1% | $91,320 |
| 2009 | $5,003 +8.9% | $91,320 -4% |
| 2008 | $4,595 +1.1% | $95,140 |
| 2007 | $4,544 -9.5% | $95,140 |
| 2006 | $5,020 +6.6% | $95,140 +9.6% |
| 2005 | $4,710 +0.1% | $86,770 |
| 2004 | $4,707 +1.8% | $86,770 |
| 2003 | $4,624 +3.6% | $86,770 +5% |
| 2002 | $4,464 -37.2% | $82,640 |
| 2001 | $7,107 -0.6% | $82,640 |
| 2000 | $7,148 | $82,640 |
Find assessor info on the county website
Monthly payment
Est. payment
Payment breakdown
Explore the cost of this home by adjusting the details. Changes won't be saved.Climate risks
Neighborhood: 44133
Nearby schools
GreatSchools rating
- 8/10North Royalton Middle SchoolGrades: 5-8Distance: 1.5 mi
- 8/10North Royalton High SchoolGrades: 9-12Distance: 1.6 mi
- 9/10North Royalton Elementary SchoolGrades: PK-4Distance: 2.3 mi
Schools provided by the listing agent
- District: North Royalton CSD - 1821
Source: MLS Now. This data may not be complete. We recommend contacting the local school district to confirm school assignments for this home.
- $396,5003 bd3 ba2.4k sqft7565 Andover Ln, North Royalton, OH 44133Sold
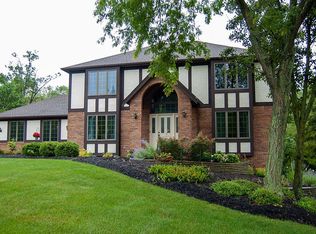
- $558,8004 bd4 ba3.6k sqft7545 Andover Ln, North Royalton, OH 44133Off Market
- $552,2004 bd2 ba2.9k sqft7552 Wilton Ln, North Royalton, OH 44133Off Market
- $513,7004 bd2 ba2.5k sqft7562 Wilton Ln, North Royalton, OH 44133Off Market
- $439,9003 bd2 ba2.3k sqft7542 Wilton Ln, North Royalton, OH 44133Off Market
- $518,8004 bd2 ba2.7k sqft7575 Andover Ln, North Royalton, OH 44133Off Market
- $420,0004 bd3 ba3.6k sqft7535 Andover Ln, North Royalton, OH 44133Sold
- $465,9003 bd2 ba2.2k sqft7572 Wilton Ln, North Royalton, OH 44133Off Market
A local agent can set up tours, give advice and negotiate with sellers.
Similar homes
- $548,0004 bd3 ba4.7k sqft10673 Tudor Cir, North Royalton, OH 44133For Sale
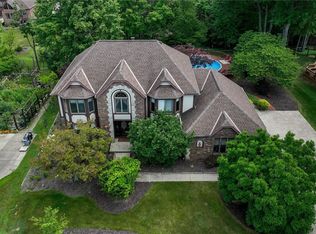 MLS ID #5232341, William R Burns, Howard Hanna. MLS Now
 - $375,0004 bd3 ba2.5k sqft9841 Cedarwood Dr, North Royalton, OH 44133For Sale
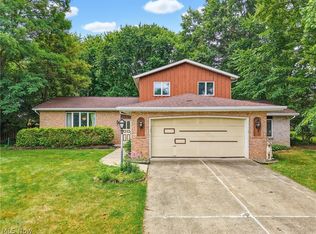 MLS ID #5225503, D. Michael Bomboris, RE/MAX Showcase. MLS Now
 - $359,9003 bd2 ba2.6k sqft9933 Vista Dr, North Royalton, OH 44133For Sale
 MLS ID #5230117, Tresa M Klein, Keller Williams Elevate. MLS Now
 - $399,0004 bd3 ba2.7k sqft7791 Edgewood Ln, Seven Hills, OH 44131For Sale
 MLS ID #5233523, Marian Lukach, Keller Williams Greater Metropolitan. MLS Now
 - $449,9003 bd3 ba2.1k sqft7288 Rita Dr, Independence, OH 44131For SaleMLS ID #5233444, Judy Makaryk Rosen, Berkshire Hathaway HomeServices Professional Realty. MLS Now
- $259,9003 bd3 ba2k sqft8382 Royalhaven Dr, North Royalton, OH 44133For SaleMLS ID #5232995, Robert Tagliarina, Keller Williams Chervenic Rlty. MLS Now
- $495,0004 bd3 ba4.4k sqft17639 Lexington Ln, Strongsville, OH 44136For SaleMLS ID #5233621, Julie L Hogston, Real of Ohio. MLS Now
- $650,0004 bd4 ba3.9k sqft5229 Waterbridge Dr, North Royalton, OH 44133For SaleMLS ID #5230226, Stephen S Crea, Assad & Crea Realty Group. MLS Now
- $330,0004 bd2 ba2.2k sqft18820 Bennett Rd, North Royalton, OH 44133For SaleMLS ID #5230708, Jennifer M Mason, Russell Real Estate Services. MLS Now
- $479,9003 bd3 ba4.1k sqft9716 N Avon Belden Rd, Grafton, OH 44044For SaleMLS ID #5234214, Stefani Collier, Glasshouse Realty Group, LLC. MLS Now
- $659,0005 bd5 ba5k sqft7635 Harley Hills Dr, North Royalton, OH 44133For SaleMLS ID #5208702, Candace Papotto, The Agency Cleveland Northcoast. MLS Now
- $449,9003 bd3 ba3.9k sqft1016 Woodland Chase, Grafton, OH 44044For SaleMLS ID #5232302, Michael Atkinson, RE/MAX Real Estate Group. MLS Now
- $435,0004 bd3 ba3.1k sqft1148 Krndia Ct, Brunswick, OH 44212For SaleMLS ID #5230672, Nicole R Guizzotti, EXP Realty, LLC.. MLS Now
- $475,0004 bd3 ba2.1k sqft18717 Walnut Dr, Strongsville, OH 44149For SaleMLS ID #5226390, Jeffrey L Brower, Keller Williams Greater Cleveland Northeast. MLS Now
- $449,9003 bd3 ba2k sqft8365 Crinkleroot Clearing, Brecksville, OH 44141For SaleMLS ID #5219131, Debra G Shreiner, Helen Scott Realty LLC. MLS Now
- $394,9004 bd4 ba3.2k sqft1058 Riverview Dr, Macedonia, OH 44056For SaleMLS ID #5228864, Shawne T Tagliarina, McDowell Homes Real Estate Services. MLS Now
- $525,0004 bd3 ba2k sqft33640 Brokaw Rd, Columbia Station, OH 44028For SaleMLS ID #5232564, Matthew Guba, Russell Real Estate Services. MLS Now
- $499,9005 bd3 ba5.4k sqft6963 Crestview Dr, Brecksville, OH 44141For SaleMLS ID #5232109, Marti Neff, EXP Realty, LLC.. MLS Now
- $435,0004 bd3 ba2.6k sqft234 Newfield Cir, Medina, OH 44256For SaleMLS ID #5231968, Alison M Baranek, Berkshire Hathaway HomeServices Stouffer Realty. MLS Now
- $359,0003 bd2 ba3.3k sqft6103 Ely Vista Dr, Parma, OH 44129For SaleMLS ID #5225289, Kristine Korber, RE/MAX Crossroads Properties. MLS Now
