**Multiple Offers. All Offers Due no later than 5pm on Friday, Aug 7th.*** Welcome to 8382 Royalhaven Dr in North Royalton. This classic brick ranch is nestled on a quiet cul-de-sac and offers 3 bedrooms, 2.5 bathrooms, and a 2 car attached garage. Set on an almost half acre lot, the property provides plenty of outdoor space with a private patio and a spacious backyard that is perfect for entertaining, gardening, or simply relaxing.
Inside, the kitchen is designed for both everyday living and hosting, featuring stainless steel appliances, abundant cabinetry, generous counterspace, and durable tile flooring. Hardwood floors extend throughout all three bedrooms, while the carpeted living room also has hardwood flooring beneath. The main level includes a full hall bathroom along with a convenient half bath that is accessible from both the dining room and the primary bedroom, creating a practical semi ensuite layout. The partially finished basement adds valuable living space and features a full bathroom, offering flexibility for a recreation room, home office, fitness area, or additional gathering space. Newer vinyl replacement windows add lasting value and efficiency.
Located in the highly regarded North Royalton School District, this home offers convenient access to parks, shopping, dining, everyday amenities, and major commuter routes while maintaining the peaceful feel of an established neighborhood. Whether you're enjoying the large backyard, relaxing on the patio, or exploring everything North Royalton has to offer, this home combines comfort, space, and an outstanding location in one desirable package.
Pending
$259,900
8382 Royalhaven Dr, North Royalton, OH 44133
3beds
2,013sqft
Single Family Residence
Built in 1963
0.47 Acres Lot
$-- Zestimate®
$129/sqft
$-- HOA
What's special
Classic brick ranchPrivate patioQuiet cul-de-sacRelaxing on the patioStainless steel appliancesAlmost half acre lotLarge backyard
- 24 days
- 1,628
- 205
Likely to sell faster than
Zillow last checked:
Listing updated:
Listed by:
Robert Tagliarina 216-702-7755 robby@tagteamrealty.com,
Keller Williams Chervenic Rlty
Source: MLS Now,MLS#: 5232995 Originating MLS: Akron Cleveland Association of REALTORS
Originating MLS: Akron Cleveland Association of REALTORSFacts & features
Interior
Bedrooms & bathrooms
- Bedrooms: 3
- Bathrooms: 3
- Full bathrooms: 2
- 1/2 bathrooms: 1
- Main level bathrooms: 2
- Main level bedrooms: 3
Primary bedroom
- Level: First
- Dimensions: 14 x 11.5
Bedroom
- Level: First
- Dimensions: 9.75 x 9
Bedroom
- Level: First
- Dimensions: 9.75 x 12.25
Bonus room
- Level: Basement
- Dimensions: 19.5 x 11.5
Dining room
- Level: First
- Dimensions: 8.5 x 11.5
Living room
- Level: First
- Dimensions: 19.75 x 15.3
Recreation
- Level: Basement
- Dimensions: 39.25 x 15
Heating
- Forced Air, Gas
Cooling
- Central Air
Appliances
- Included: Dryer, Dishwasher, Range, Refrigerator, Washer
Features
- Basement: Full,Partially Finished
- Has fireplace: No
Interior area
- Total structure area: 2,013
- Total interior livable area: 2,013 sqft
- Finished area above ground: 1,120
- Finished area below ground: 893
Video & virtual tour
Property
Parking
- Total spaces: 2
- Parking features: Attached, Garage
- Attached garage spaces: 2
Features
- Levels: One
- Stories: 1
Lot
- Size: 0.47 Acres
Details
- Parcel number: 48205046
- Special conditions: Estate
Construction
Type & style
- Home type: SingleFamily
- Architectural style: Ranch
- Property subtype: Single Family Residence
Materials
- Brick
- Roof: Asphalt,Fiberglass
Condition
- Year built: 1963
Utilities & green energy
- Sewer: Public Sewer
- Water: Public
Community & HOA
Community
- Subdivision: Shar-Maroh Dev Cos Royalton A
HOA
- Has HOA: No
Location
- Region: North Royalton
Financial & listing details
- Price per square foot: $129/sqft
- Tax assessed value: $209,200
- Annual tax amount: $4,001
- Date on market: 8/4/2026
- Cumulative days on market: 24 days
- Listing terms: Cash,Conventional,FHA,VA Loan
Estimated market value
Not available
Estimated sales range
Not available
Not available
Price history
| Date | Event | Price |
|---|---|---|
| 8/8/2026 | Pending sale | $259,900$129/sqft |
Source:  MLS Now #5232995 Report a problem MLS Now #5232995 Report a problem | ||
| 8/4/2026 | Listed for sale | $259,900$129/sqft |
Source: MLS Now #5232995 Report a problem | ||
Public tax history
| Year | Property taxes | Tax assessment |
|---|---|---|
| 2025 | $4,001 -5.9% | $73,220 |
| 2024 | $4,253 +17.9% | $73,220 +28.6% |
| 2023 | $3,607 +0.7% | $56,950 |
| 2022 | $3,582 -1% | $56,950 |
| 2021 | $3,620 +7.4% | $56,950 +13% |
| 2020 | $3,371 +0.7% | $50,400 |
| 2019 | $3,348 +1.2% | $50,400 |
| 2018 | $3,307 +7.2% | $50,400 +12.2% |
| 2017 | $3,086 +6.7% | $44,910 |
| 2016 | $2,891 | $44,910 |
| 2015 | $2,891 -0.8% | $44,910 |
| 2014 | $2,914 +1.4% | $44,910 |
| 2013 | $2,873 +3.5% | $44,910 |
| 2012 | $2,777 -3% | $44,910 -4% |
| 2011 | $2,862 -0.2% | $46,800 |
| 2010 | $2,868 +1.1% | $46,800 |
| 2009 | $2,836 +9.3% | $46,800 -4% |
| 2008 | $2,594 +1.1% | $48,760 |
| 2007 | $2,564 -0.3% | $48,760 |
| 2006 | $2,573 +9.8% | $48,760 +12.9% |
| 2005 | $2,344 +0.1% | $43,190 |
| 2004 | $2,343 +1.8% | $43,190 |
| 2003 | $2,302 +3.6% | $43,190 +5% |
| 2002 | $2,222 -37.2% | $41,130 |
| 2001 | $3,537 -0.6% | $41,130 |
| 2000 | $3,558 | $41,130 |
Find assessor info on the county website
Monthly payment
Est. payment
Payment breakdown
Explore the cost of this home by adjusting the details. Changes won't be saved.Climate risks
Neighborhood: 44133
Nearby schools
Schools provided by the listing agent
- District: North Royalton CSD - 1821
Source: MLS Now. This data may not be complete. We recommend contacting the local school district to confirm school assignments for this home.
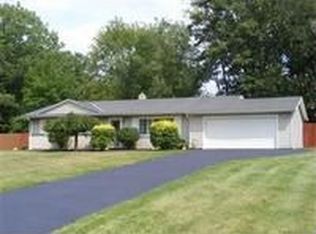
- $304,4004 bd1 ba1.1k sqft8394 Royalhaven Dr, North Royalton, OH 44133Off Market
- $238,5003 bd1 ba1.1k sqft8370 Royalhaven Dr, North Royalton, OH 44133Off Market
- $311,1003 bd2 ba1.8k sqft8406 Royalhaven Dr, North Royalton, OH 44133Off Market
- $286,7003 bd1 ba1.4k sqft8383 Royalhaven Dr, North Royalton, OH 44133Off Market
Similar homes
- $241,9003 bd2 ba2.2k sqft10985 Kader Dr, Parma, OH 44130For Sale
 MLS ID #5233715, Terry Young, Keller Williams Greater Metropolitan. MLS Now
 - $260,0004 bd2 ba1.2k sqft6247 Alderwood Rd, Parma Heights, OH 44130For Sale
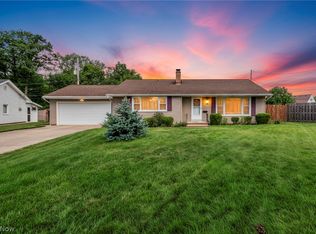 MLS ID #5239547, Christina A Paramore, EXP Realty, LLC.. MLS Now
 - $259,9004 bd1 ba2.2k sqft3710 W Pleasant Valley Rd, Parma, OH 44134For Sale
 MLS ID #5215667, Anthony R Latina, RE/MAX Crossroads Properties. MLS Now
 - $350,0004 bd3 ba2.5k sqft9841 Cedarwood Dr, North Royalton, OH 44133For Sale
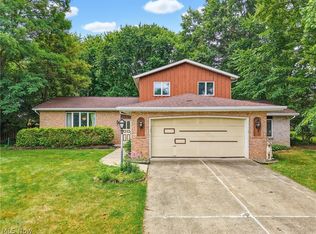 MLS ID #5225503, D. Michael Bomboris, RE/MAX Showcase. MLS Now
