Welcome to a home filled with space, character, and endless possibilities! Conveniently located close to shopping, dining, schools, and everyday amenities, this spacious 4-bedroom, 3-full-bath home offers a flexible layout designed for comfortable living.
The oversized owner's suite provides a private retreat, while the expansive bonus room with soaring vaulted ceilings is perfect for a game room, home office, media room, or additional living space. Enjoy gathering around the cozy fireplace, entertaining in the family room, or relaxing in the separate formal living room—there's plenty of room for everyone.
Outside, the fully fenced backyard offers privacy and space for pets, play, or outdoor entertaining.
Lovingly maintained over the years, ready for its next owner to bring fresh ideas and modern updates. Whether you're looking to restore its charm or create your dream home, this property offers an incredible opportunity to build equity while making it your own. Home includes a home warranty for peace of mind.
Contingent
Price cut: $25K (8/21)
$350,000
9841 Cedarwood Dr, North Royalton, OH 44133
4beds
2,522sqft
Single Family Residence
Built in 1980
0.39 Acres Lot
$-- Zestimate®
$139/sqft
$-- HOA
What's special
Cozy fireplace
- 56 days
- 1,580
- 59
Likely to sell faster than
Zillow last checked:
Listing updated:
Listed by:
D. Michael Bomboris 330-421-2165 mike@bomboristeam.com,
RE/MAX Showcase
Source: MLS Now,MLS#: 5225503 Originating MLS: Wayne Holmes Association of REALTORS
Originating MLS: Wayne Holmes Association of REALTORSFacts & features
Interior
Bedrooms & bathrooms
- Bedrooms: 4
- Bathrooms: 3
- Full bathrooms: 3
- Main level bathrooms: 1
- Main level bedrooms: 1
Bedroom
- Description: Flooring: Carpet
- Level: First
- Dimensions: 13 x 10
Bonus room
- Description: Flooring: Parquet
- Level: First
- Dimensions: 13 x 23
Dining room
- Description: Flooring: Ceramic Tile
- Level: First
- Dimensions: 6 x 12
Family room
- Description: Flooring: Carpet
- Level: First
- Dimensions: 21 x 15
Kitchen
- Description: Flooring: Ceramic Tile
- Level: First
- Dimensions: 9 x 12
Living room
- Description: Flooring: Carpet
- Level: First
- Dimensions: 26 x 13
Recreation
- Description: Flooring: Carpet
- Level: Basement
- Dimensions: ND x ND
Utility room
- Level: Basement
- Dimensions: ND x ND
Heating
- Electric, Forced Air, Heat Pump
Cooling
- Central Air
Appliances
- Included: Dryer, Dishwasher, Range, Refrigerator, Washer
- Laundry: Main Level
Features
- Basement: Partially Finished,Sump Pump
- Number of fireplaces: 1
Interior area
- Total structure area: 2,522
- Total interior livable area: 2,522 sqft
- Finished area above ground: 1,793
- Finished area below ground: 729
Video & virtual tour
Property
Parking
- Total spaces: 2
- Parking features: Attached, Garage, Paved
- Attached garage spaces: 2
Features
- Levels: Two,Multi/Split
- Stories: 2
- Patio & porch: Awning(s), Patio
- Exterior features: Awning(s)
- Fencing: Wood
Lot
- Size: 0.39 Acres
Details
- Additional structures: Shed(s)
- Parcel number: 48111027
Construction
Type & style
- Home type: SingleFamily
- Architectural style: Split Level
- Property subtype: Single Family Residence
Materials
- Brick, Wood Siding
- Foundation: Block
- Roof: Asphalt
Condition
- Year built: 1980
Details
- Warranty included: Yes
Utilities & green energy
- Sewer: Public Sewer
- Water: Public
Community & HOA
Community
- Subdivision: Cedar Estates
HOA
- Has HOA: No
Location
- Region: North Royalton
Financial & listing details
- Price per square foot: $139/sqft
- Tax assessed value: $355,100
- Annual tax amount: $6,237
- Date on market: 7/8/2026
- Cumulative days on market: 56 days
- Listing terms: Cash,Conventional
Estimated market value
Not available
Estimated sales range
Not available
Not available
Price history
| Date | Event | Price |
|---|---|---|
| 8/21/2026 | Price change | $350,000-6.7%$139/sqft |
Source:  MLS Now #5225503 Report a problem MLS Now #5225503 Report a problem | ||
| 8/2/2026 | Price change | $375,000-2.6%$149/sqft |
Source: MLS Now #5225503 Report a problem | ||
| 7/21/2026 | Price change | $385,000-8.3%$153/sqft |
Source: MLS Now #5225503 Report a problem | ||
| 7/8/2026 | Listed for sale | $420,000+133.5%$167/sqft |
Source: MLS Now #5225503 Report a problem | ||
| 12/11/1995 | Sold | $179,900$71/sqft |
Source: Public Record Report a problem | ||
Public tax history
| Year | Property taxes | Tax assessment |
|---|---|---|
| 2025 | $6,237 -6.2% | $124,290 |
| 2024 | $6,650 +22.2% | $124,290 +30.7% |
| 2023 | $5,440 +0.2% | $95,060 |
| 2022 | $5,430 -1% | $95,060 |
| 2021 | $5,487 +8.8% | $95,060 +13% |
| 2020 | $5,042 -9.8% | $84,140 |
| 2019 | $5,589 +13% | $84,140 |
| 2018 | $4,947 +18.3% | $84,140 +20.9% |
| 2017 | $4,182 +6.7% | $69,620 |
| 2016 | $3,918 | $69,620 |
| 2015 | $3,918 -0.8% | $69,620 |
| 2014 | $3,950 +1.4% | $69,620 |
| 2013 | $3,895 +3.5% | $69,620 |
| 2012 | $3,765 -2.7% | $69,620 -3.3% |
| 2011 | $3,869 -0.2% | $72,000 |
| 2010 | $3,876 +911.3% | $72,000 |
| 2009 | $383 -89.3% | $72,000 -5.4% |
| 2008 | $3,582 +1.1% | $76,100 |
| 2007 | $3,542 -11.8% | $76,100 |
| 2006 | $4,016 +3.9% | $76,100 +6.9% |
| 2005 | $3,865 +0.1% | $71,200 |
| 2004 | $3,862 +1.8% | $71,200 |
| 2003 | $3,795 +3.6% | $71,200 +5% |
| 2002 | $3,662 -37.2% | $67,800 |
| 2001 | $5,831 -0.6% | $67,800 |
| 2000 | $5,865 | $67,800 |
Find assessor info on the county website
Monthly payment
Est. payment
Payment breakdown
Explore the cost of this home by adjusting the details. Changes won't be saved.Climate risks
Neighborhood: 44133
Nearby schools
Schools provided by the listing agent
- District: North Royalton CSD - 1821
Source: MLS Now. This data may not be complete. We recommend contacting the local school district to confirm school assignments for this home.
- $443,3004 bd2 ba2.8k sqft9861 Cedarwood Dr, North Royalton, OH 44133Off Market
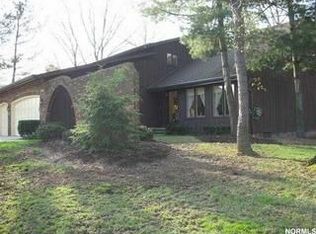
- $427,7004 bd2 ba2.6k sqft8920 Timberlane Trl, North Royalton, OH 44133Off Market
- $405,7004 bd2 ba2.4k sqft8940 Timberlane Trl, North Royalton, OH 44133Off Market
- $391,8003 bd2 ba2.1k sqft8961 Laurel Ln, North Royalton, OH 44133Off Market
Similar homes
- $320,0004 bd2 ba2.2k sqft18820 Bennett Rd, North Royalton, OH 44133For Sale
 MLS ID #5230708, Jennifer M Mason, Russell Real Estate Services. MLS Now
 - $355,5004 bd2 ba2.8k sqft4512 Stary Dr, Parma, OH 44134For Sale
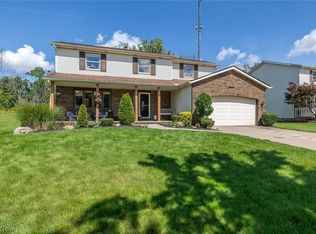 MLS ID #5238963, Char Koch, Keller Williams Elevate. MLS Now
 - $339,9003 bd2 ba2.6k sqft9933 Vista Dr, North Royalton, OH 44133For Sale
 MLS ID #5230117, Tresa M Klein, Keller Williams Elevate. MLS Now
 - $350,0004 bd3 ba2.3k sqft955 E Schaaf Rd, Brooklyn Heights, OH 44131For Sale
 MLS ID #5239780, Jesse R Kracht, Russell Real Estate Services. MLS Now
