This classic 4 bedroom colonial located on a quiet residential street offers generous room sizes, lots of living space and a large deck that overlooks a great yard for family fun and weekend gatherings. Updated kitchen with granite countertops, all kitchen appliances included, spacious living room/dining room combination, family room with cozy wood-burning fireplace, desirable first floor laundry and updated half bath all on your first floor. Upstairs is the spacious master bedroom, and 3 additional bedrooms and full bath. A finished basement provides additional living space for your family.
Relax on the welcoming front porch, enjoy entertaining in the living room and dining room combo, as well as the eat in kitchen. Step thru the new patio doors to your deck and backyard just waiting for entertaining ! Stary Drive has quick access to I-77 and I-71, lots of shopping and conveniences. Hot and cold running water in the garage.
a three dimentional roof was put on about 10 years ago. Total taxes include; $249.30 refuse assesment, $258.18 sewer maintenance and street light assessment Seller has 514.62 homestead reduction. Seller is the original owner. Information provided is believed to be accurate but not quaranteed,buyer needs to verify all information. Take a look at the virtual tour ! Welcome home!
Active
Price cut: $8K (9/18)
$347,500
4512 Stary Dr, Parma, OH 44134
4beds
2,828sqft
Single Family Residence
Built in 1988
0.35 Acres Lot
$-- Zestimate®
$123/sqft
$-- HOA
What's special
Desirable first floor laundryGenerous room sizesLots of living spaceWelcoming front porchAll kitchen appliances included
- 51 days
- 1,734
- 150
Likely to sell faster than
Zillow last checked:
Listing updated:
Listed by:
Char Koch charlottejanekoch@gmail.com,
Keller Williams Elevate
Source: MLS Now,MLS#: 5238963 Originating MLS: Akron Cleveland Association of REALTORS
Originating MLS: Akron Cleveland Association of REALTORSFacts & features
Interior
Bedrooms & bathrooms
- Bedrooms: 4
- Bathrooms: 2
- Full bathrooms: 1
- 1/2 bathrooms: 1
- Main level bathrooms: 1
Primary bedroom
- Level: Second
- Dimensions: 16 x 12
Bedroom
- Level: Second
- Dimensions: 12 x 12
Bedroom
- Level: Second
- Dimensions: 10 x 9
Bedroom
- Level: Second
- Dimensions: 12 x 10
Dining room
- Level: First
- Dimensions: 12 x 10
Eat in kitchen
- Level: First
- Dimensions: 18 x 12
Family room
- Level: First
- Dimensions: 17 x 12
Laundry
- Level: First
- Dimensions: 15 x 5
Living room
- Level: First
- Dimensions: 14 x 14
Heating
- Fireplace(s), Gas
Cooling
- Central Air, Ceiling Fan(s)
Appliances
- Included: Dishwasher, Disposal, Microwave, Range, Refrigerator
- Laundry: Main Level
Features
- Ceiling Fan(s), Entrance Foyer, Eat-in Kitchen, Granite Counters, Pantry
- Basement: Partially Finished
- Number of fireplaces: 1
- Fireplace features: Family Room, Wood Burning
Interior area
- Total structure area: 2,828
- Total interior livable area: 2,828 sqft
- Finished area above ground: 2,100
- Finished area below ground: 728
Video & virtual tour
Property
Parking
- Total spaces: 2
- Parking features: Attached, Garage
- Attached garage spaces: 2
Features
- Levels: Two
- Stories: 2
- Patio & porch: Covered, Deck, Front Porch
- Fencing: None
Lot
- Size: 0.35 Acres
- Dimensions: 75 x 202
Details
- Additional structures: Outbuilding, Storage
- Parcel number: 45301036
Construction
Type & style
- Home type: SingleFamily
- Architectural style: Colonial
- Property subtype: Single Family Residence
Materials
- Brick
- Roof: Composition,Other
Condition
- Year built: 1988
Utilities & green energy
- Sewer: Public Sewer
- Water: Public
Community & HOA
HOA
- Has HOA: No
Location
- Region: Parma
Financial & listing details
- Price per square foot: $123/sqft
- Tax assessed value: $242,000
- Annual tax amount: $4,287
- Date on market: 8/28/2026
- Cumulative days on market: 52 days
- Listing terms: Cash,Conventional,FHA,VA Loan
Estimated market value
Not available
Estimated sales range
Not available
Not available
Price history
| Date | Event | Price |
|---|---|---|
| 9/18/2026 | Price change | $347,500-2.3%$123/sqft |
Source:  MLS Now #5238963 Report a problem MLS Now #5238963 Report a problem | ||
| 8/28/2026 | Listed for sale | $355,500$126/sqft |
Source: MLS Now #5238963 Report a problem | ||
Public tax history
| Year | Property taxes | Tax assessment |
|---|---|---|
| 2025 | $3,780 -7.9% | $84,700 |
| 2024 | $4,104 +0.6% | $84,700 +16% |
| 2023 | $4,078 0% | $73,010 |
| 2022 | $4,078 -3.2% | $73,010 |
| 2021 | $4,215 +18.5% | $73,010 +28% |
| 2020 | $3,557 -14.9% | $57,050 |
| 2019 | $4,178 +10.1% | $57,050 |
| 2018 | $3,795 +15.7% | $57,050 +20.3% |
| 2017 | $3,280 -13.7% | $47,430 |
| 2016 | $3,801 | $47,430 |
| 2015 | $3,801 -2.5% | $47,430 -3% |
| 2014 | $3,900 +2.2% | $48,900 |
| 2013 | $3,815 +4.6% | $48,900 |
| 2012 | $3,646 +864.8% | $48,900 -8.6% |
| 2011 | $378 -89.1% | $53,480 |
| 2010 | $3,457 +0.8% | $53,480 |
| 2009 | $3,428 -10.2% | $53,480 -16.5% |
| 2008 | $3,816 +7.7% | $64,020 |
| 2007 | $3,545 +3.3% | $64,020 |
| 2006 | $3,432 +1.2% | $64,020 +6.3% |
| 2005 | $3,393 +11.1% | $60,200 |
| 2004 | $3,053 +1.7% | $60,200 |
| 2003 | $3,003 +2.8% | $60,200 +5.3% |
| 2002 | $2,922 -39.7% | $57,190 |
| 2001 | $4,844 -0.1% | $57,190 |
| 2000 | $4,850 | $57,190 |
Find assessor info on the county website
Monthly payment
Est. payment
Payment breakdown
Explore the cost of this home by adjusting the details. Changes won't be saved.Climate risks
Neighborhood: 44134
Nearby schools
Schools provided by the listing agent
- District: Parma CSD - 1824
Source: MLS Now. This data may not be complete. We recommend contacting the local school district to confirm school assignments for this home.
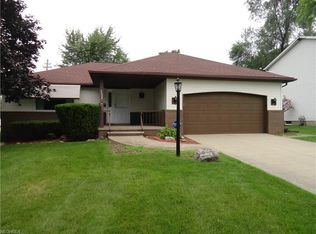
Similar homes
- $249,9004 bd1 ba2.2k sqft3710 W Pleasant Valley Rd, Parma, OH 44134For Sale
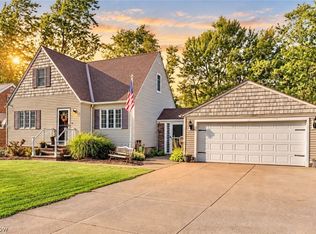 MLS ID #5244701, Anthony R Latina, RE/MAX Crossroads Properties. MLS Now
 - $359,9005 bd4 ba2.7k sqft8617 Broadview Rd, Broadview Heights, OH 44147For Sale
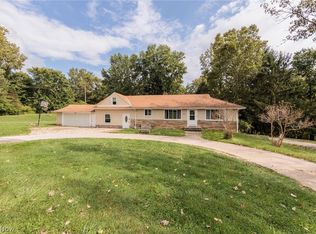 MLS ID #5245980, Serge El Helou, Keller Williams Elevate. MLS Now
 - $365,0004 bd2 ba1.9k sqft6613 Brookside Rd, Independence, OH 44131For Sale
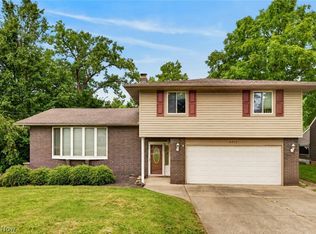 MLS ID #5239656, Jacqueline A Jakacki, RE/MAX Above & Beyond. MLS Now
 - $335,0004 bd3 ba2.3k sqft2389 Babcock Rd, Hinckley, OH 44233For Sale
 MLS ID #5249483, Laura Petek, Real of Ohio. MLS Now
