Looking for a move-in ready home in the highly sought-after Highland Local School District? This spacious 3-bedroom, 2-full-bath and a half bath, home sits on a beautiful 1-acre lot and offers the space, storage, and outdoor living you’ve been looking for! Step inside to a huge kitchen with abundant cabinet and counter space, a large eat-in area, and plenty of room for a full-size dining table—perfect for family meals, entertaining, and everyday living.
The full basement adds even more usable space with 2 egress windows, a large partially finished area that could easily serve as a family room, recreation room, home gym, playroom, or home office, additional bedroom, plus plenty of additional storage. Outside, you’ll love the large fenced-in backyard with room for pets, kids, gardening, entertaining, or simply enjoying your own private outdoor space.
With 3 bedrooms, 2.5 bathrooms, living room with wood burning stove, a huge eat-in kitchen, full basement, partially finished recreation area, fenced backyard, 1-acre lot, abundant storage, and a location in the Highland School District, this home checks so many boxes. Move-in ready and waiting for its next owner!
Active
$335,000
2389 Babcock Rd, Hinckley, OH 44233
4beds
2,324sqft
Single Family Residence
Built in 1976
1 Acres Lot
$-- Zestimate®
$144/sqft
$-- HOA
What's special
Plenty of additional storageAdditional bedroomLarge partially finished areaFenced backyardLarge fenced-in backyardLarge eat-in areaAbundant storage
- 7 days
- 3,069
- 312
Likely to sell faster than
Zillow last checked:
Listing updated:
Listed by:
Laura Petek 440-935-2898 laura@laurapetek.com,
Real of Ohio
Source: MLS Now,MLS#: 5249483 Originating MLS: Other/Unspecificed
Originating MLS: Other/UnspecificedFacts & features
Interior
Bedrooms & bathrooms
- Bedrooms: 4
- Bathrooms: 3
- Full bathrooms: 2
- 1/2 bathrooms: 1
- Main level bathrooms: 3
- Main level bedrooms: 4
Heating
- Gas, Wood
Cooling
- Central Air
Appliances
- Included: Dishwasher, Range, Refrigerator
- Laundry: In Basement
Features
- Eat-in Kitchen
- Basement: Finished,Storage Space,Sump Pump
- Number of fireplaces: 1
Interior area
- Total structure area: 2,324
- Total interior livable area: 2,324 sqft
- Finished area above ground: 1,424
- Finished area below ground: 900
Video & virtual tour
Property
Parking
- Total spaces: 2
- Parking features: Attached, Garage
- Attached garage spaces: 2
Features
- Levels: One
- Stories: 1
- Fencing: Back Yard,Fenced
Lot
- Size: 1 Acres
Details
- Parcel number: 01603A23002
- Special conditions: Estate
Construction
Type & style
- Home type: SingleFamily
- Architectural style: Ranch
- Property subtype: Single Family Residence
Materials
- Vinyl Siding
- Foundation: Block
- Roof: Asphalt,Fiberglass
Condition
- Year built: 1976
Utilities & green energy
- Sewer: Septic Tank
- Water: Public
Community & HOA
Community
- Subdivision: Hinckley
HOA
- Has HOA: No
Location
- Region: Hinckley
Financial & listing details
- Price per square foot: $144/sqft
- Tax assessed value: $286,940
- Annual tax amount: $3,812
- Date on market: 10/8/2026
- Cumulative days on market: 7 days
- Listing terms: Cash,Conventional,FHA,USDA Loan,VA Loan
Estimated market value
Not available
Estimated sales range
Not available
Not available
Price history
| Date | Event | Price |
|---|---|---|
| 10/8/2026 | Listed for sale | $335,000+43.2%$144/sqft |
Source:  MLS Now #5249483 Report a problem MLS Now #5249483 Report a problem | ||
| 10/5/2020 | Sold | $234,000+4%$101/sqft |
Source: MLS Now #4223333 Report a problem | ||
| 9/15/2020 | Pending sale | $224,900$97/sqft |
Source: Northern Ohio Realty #4223333 Report a problem | ||
| 9/14/2020 | Listed for sale | $224,900+78.5%$97/sqft |
Source: Northern Ohio Realty #4223333 Report a problem | ||
| 7/12/1995 | Sold | $126,000$54/sqft |
Source: MLS Now #707234 Report a problem | ||
Public tax history
| Year | Property taxes | Tax assessment |
|---|---|---|
| 2025 | $3,917 +21.8% | $100,430 +31% |
| 2024 | $3,215 -1.7% | $76,650 |
| 2023 | $3,269 -0.7% | $76,650 |
| 2022 | $3,294 +22.2% | $76,650 +40.1% |
| 2021 | $2,696 | $54,720 |
| 2020 | $2,696 -0.4% | $54,720 |
| 2019 | $2,707 +2.1% | $54,720 +6.9% |
| 2018 | $2,650 -0.7% | $51,200 |
| 2017 | $2,669 +7.3% | $51,200 |
| 2016 | $2,487 +1.8% | $51,200 +6% |
| 2015 | $2,443 -4.5% | $48,300 |
| 2014 | $2,559 +4.8% | $48,300 |
| 2013 | $2,442 -5.8% | $48,300 -5.6% |
| 2012 | $2,592 +1.7% | $51,160 |
| 2011 | $2,548 +13.7% | $51,160 |
| 2010 | $2,241 -3.4% | $51,160 -8% |
| 2009 | $2,320 -1.3% | $55,610 |
| 2008 | $2,351 -0.3% | $55,610 |
| 2007 | $2,358 +12.4% | $55,610 +18.3% |
| 2006 | $2,098 -1.1% | $47,020 |
| 2005 | $2,122 -1.4% | $47,020 |
| 2004 | $2,152 +2% | $47,020 +6.2% |
| 2003 | $2,110 +1.3% | $44,290 |
| 2002 | $2,083 +99.9% | $44,290 |
| 2001 | $1,042 | $44,290 +15.1% |
| 2000 | -- | $38,480 |
Find assessor info on the county website
Monthly payment
Est. payment
Payment breakdown
Explore the cost of this home by adjusting the details. Changes won't be saved.Climate risks
Neighborhood: 44233
Nearby schools
Schools provided by the listing agent
- District: Highland LSD Medina- 5205
Source: MLS Now. This data may not be complete. We recommend contacting the local school district to confirm school assignments for this home.
Similar homes
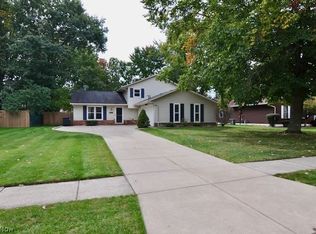
- $333,0005 bd3 ba2.2k sqft2361 Weymouth Rd, Hinckley, OH 44233For Sale
 MLS ID #5253154, Jill Renee Hill, HomeSmart Real Estate Momentum LLC. MLS Now
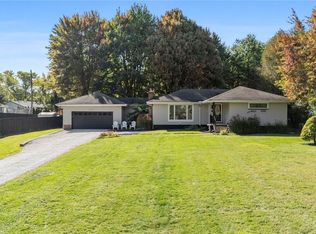
 - $339,9004 bd2 ba1.8k sqft3940 Canterbury Dr, Brunswick, OH 44212For Sale
 MLS ID #5252273, Kelly M LaMonica, Keller Williams Chervenic Rlty. MLS Now
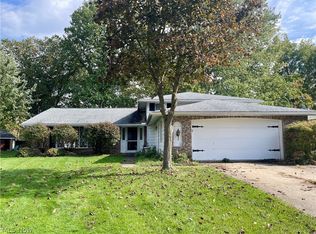
 - $340,0003 bd3 ba2.7k sqft20019 Drake Rd, Strongsville, OH 44149For Sale
 MLS ID #5252375, Claire Jazbec, Keller Williams Greater Cleveland Northeast. MLS Now
 - $349,9004 bd3 ba2.6k sqft15041 Parkwood Ln, Strongsville, OH 44149For Sale
 MLS ID #5252640, Denise M Kovatch, Howard Hanna. MLS Now
