Opportunity is knocking in the highly desirable Highland School District! Situated on a beautiful .73-acre lot, this spacious 5-bedroom, 2.5-bath home has been lovingly maintained over the years and is ready for its next chapter!
This charming “Grandma House” is filled with potential, offering generous room sizes, great bones, and the opportunity to make it your own! One of its best-kept secrets? Hardwood floors throughout the home, just waiting to make their grand debut when the carpeting is removed!
The kitchen opens to the dining room, creating a wonderful space for everyday living and entertaining. You’ll have plenty of room to spread out in the expansive living room or unwind in the inviting family room featuring a cozy fireplace.
Upstairs, you’ll be pleasantly surprised by five generously sized bedrooms, including a spacious primary suite with its own private bathroom. Whether you need room for family, guests, or a home office, the possibilities are endless!
The enclosed patio is the perfect place to enjoy your morning coffee, relax with a good book, or simply take in the peaceful views of the gorgeous .73-acre property.
Notable updates include:
New boiler (2026)
New microwave (2026)
Electrical panel replaced approximately 10 years ago
Roof approximately 15 years old
Vinyl windows installed in the mid-1990s
Basement waterproofing completed in 2000
Homes with this much space, character, and potential don’t come along every day! Bring your vision, embrace the opportunity, and transform this well-loved home into something truly special. With nearly three-quarters of an acre and a fantastic location in the Highland School District, this is your chance to create the home you’ve been dreaming of!
A little updating, a lot of potential, and a place you’ll be proud to call home!
Active
$333,000
2361 Weymouth Rd, Hinckley, OH 44233
5beds
2,212sqft
Single Family Residence
Built in 1968
0.73 Acres Lot
$-- Zestimate®
$151/sqft
$-- HOA
What's special
Enclosed patioFive generously sized bedrooms
- 1 day
- 446
- 41
Zillow last checked:
Listing updated:
Listed by:
Jill Renee Hill 330-310-5781 jill@jillreneehill.com,
HomeSmart Real Estate Momentum LLC
Source: MLS Now,MLS#: 5253154 Originating MLS: Lake Geauga Area Association of REALTORS
Originating MLS: Lake Geauga Area Association of REALTORSFacts & features
Interior
Bedrooms & bathrooms
- Bedrooms: 5
- Bathrooms: 3
- Full bathrooms: 2
- 1/2 bathrooms: 1
- Main level bathrooms: 1
Heating
- Hot Water, Steam
Cooling
- Wall/Window Unit(s)
Appliances
- Included: Dryer, Dishwasher, Microwave, Range, Refrigerator, Water Softener, Washer
Features
- Basement: Unfinished,Sump Pump
- Number of fireplaces: 1
- Fireplace features: Wood Burning
Interior area
- Total structure area: 2,212
- Total interior livable area: 2,212 sqft
- Finished area above ground: 2,212
- Finished area below ground: 0
Video & virtual tour
Property
Parking
- Total spaces: 2
- Parking features: Driveway
- Garage spaces: 2
Features
- Levels: Two
- Stories: 2
- Patio & porch: Enclosed, Patio, Porch
- Fencing: Chain Link
Lot
- Size: 0.73 Acres
Details
- Parcel number: 01603C29010
Construction
Type & style
- Home type: SingleFamily
- Architectural style: Colonial
- Property subtype: Single Family Residence
Materials
- Vinyl Siding
- Roof: Asphalt,Fiberglass
Condition
- Year built: 1968
Utilities & green energy
- Sewer: Public Sewer
- Water: Well
Community & HOA
Community
- Subdivision: Village Homes Inc
HOA
- Has HOA: No
Location
- Region: Hinckley
Financial & listing details
- Price per square foot: $151/sqft
- Tax assessed value: $265,510
- Annual tax amount: $3,132
- Date on market: 10/14/2026
- Listing terms: Cash,Conventional,FHA,VA Loan
Estimated market value
Not available
Estimated sales range
Not available
Not available
Price history
| Date | Event | Price |
|---|---|---|
| 10/14/2026 | Listed for sale | $333,000$151/sqft |
Source:  MLS Now #5253154 Report a problem MLS Now #5253154 Report a problem | ||
Public tax history
| Year | Property taxes | Tax assessment |
|---|---|---|
| 2025 | $2,833 +11.9% | $92,920 +32.5% |
| 2024 | $2,532 -2.7% | $70,150 |
| 2023 | $2,602 -1.4% | $70,150 |
| 2022 | $2,639 +8.8% | $70,150 +21% |
| 2021 | $2,426 | $57,970 |
| 2020 | $2,426 -0.4% | $57,970 |
| 2019 | $2,436 -4.3% | $57,970 +0.2% |
| 2018 | $2,544 -0.7% | $57,880 |
| 2017 | $2,561 +7.3% | $57,880 |
| 2016 | $2,387 +2.9% | $57,880 +6% |
| 2015 | $2,320 +0.2% | $54,600 |
| 2014 | $2,314 -0.2% | $54,600 |
| 2013 | $2,319 -6.7% | $54,600 -5.4% |
| 2012 | $2,485 +1.7% | $57,740 |
| 2011 | $2,443 +13.7% | $57,740 |
| 2010 | $2,148 -4.3% | $57,740 -7.6% |
| 2009 | $2,244 -1.3% | $62,480 |
| 2008 | $2,274 -0.3% | $62,480 |
| 2007 | $2,281 -16.1% | $62,480 +3% |
| 2006 | $2,719 -1.1% | $60,640 |
| 2005 | $2,749 -1.4% | $60,640 |
| 2004 | $2,789 +0.7% | $60,640 +4.8% |
| 2003 | $2,771 +1.3% | $57,860 |
| 2002 | $2,735 +99.9% | $57,860 |
| 2001 | $1,368 | $57,860 +22% |
| 2000 | -- | $47,430 |
Find assessor info on the county website
Monthly payment
Est. payment
Payment breakdown
Explore the cost of this home by adjusting the details. Changes won't be saved.Climate risks
Neighborhood: 44233
Nearby schools
Schools provided by the listing agent
- District: Highland LSD Medina- 5205
Source: MLS Now. This data may not be complete. We recommend contacting the local school district to confirm school assignments for this home.
Similar homes
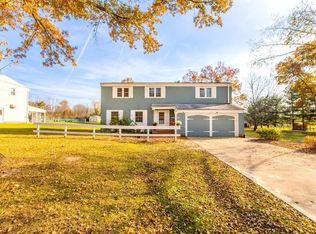
- $335,0004 bd3 ba2.3k sqft2389 Babcock Rd, Hinckley, OH 44233For Sale
 MLS ID #5249483, Laura Petek, Real of Ohio. MLS Now
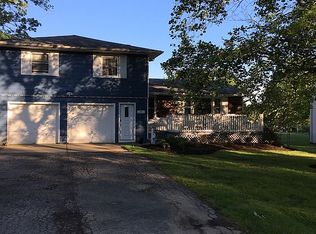
 - $339,9004 bd2 ba1.8k sqft3940 Canterbury Dr, Brunswick, OH 44212For Sale
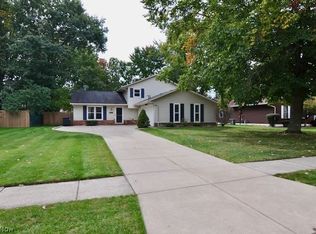 MLS ID #5252273, Kelly M LaMonica, Keller Williams Chervenic Rlty. MLS Now
 - $320,0003 bd2 ba1.6k sqft16233 Bennett Rd, North Royalton, OH 44133For Sale
 MLS ID #5248047, Katy Boscia, Berkshire Hathaway HomeServices Professional Realty. MLS Now
 - $315,0003 bd2 ba1.9k sqft3281 Twain Cir, Brunswick, OH 44212For Sale
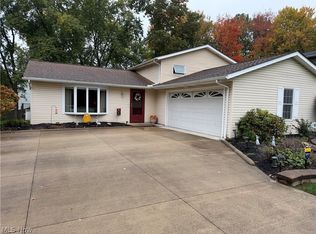 MLS ID #5253396, Michael P Terrigno, Russell Real Estate Services. MLS Now
