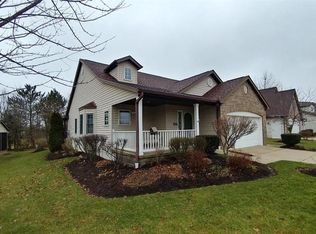
Move right into this beautifully updated 3 bedroom, 2.5 bath home offering over 1,700 sq ft of living space and maintenance-free living. Recent improvements include professional interior painting throughout, renovated bathrooms, and new granite countertops in the kitchen. The open floor plan features soaring vaulted ceilings, a spacious living room, and an updated kitchen with stainless steel appliances and sliding door leading to the outdoor deck. The first-floor primary suite offers vaulted ceilings, a walk-in closet, and private full bathroom. Main-level laundry and a convenient half bath provide true one-floor living. Upstairs you'll find two additional bedrooms, a full bath, and abundant storage space. Additional highlights include a 2-car attached garage, 220-volt EV charger, furnace and A/C replaced in 2021, and roof replaced in 2015. Conveniently located near shopping, dining, parks, and everyday conveniences in the heart of Brunswick.
Active
Price cut: $20K (7/2)
$320,000
4316 Arlington Dr, Brunswick, OH 44212
3beds
1,730sqft
:
Get pre-qualified$2,471/mo
Multi Family, Single Family Residence
Built in 1999
2,117 Square Feet Lot
$-- Zestimate®
$185/sqft
$275/mo HOA
What's special
Open floor planRenovated bathroomsFirst-floor primary suiteSoaring vaulted ceilingsProfessional interior painting throughoutConvenient half bathOutdoor deck
- 57 days |
- 3,223 |
- 198 |
Zillow last checked:
Listing updated:
Listed by:
Vaughn C Martin 440-454-2621 vmartin63@hotmail.com,
RE/MAX Crossroads Properties,
Jeffrey N Martin II 440-384-7548,
RE/MAX Crossroads Properties
Source: MLS Now,MLS#: 5218115 Originating MLS: Akron Cleveland Association of REALTORS
Originating MLS: Akron Cleveland Association of REALTORSFacts & features
Interior
Bedrooms & bathrooms
- Bedrooms: 3
- Bathrooms: 3
- Full bathrooms: 2
- 1/2 bathrooms: 1
- Main level bathrooms: 2
- Main level bedrooms: 1
Primary bedroom
- Description: Flooring: Luxury Vinyl Tile
- Level: First
- Dimensions: 14 x 13
Bedroom
- Description: Flooring: Carpet
- Level: Second
- Dimensions: 17 x 10
Bedroom
- Description: Flooring: Carpet
- Level: Second
- Dimensions: 11 x 10
Bathroom
- Level: First
- Dimensions: ND x ND
Dining room
- Description: Flooring: Ceramic Tile
- Level: First
- Dimensions: 10 x 9
Kitchen
- Description: Flooring: Ceramic Tile
- Level: First
- Dimensions: 10 x 9
Living room
- Description: Flooring: Luxury Vinyl Tile
- Level: First
- Dimensions: 16 x 15
Heating
- Forced Air, Gas
Cooling
- Central Air
Appliances
- Included: Dishwasher, Microwave, Range, Refrigerator
- Laundry: Washer Hookup, Electric Dryer Hookup, In Hall, Main Level
Features
- Bidet, Ceiling Fan(s), Chandelier, Cathedral Ceiling(s), Double Vanity, Granite Counters, High Ceilings, His and Hers Closets, Primary Downstairs, Multiple Closets, Recessed Lighting, Vaulted Ceiling(s)
- Windows: Double Pane Windows, Drapes, Window Treatments
- Basement: None
- Has fireplace: No
Interior area
- Total structure area: 1,730
- Total interior livable area: 1,730 sqft
- Finished area above ground: 1,730
Video & virtual tour
Property
Parking
- Total spaces: 2
- Parking features: Attached, Drain, Driveway, Electric Vehicle Charging Station(s), Garage Faces Front, Garage, Garage Door Opener
- Attached garage spaces: 2
Features
- Levels: Two
- Stories: 2
- Patio & porch: Deck, Porch
- Has view: Yes
- View description: Rural
Lot
- Size: 2,117 Square Feet
- Features: Dead End
Details
- Parcel number: 00318D19063
Construction
Type & style
- Home type: SingleFamily
- Architectural style: Cluster Home,Colonial
- Property subtype: Multi Family, Single Family Residence
Materials
- Brick, Vinyl Siding
- Foundation: Slab
- Roof: Asphalt,Fiberglass,Shingle
Condition
- Updated/Remodeled
- Year built: 1999
Utilities & green energy
- Sewer: Public Sewer
- Water: Public
Community & HOA
Community
- Features: Sidewalks
HOA
- Has HOA: Yes
- Services included: Association Management, Insurance, Maintenance Grounds, Maintenance Structure, Snow Removal
- HOA fee: $275 monthly
- HOA name: Arlington Estates
Location
- Region: Brunswick
Financial & listing details
- Price per square foot: $185/sqft
- Tax assessed value: $232,070
- Annual tax amount: $1,854
- Date on market: 6/11/2026
- Cumulative days on market: 52 days
- Listing terms: Cash,Conventional,FHA,VA Loan
Estimated market value
Not available
Estimated sales range
Not available
Not available
Price history
| Date | Event | Price |
|---|---|---|
| 7/21/2026 | Listed for sale | $320,000$185/sqft |
Source:  MLS Now #5218115 Report a problem MLS Now #5218115 Report a problem | ||
| 7/15/2026 | Pending sale | $320,000$185/sqft |
Source: MLS Now #5218115 Report a problem | ||
| 7/2/2026 | Price change | $320,000-5.9%$185/sqft |
Source: MLS Now #5218115 Report a problem | ||
| 6/29/2026 | Price change | $340,000-2.6%$197/sqft |
Source: MLS Now #5218115 Report a problem | ||
| 6/11/2026 | Listed for sale | $349,000+30.7%$202/sqft |
Source: MLS Now #5218115 Report a problem | ||
| 2/27/2026 | Sold | $267,000+0.8%$154/sqft |
Source: MLS Now #5174004 Report a problem | ||
| 1/5/2026 | Pending sale | $264,900$153/sqft |
Source: MLS Now #5174004 Report a problem | ||
| 12/18/2025 | Price change | $264,900-3.6%$153/sqft |
Source: MLS Now #5174004 Report a problem | ||
| 12/10/2025 | Price change | $274,900-1.8%$159/sqft |
Source: MLS Now #5174004 Report a problem | ||
| 11/24/2025 | Listed for sale | $279,900+93%$162/sqft |
Source: MLS Now #5174004 Report a problem | ||
| 2/6/2015 | Sold | $145,000+3.6%$84/sqft |
Source: MLS Now #3664067 Report a problem | ||
| 1/5/2015 | Pending sale | $139,900$81/sqft |
Source: Keller Williams Greater Cleveland Southwest #3664067 Report a problem | ||
| 12/16/2014 | Listed for sale | $139,900-2.1%$81/sqft |
Source: Keller Williams Greater Cleveland Southwest #3664067 Report a problem | ||
| 9/17/2012 | Sold | $142,900$83/sqft |
Source: Public Record Report a problem | ||
| 8/28/2010 | Listing removed | $142,900$83/sqft |
Source: Keller Williams Greater Cleveland Southwest #3139967 Report a problem | ||
| 8/21/2010 | Pending sale | $142,900+10892.3%$83/sqft |
Source: Keller Williams Greater Cleveland Southwest #3139967 Report a problem | ||
| 8/17/2010 | Sold | $1,300-99.1%$1/sqft |
Source: Agent Provided Report a problem | ||
| 6/6/2010 | Price change | $151,900-1.9%$88/sqft |
Source: Keller Williams Greater Cleveland Southwest #3139967 Report a problem | ||
| 5/21/2010 | Price change | $154,900-3.1%$90/sqft |
Source: Howard Hanna - Strongsville #3010408 Report a problem | ||
| 3/13/2010 | Price change | $159,900-3%$92/sqft |
Source: Howard Hanna #3010408 Report a problem | ||
| 9/5/2009 | Price change | $164,900-2.9%$95/sqft |
Source: Howard Hanna #3010408 Report a problem | ||
| 6/20/2009 | Price change | $169,900-1.7%$98/sqft |
Source: Howard Hanna #3010408 Report a problem | ||
| 5/16/2009 | Price change | $172,900-1.1%$100/sqft |
Source: Howard Hanna #3010408 Report a problem | ||
| 3/7/2009 | Listed for sale | $174,900+9.4%$101/sqft |
Source: Howard Hanna #3010408 Report a problem | ||
| 4/25/2006 | Sold | $159,900+8.4%$92/sqft |
Source: Agent Provided Report a problem | ||
| 4/25/2002 | Sold | $147,500$85/sqft |
Source: Public Record Report a problem | ||
Public tax history
| Year | Property taxes | Tax assessment |
|---|---|---|
| 2025 | $1,854 -21.6% | $81,220 +20.5% |
| 2024 | $2,365 +1.9% | $67,430 |
| 2023 | $2,322 -0.6% | $67,430 |
| 2022 | $2,335 -18.2% | $67,430 +26% |
| 2021 | $2,855 | $53,520 |
| 2020 | $2,855 +1% | $53,520 |
| 2019 | $2,827 +13% | $53,520 +6% |
| 2018 | $2,501 -13.9% | $50,510 |
| 2017 | $2,906 +3.5% | $50,510 |
| 2016 | $2,808 +39.5% | $50,510 +8% |
| 2015 | $2,012 -26.4% | $46,770 |
| 2014 | $2,734 +24.4% | $46,770 |
| 2013 | $2,198 +8% | $46,770 -4.9% |
| 2012 | $2,036 | $49,160 |
Find assessor info on the county website
Monthly payment
Est. payment
Payment breakdown
Explore the cost of this home by adjusting the details. Changes won't be saved.Climate risks
Neighborhood: 44212
Nearby schools
GreatSchools rating
- 7/10Applewood Elementary SchoolGrades: K-5Distance: 0.8 mi
- 7/10Brunswick Middle SchoolGrades: 6-8Distance: 0.9 mi
- 7/10Brunswick High SchoolGrades: 9-12Distance: 1.8 mi
Schools provided by the listing agent
- District: Brunswick CSD - 5202
Source: MLS Now. This data may not be complete. We recommend contacting the local school district to confirm school assignments for this home.
- $321,9004 bd2 ba2.1k sqft4302 Arlington Dr, Brunswick, OH 44212Off Market
- $311,0002 bd2 ba1.6k sqft4308 Arlington Dr, Brunswick, OH 44212Off Market
- $337,9003 bd3 ba1.5k sqft4294 Arlington Dr, Brunswick, OH 44212Off Market
- $368,800-- bd-- ba-- sqft4316 Arlington Dr, Brunswick, OH 44212Off Market
- $245,9002 bd2 ba1.2k sqft4290 Arlington Dr, Brunswick, OH 44212Off Market
- $370,200-- bd-- ba-- sqftArlington Dr, Brunswick, OH 44212Off Market
- $356,400-- bd-- ba-- sqftArlington Dr, Brunswick, OH 44212Off Market
- $860-- bd-- ba-- sqftArlington Dr, Brunswick, OH 44212Off Market
A local agent can set up tours, give advice and negotiate with sellers.
Similar homes
- $299,9002 bd3 ba1.5k sqft581 Thornberry Ln, Brunswick, OH 44212For Sale
 MLS ID #5233568, Kevin Ball, RE/MAX Crossroads Properties. MLS Now
 - $300,0003 bd2 ba1.7k sqft553 Jeanette St, Brunswick, OH 44212For Sale
 MLS ID #5227923, Brian C Gilbert, The Holden Agency. MLS Now
 - $269,9994 bd2 ba1.1k sqft1995 Hathaway Dr, Brunswick, OH 44212For Sale
 MLS ID #5230078, Megan E Gabriel, Home Equity Realty Group. MLS Now
 - $375,0004 bd3 ba2.4k sqft4218 Canterbury Dr, Brunswick, OH 44212For Sale
 MLS ID #5231306, Ryan A Corrao, CENTURY 21 DePiero & Associates, Inc.. MLS Now
 - $320,0004 bd2 ba1.8k sqft8580 Webster Rd, Strongsville, OH 44136For SaleMLS ID #5234468, Sylvia Incorvaia, EXP Realty, LLC.. MLS Now
- $419,9003 bd3 ba2.1k sqft169 Aster Pl, Brunswick, OH 44212For SaleMLS ID #5213697, Robert R Erney, RE Closing Professionals, LLC.. MLS Now
- $325,0003 bd2 ba2.2k sqft17806 Brandywine Dr, Strongsville, OH 44136For SaleMLS ID #5228951, Nancy J Lorenzo, Keller Williams Chervenic Rlty. MLS Now
- $350,0003 bd3 ba1.8k sqft6651 Nantucket Ln, Cleveland, OH 44130For SaleMLS ID #5234557, Brian Salem, EXP Realty, LLC.. MLS Now
- $339,9003 bd2 ba2.5k sqft16492 Sunwood Oval, Strongsville, OH 44136For SaleMLS ID #5215770, Greg Cosgriff, HomeSmart Real Estate Momentum LLC. MLS Now
- $284,7773 bd2 ba1.4k sqft13599 Atlantic Rd, Strongsville, OH 44149For SaleMLS ID #5229377, David Rudolph, Howard Hanna. MLS Now
- $365,0004 bd2 ba1.7k sqft17761 Shurmer Rd, Strongsville, OH 44136For SaleMLS ID #5181892, Michael A Ferrante, LPT Realty. MLS Now
- $339,9003 bd2 ba2.5k sqft3282 Royalton Rd, North Royalton, OH 44133For SaleMLS ID #5229340, Daniel J Puttera, 2000 Professional Realty. MLS Now
- $297,9004 bd2 ba1.9k sqft6269 Sylvia Ct, Brookpark, OH 44142For SaleMLS ID #5229624, Lisa Humenik, RE/MAX Above & Beyond. MLS Now
- $315,0003 bd5 ba1.7k sqft6651 W 130th St, Parma Heights, OH 44130For SaleMLS ID #5203561, Abe M Abdulla, Realty Express. MLS Now
- $395,0003 bd3 ba1.9k sqft1256 Waterbury Dr, Medina, OH 44256For SaleMLS ID #5231109, Dorothy Davis, EXP Realty, LLC.. MLS Now
- $349,9003 bd2 ba2.2k sqft18203 Broxton Dr, Strongsville, OH 44149For SaleMLS ID #5213532, Olena Drofych, Keller Williams Elevate. MLS Now
- $320,0003 bd3 ba2k sqft5896 Mills Creek Ln, North Ridgeville, OH 44039For SaleMLS ID #5186677, Daniel Beirne, Opendoor Brokerage LLC. MLS Now
- $390,0003 bd3 ba1.7k sqft664 Tremain Pl, Medina, OH 44256For SaleMLS ID #5191111, Ben Gilbert, Keller Williams Elevate. MLS Now
- $314,9003 bd2 ba1.7k sqft25716 Westwood Rd, Westlake, OH 44145For SaleMLS ID #5211209, Steve Junker, RE/MAX Above & Beyond. MLS Now
- $289,9004 bd2 ba2k sqft2231 Alger Rd, Lakewood, OH 44107For SaleMLS ID #5233994, Sandy Maline, The Advantage in Real Estate. MLS Now
