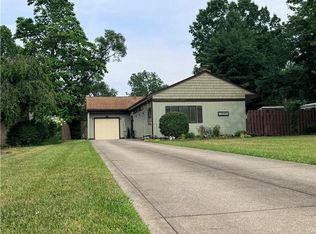
Rare find in Strongsville! This completely renovated brick ranch offers the feel of new construction while being tucked away on a quiet street with unbeatable convenience to I-71 and the Ohio Turnpike. Enjoy the best of both worlds - just steps from the scenic Mill Stream Run Reservation with over 100 miles of paved trails, and within walking distance to shopping, dining, and everyday amenities. Fully redone in 2025, this home has been thoughtfully updated from top to bottom, including a brand-new kitchen, remodeled bathrooms, new flooring throughout, fresh paint, and modern finishes that create a clean, cohesive, move-in-ready space. Step inside to a bright and inviting living room filled with natural light from all-new windows, complemented by stylish LVP flooring and a fresh, airy feel. The dining area flows seamlessly into the stunning new kitchen, featuring tall white shaker cabinetry, quartz countertops, a sleek backsplash and stainless steel appliances. Just off the kitchen, the cozy family room with a fireplace provides the perfect space to relax. Down the hall, you’ll find three comfortable bedrooms and a beautifully updated full bathroom with a modern, spa-like feel. The finished lower level adds exceptional versatility, offering a spacious recreation room, finished laundry area, full bathroom, and plenty of storage - ideal for both entertaining and everyday living. Outside, the detached two-car garage offers ample parking and storage, complete with a new garage door opener. Additional major updates completed in 2025 include HVAC, hot water tank, windows, electrical panel, and glass block windows, along with a newer concrete driveway - providing peace of mind and low-maintenance living for years to come. This home is truly move-in ready, combining style, comfort, and location in one exceptional package. Don’t miss your opportunity to make it yours!
Active
Price cut: $5K (7/21)
$349,900
18203 Broxton Dr, Strongsville, OH 44149
3beds
2,200sqft
Single Family Residence
Built in 1959
8,712 Square Feet Lot
$-- Zestimate®
$159/sqft
$-- HOA
What's special
Modern finishesSleek backsplashThree comfortable bedroomsPlenty of storageFinished laundry areaQuiet streetNew garage door opener
- 81 days |
- 895 |
- 31 |
Zillow last checked:
Listing updated:
Listed by:
Olena Drofych 203-554-0559 olenadrofych@kw.com,
Keller Williams Elevate,
Diane Weseloh 216-440-0432,
Keller Williams Elevate
Source: MLS Now,MLS#: 5213532 Originating MLS: Akron Cleveland Association of REALTORS
Originating MLS: Akron Cleveland Association of REALTORSFacts & features
Interior
Bedrooms & bathrooms
- Bedrooms: 3
- Bathrooms: 2
- Full bathrooms: 2
- Main level bathrooms: 1
- Main level bedrooms: 3
Bedroom
- Description: Flooring: Luxury Vinyl Tile
- Level: First
Bedroom
- Description: Flooring: Luxury Vinyl Tile
- Level: First
Bedroom
- Description: Flooring: Luxury Vinyl Tile
- Level: First
Bathroom
- Description: Flooring: Tile
- Level: First
Bathroom
- Description: Flooring: Luxury Vinyl Tile
- Level: Lower
Dining room
- Description: Flooring: Luxury Vinyl Tile
- Level: First
Family room
- Description: Flooring: Luxury Vinyl Tile
- Features: Fireplace
- Level: First
Kitchen
- Description: Flooring: Luxury Vinyl Tile
- Level: First
Laundry
- Description: Flooring: Luxury Vinyl Tile
- Level: Lower
Living room
- Description: Flooring: Luxury Vinyl Tile
- Level: First
Recreation
- Description: Flooring: Carpet
- Level: Lower
Heating
- Forced Air, Gas
Cooling
- Central Air, None
Appliances
- Included: Dryer, Dishwasher, Microwave, Range, Refrigerator, Washer
- Laundry: Lower Level, Laundry Room, Laundry Tub, Sink
Features
- Eat-in Kitchen, Stone Counters, Recessed Lighting
- Windows: Drapes
- Basement: Full,Finished,Sump Pump
- Number of fireplaces: 1
- Fireplace features: Family Room, Wood Burning
Interior area
- Total structure area: 2,200
- Total interior livable area: 2,200 sqft
- Finished area above ground: 1,400
- Finished area below ground: 800
Video & virtual tour
Property
Parking
- Total spaces: 2
- Parking features: Driveway, Garage
- Garage spaces: 2
Features
- Levels: One
- Stories: 1
Lot
- Size: 8,712 Square Feet
Details
- Parcel number: 39507059
- Special conditions: Standard
Construction
Type & style
- Home type: SingleFamily
- Architectural style: Ranch
- Property subtype: Single Family Residence
Materials
- Brick
- Roof: Asphalt,Fiberglass
Condition
- Year built: 1959
Utilities & green energy
- Sewer: Public Sewer
- Water: Public
Community & HOA
HOA
- Has HOA: No
Location
- Region: Strongsville
Financial & listing details
- Price per square foot: $159/sqft
- Annual tax amount: $3,665
- Date on market: 5/28/2026
- Cumulative days on market: 83 days
Estimated market value
Not available
Estimated sales range
Not available
Not available
Price history
| Date | Event | Price |
|---|---|---|
| 7/21/2026 | Price change | $349,900-1.4%$159/sqft |
Source:  MLS Now #5213532 Report a problem MLS Now #5213532 Report a problem | ||
| 7/8/2026 | Price change | $354,900-1.1%$161/sqft |
Source: MLS Now #5213532 Report a problem | ||
| 5/28/2026 | Listed for sale | $358,900-2.7%$163/sqft |
Source: MLS Now #5213532 Report a problem | ||
| 11/11/2025 | Listing removed | $369,000$168/sqft |
Source: MLS Now #5159528 Report a problem | ||
| 10/17/2025 | Price change | $369,000-2.6%$168/sqft |
Source: MLS Now #5159528 Report a problem | ||
| 9/25/2025 | Listed for sale | $379,000+67%$172/sqft |
Source: MLS Now #5159528 Report a problem | ||
| 5/23/2025 | Sold | $227,000+3.2%$103/sqft |
Source: MLS Now #5106616 Report a problem | ||
| 5/9/2025 | Pending sale | $219,900$100/sqft |
Source: MLS Now #5106616 Report a problem | ||
| 5/8/2025 | Listed for sale | $219,900$100/sqft |
Source: MLS Now #5106616 Report a problem | ||
Public tax history
Tax history is unavailable.
Monthly payment
Est. payment
Payment breakdown
Explore the cost of this home by adjusting the details. Changes won't be saved.Climate risks
Neighborhood: 44149
Nearby schools
GreatSchools rating
- 9/10Whitney Elementary SchoolGrades: K-5Distance: 1.9 mi
- 8/10Strongsville Middle SchoolGrades: 6-8Distance: 2 mi
- 9/10Strongsville High SchoolGrades: 9-12Distance: 3 mi
Schools provided by the listing agent
- District: Strongsville CSD - 1830
Source: MLS Now. This data may not be complete. We recommend contacting the local school district to confirm school assignments for this home.
- $227,0003 bd1 ba1.3k sqft18203 Broxton Dr, Strongsville, OH 44136Sold
- $280,9003 bd2 ba1.8k sqft18207 Broxton Dr, Strongsville, OH 44149Off Market

- $252,5003 bd1 ba1.3k sqft18161 Broxton Dr, Strongsville, OH 44136Off Market
- $294,6003 bd2 ba1.1k sqft18207 Broxton Dr, Strongsville, OH 44136Off Market
- $350,7005 bd3 ba2.3k sqft18067-10869 Broxton Dr, Strongsville, OH 44149Off Market
- $242,0003 bd1 ba1.1k sqft18249 Broxton Dr, Strongsville, OH 44136Off Market
- $240,4003 bd1 ba988 sqft18157 Broxton Dr, Strongsville, OH 44136Off Market
- $250,4004 bd2 ba1.5k sqft18204 South Dr, Strongsville, OH 44136Off Market
A local agent can set up tours, give advice and negotiate with sellers.
Similar homes
- $319,0003 bd3 ba2.4k sqft8985 Big Creek Pkwy, Strongsville, OH 44149For Sale
 MLS ID #5233034, Ruthie Lowrey, RE/MAX Crossroads Properties. MLS Now
 - $369,0003 bd2 ba2.2k sqft14360 Walking Stick Way, Strongsville, OH 44136For Sale
 MLS ID #5234968, Jason Johncock, RE/MAX Crossroads Properties. MLS Now
 - $285,0004 bd2 ba1.8k sqft8580 Webster Rd, Strongsville, OH 44136For Sale
 MLS ID #5234468, Sylvia Incorvaia, EXP Realty, LLC.. MLS Now
 - $282,7773 bd2 ba1.4k sqft13599 Atlantic Rd, Strongsville, OH 44149For Sale
 MLS ID #5229377, David Rudolph, Howard Hanna. MLS Now
 - $379,9003 bd3 ba2k sqft13981 Indian Creek Dr, Middleburg Heights, OH 44130For SaleMLS ID #5215381, Michael Lewis, Russell Real Estate Services. MLS Now
- $339,9004 bd2 ba1.9k sqft333 E Ridgewood Dr, Seven Hills, OH 44131For SaleMLS ID #5234721, Val Ivanchenko, Engel & Völkers Distinct. MLS Now
- $374,9004 bd2 ba2.6k sqft4949 Orchard Dr, Brunswick, OH 44212For SaleMLS ID #5236283, Tabatha Whewell, RE/MAX Above & Beyond. MLS Now
- $389,9003 bd2 ba2.4k sqft12758 Abbey Rd, North Royalton, OH 44133For SaleMLS ID #5231367, Alex V Johnson, Real Estate Quest, Inc.. MLS Now
- $339,9003 bd2 ba2.5k sqft3282 Royalton Rd, North Royalton, OH 44133For SaleMLS ID #5229340, Daniel J Puttera, 2000 Professional Realty. MLS Now
- $389,9003 bd2 ba2k sqft14750 Seneca Trl, Middleburg Heights, OH 44130For SaleMLS ID #5223977, Hasan W Saleh, Encompass Ohio Realty. MLS Now
- $339,9003 bd2 ba2.5k sqft16492 Sunwood Oval, Strongsville, OH 44136For SaleMLS ID #5215770, Greg Cosgriff, HomeSmart Real Estate Momentum LLC. MLS Now
- $345,0005 bd2 ba2.1k sqft6715 Thoreau Dr, Parma, OH 44129For SaleMLS ID #5224786, Steve Spinelli, Keller Williams Chervenic Rlty. MLS Now
- $379,0003 bd2 ba2.2k sqft8160 Joyce Rd, Broadview Heights, OH 44147For SaleMLS ID #5226650, Carly M Sablotny, Keller Williams Living. MLS Now
- $299,9003 bd2 ba2.6k sqft4503 Clague Rd, North Olmsted, OH 44070For SaleMLS ID #5232711, Marissa Rosen, McDowell Homes Real Estate Services. MLS Now
- $299,0003 bd1 ba1.4k sqft26946 Southwood Ln, Olmsted Township, OH 44138For SaleMLS ID #5235918, Irina Kleyner, Smartland, LLC.. MLS Now
- $339,9004 bd2 ba1.7k sqft25770 Wolf Rd, Bay Village, OH 44140For SaleMLS ID #5236025, David S Sharkey, Progressive Urban Real Estate Co. MLS Now
- $314,9003 bd2 ba1.7k sqft25716 Westwood Rd, Westlake, OH 44145For SaleMLS ID #5211209, Steve Junker, RE/MAX Above & Beyond. MLS Now
- $265,0003 bd2 ba1.2k sqft6904 Reid Dr, Parma Heights, OH 44130For SaleMLS ID #5235878, Maria A Grillis, EXP Realty, LLC.. MLS Now
- $324,9004 bd2 ba2.6k sqft1531 Burlington Rd, Cleveland Heights, OH 44118For SaleMLS ID #5236294, David M Greathouse, Real of Ohio. MLS Now
- $350,0003 bd2 ba2.1k sqft3331 Edington Rd, Akron, OH 44333For SaleMLS ID #5233990, Derrick T Bailey, RE/MAX Trends Realty. MLS Now
