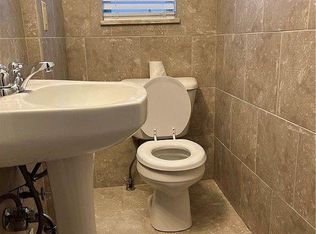
This beautifully remodeled 3-bedroom, 1.5-bath brick ranch in Middleburg Heights offers the perfect blend of comfort, style, and functionality. New Roof & Storm Door June 2026. The entire home underwent a complete renovation in 2021, ensuring modern finishes and updated systems throughout. In 2025, additional upgrades were completed, including a new HVAC system, hot water tank, sunroom addition, and fresh concrete work, making this home truly turnkey. Inside, the finished basement provides ample space for entertaining, relaxing, or storage, while the sunroom adds a bright and inviting area to enjoy year-round. Step outside to a backyard designed for hosting, featuring a built-in gazebo, a 6-foot white vinyl privacy fence, and professional landscaping that enhances both beauty and usability. With its thoughtful updates and inviting layout, this home has everything you need—and more. Don’t miss your chance to see it in person; schedule your showing today!
Active
$389,900
14750 Seneca Trl, Middleburg Heights, OH 44130
3beds
2,016sqft
Single Family Residence
Built in 1958
10,001 Square Feet Lot
$-- Zestimate®
$193/sqft
$-- HOA
What's special
Built-in gazeboBackyard designed for hosting
- 45 days |
- 628 |
- 20 |
Zillow last checked:
Listing updated:
Listed by:
Hasan W Saleh 216-571-1145 encompassohiorealty@gmail.com,
Encompass Ohio Realty
Source: MLS Now,MLS#: 5223977 Originating MLS: Akron Cleveland Association of REALTORS
Originating MLS: Akron Cleveland Association of REALTORSFacts & features
Interior
Bedrooms & bathrooms
- Bedrooms: 3
- Bathrooms: 2
- Full bathrooms: 1
- 1/2 bathrooms: 1
- Main level bathrooms: 2
- Main level bedrooms: 3
Heating
- Forced Air
Cooling
- Central Air
Appliances
- Included: Dryer, Dishwasher, Microwave, Range, Refrigerator, Washer
- Laundry: In Basement
Features
- Ceiling Fan(s), Crown Molding, Eat-in Kitchen, Open Floorplan, Recessed Lighting
- Windows: ENERGY STAR Qualified Windows
- Basement: Finished,Sump Pump
- Number of fireplaces: 1
- Fireplace features: Family Room
Interior area
- Total structure area: 2,016
- Total interior livable area: 2,016 sqft
- Finished area above ground: 1,344
- Finished area below ground: 672
Video & virtual tour
Property
Parking
- Total spaces: 2
- Parking features: Attached, Garage
- Attached garage spaces: 2
Features
- Levels: Two
- Stories: 1
- Patio & porch: Covered, Enclosed, Front Porch, Patio, Porch
- Exterior features: Playground, Private Yard
- Fencing: Fenced,Gate
Lot
- Size: 10,001 Square Feet
Details
- Parcel number: 37402060
- Special conditions: Standard
Construction
Type & style
- Home type: SingleFamily
- Architectural style: Ranch
- Property subtype: Single Family Residence
Materials
- Brick
- Foundation: Block
- Roof: Shingle
Condition
- Year built: 1958
Utilities & green energy
- Sewer: Public Sewer
- Water: Public
Community & HOA
Community
- Security: Security System
- Subdivision: Sopkdevre Sub
HOA
- Has HOA: No
Location
- Region: Middleburg Heights
Financial & listing details
- Price per square foot: $193/sqft
- Tax assessed value: $274,200
- Annual tax amount: $5,163
- Date on market: 7/1/2026
- Cumulative days on market: 46 days
- Listing terms: Cash,Conventional,FHA
Estimated market value
Not available
Estimated sales range
Not available
Not available
Price history
| Date | Event | Price |
|---|---|---|
| 7/1/2026 | Listed for sale | $389,900-4.9%$193/sqft |
Source:  MLS Now #5223977 Report a problem MLS Now #5223977 Report a problem | ||
| 4/23/2026 | Listing removed | $409,900$203/sqft |
Source: MLS Now #5166824 Report a problem | ||
| 10/22/2025 | Listed for sale | $409,900+134.2%$203/sqft |
Source: MLS Now #5166824 Report a problem | ||
| 9/8/2021 | Sold | $175,000-2.8%$87/sqft |
Source: MLS Now #4288618 Report a problem | ||
| 6/26/2021 | Pending sale | $180,000$89/sqft |
Source: MLS Now #4288618 Report a problem | ||
| 6/15/2021 | Listed for sale | $180,000$89/sqft |
Source: MLS Now #4288618 Report a problem | ||
Public tax history
| Year | Property taxes | Tax assessment |
|---|---|---|
| 2025 | $4,918 +1.6% | $95,970 |
| 2024 | $4,840 +27.9% | $95,970 +54.5% |
| 2023 | $3,784 +0.7% | $62,130 |
| 2022 | $3,757 +17.1% | $62,130 |
| 2021 | $3,209 +4.8% | $62,130 +15.9% |
| 2020 | $3,062 -15.8% | $53,590 +0% |
| 2019 | $3,635 +14.5% | $53,580 0% |
| 2018 | $3,174 -0.2% | $53,590 +6.6% |
| 2017 | $3,182 +7.7% | $50,270 |
| 2016 | $2,954 | $50,270 |
| 2015 | $2,954 +6% | $50,270 +6% |
| 2014 | $2,788 +1.2% | $47,430 |
| 2013 | $2,755 +3% | $47,430 |
| 2012 | $2,675 +0% | $47,430 -7.3% |
| 2011 | $2,674 +0.1% | $51,180 |
| 2010 | $2,670 +0.6% | $51,180 |
| 2009 | $2,655 -3.7% | $51,180 -8% |
| 2008 | $2,756 +2.8% | $55,620 |
| 2007 | $2,681 -14% | $55,620 |
| 2006 | $3,119 +13.7% | $55,620 +9.2% |
| 2005 | $2,743 +1.3% | $50,930 |
| 2004 | $2,706 +7.7% | $50,930 |
| 2003 | $2,512 +6.2% | $50,930 +9.5% |
| 2002 | $2,366 -43.1% | $46,520 |
| 2001 | $4,159 | $46,520 |
| 2000 | $4,159 | $46,520 |
Find assessor info on the county website
Monthly payment
Est. payment
Payment breakdown
Explore the cost of this home by adjusting the details. Changes won't be saved.Climate risks
Neighborhood: 44130
Nearby schools
GreatSchools rating
- 8/10Big Creek Elementary SchoolGrades: PK-4Distance: 0.4 mi
- 5/10Berea-Midpark Middle SchoolGrades: 5-9Distance: 0.7 mi
- 7/10Berea-Midpark High SchoolGrades: 9-12Distance: 2.3 mi
Schools provided by the listing agent
- District: Berea CSD - 1804
Source: MLS Now. This data may not be complete. We recommend contacting the local school district to confirm school assignments for this home.
- $308,7003 bd2 ba2.7k sqft14724 Seneca Trl, Middleburg Heights, OH 44130Off Market
- $278,5003 bd1 ba1.3k sqft14774 Seneca Trl, Middleburg Heights, OH 44130Off Market
- $264,3003 bd1 ba1.3k sqft14665 Robert Dr, Middleburg Heights, OH 44130Off Market
- $270,1003 bd1 ba1.4k sqft14700 Seneca Trl, Middleburg Heights, OH 44130Off Market
- $270,7003 bd1 ba1.3k sqft14800 Seneca Trl, Middleburg Heights, OH 44130Off Market
- $268,8003 bd1 ba1.3k sqft14641 Robert Dr, Middleburg Heights, OH 44130Off Market
- $274,1003 bd1 ba1.3k sqft14749 Seneca Trl, Middleburg Heights, OH 44130Off Market
- $254,1003 bd2 ba1.3k sqft14689 Robert Dr, Middleburg Heights, OH 44130Off Market
A local agent can set up tours, give advice and negotiate with sellers.
Similar homes
- $379,9003 bd3 ba2k sqft13981 Indian Creek Dr, Middleburg Heights, OH 44130For Sale
 MLS ID #5215381, Michael Lewis, Russell Real Estate Services. MLS Now
 - $369,0003 bd2 ba2.2k sqft14360 Walking Stick Way, Strongsville, OH 44136For Sale
 MLS ID #5234968, Jason Johncock, RE/MAX Crossroads Properties. MLS Now
 - $349,9003 bd2 ba2.2k sqft18203 Broxton Dr, Strongsville, OH 44149For Sale
 MLS ID #5213532, Olena Drofych, Keller Williams Elevate. MLS Now
 - $299,0004 bd2 ba1.8k sqft8580 Webster Rd, Strongsville, OH 44136For Sale
 MLS ID #5234468, Sylvia Incorvaia, EXP Realty, LLC.. MLS Now
 - $359,9004 bd3 ba2.2k sqft3041 Belmont Dr, Brooklyn Heights, OH 44131For SaleMLS ID #5235686, Rodger O Peters, Regal Realty, Inc.. MLS Now
- $259,0003 bd3 ba2.4k sqft6437 Fernhurst Ave, Parma Heights, OH 44130For SaleMLS ID #5225162, Kresimir D Tomljenovic, Platinum Real Estate. MLS Now
- $379,0003 bd2 ba2.2k sqft8160 Joyce Rd, Broadview Heights, OH 44147For SaleMLS ID #5226650, Carly M Sablotny, Keller Williams Living. MLS Now
- $339,9003 bd2 ba2.5k sqft3282 Royalton Rd, North Royalton, OH 44133For SaleMLS ID #5229340, Daniel J Puttera, 2000 Professional Realty. MLS Now
- $315,0003 bd5 ba1.7k sqft6651 W 130th St, Parma Heights, OH 44130For SaleMLS ID #5203561, Abe M Abdulla, Realty Express. MLS Now
- $350,0003 bd2 ba2.8k sqft12783 Pearl Rd, Strongsville, OH 44136For SaleMLS ID #5232968, Layla George-Khouri, Howard Hanna. MLS Now
- $299,0003 bd1 ba1.4k sqft26946 Southwood Ln, Olmsted Township, OH 44138For SaleMLS ID #5235918, Irina Kleyner, Smartland, LLC.. MLS Now
- $399,0004 bd3 ba2.9k sqft218 Stone Ridge Way, Berea, OH 44017For SaleMLS ID #5229715, Joan Elflein, Ohio Broker Direct. MLS Now
- $450,0003 bd3 ba2.1k sqft37373 Butternut Ridge Rd, North Ridgeville, OH 44039For SaleMLS ID #5235156, Taylor Stone, Keller Williams Living. MLS Now
- $279,5003 bd3 ba2.1k sqft1510 Winchester Dr, Parma, OH 44134For SaleMLS ID #5235132, Bob Satow, HomeSmart Real Estate Momentum LLC. MLS Now
- $289,9003 bd2 ba2k sqft14721 Orchard Park Ave, Cleveland, OH 44111For SaleMLS ID #5235165, Cristina McNeeley, JAMM Real Estate Co.. MLS Now
- $359,9003 bd3 ba2.9k sqft17228 Egbert Rd, Walton Hills, OH 44146For SaleMLS ID #5211778, Bruce Flower, Russell Real Estate Services. MLS Now
- $259,0004 bd3 ba1.5k sqft14065 Heatherwood Dr, Brookpark, OH 44142For SaleMLS ID #5234345, Thomas Mayhew, EXP Realty, LLC.. MLS Now
- $239,0003 bd2 ba1.6k sqft9515 Elsmere Dr, Parma, OH 44130For Sale By Owner
- $299,0003 bd2 ba1.8k sqft244 Starlight Dr, Seven Hills, OH 44131For SaleMLS ID #5207597, Irina Kleyner, Smartland, LLC.. MLS Now
- $339,9003 bd2 ba2.5k sqft16492 Sunwood Oval, Strongsville, OH 44136For SaleMLS ID #5215770, Greg Cosgriff, HomeSmart Real Estate Momentum LLC. MLS Now
