Welcome to this charming and tasteful three bedroom, two and a half bath grand split-level home in the highly desirable Indian Creek Estates Community. This move-in-ready home offers a spacious and functional floor plan with bright living and dining areas, perfect for both everyday living and entertaining. This home features high end updates offering modern living and also exhibits pride of ownership!
The living and dining rooms are very spacious, and the stunning, fully updated eat in kitchen features granite countertops, newer cabinetry, ample pantry space, and modern finishes throughout. Conveniently off the kitchen area, is the open and spacious family room with a gas fireplace, wet bar, and half bath.
Upstairs are three bedrooms and two full baths with newer tiled showers and granite countertops. The Master Suite also has a gas fireplace, walk-in closet and full bath. Downstairs offers a finished rec room perfect for entertaining, and a great bonus room that can function as a home office.
Step outside to your private backyard oasis, complete with an above ground pool with deck that will remain, a patio ideal for relaxing or hosting family and friends, and an oversized shed with a loft, providing ample storage space for tools, lawn equipment, seasonal décor, and more.
Sellers have included the Cinch Home Warranty for buyers’ peace of mind. Located in the sought-after Indian Creek Estates neighborhood with convenient access to shopping, dining, fitness facilities, and community amenities, this exceptional property combines comfort, style, and convenience. Don't miss your opportunity to make this beautiful home yours.
Sellers are offering a home warranty for buyer's peace of mind.
BOM at NO fault of sellers.
Active
Price cut: $9.9K (8/26)
$369,999
13981 Indian Creek Dr, Middleburg Heights, OH 44130
3beds
2,008sqft
Single Family Residence
Built in 1969
10,497 Square Feet Lot
$-- Zestimate®
$184/sqft
$-- HOA
What's special
Granite countertopsModern finishes throughoutWet barPrivate backyard oasisAmple pantry spaceNewer tiled showersNewer cabinetry
- 91 days
- 1,072
- 37
Zillow last checked:
Listing updated:
Listed by:
Michael Lewis 440-476-2322 teammichaellewis@gmail.com,
Russell Real Estate Services
Source: MLS Now,MLS#: 5215381 Originating MLS: Akron Cleveland Association of REALTORS
Originating MLS: Akron Cleveland Association of REALTORSFacts & features
Interior
Bedrooms & bathrooms
- Bedrooms: 3
- Bathrooms: 3
- Full bathrooms: 2
- 1/2 bathrooms: 1
- Main level bathrooms: 1
Heating
- Forced Air
Cooling
- Central Air, Ceiling Fan(s)
Features
- Basement: Finished
- Number of fireplaces: 2
Interior area
- Total structure area: 2,008
- Total interior livable area: 2,008 sqft
- Finished area above ground: 1,147
- Finished area below ground: 861
Video & virtual tour
Property
Parking
- Total spaces: 2
- Parking features: Concrete
- Garage spaces: 2
Features
- Levels: Two,Multi/Split
- Stories: 2
- Has private pool: Yes
Lot
- Size: 10,497 Square Feet
Details
- Parcel number: 37423074
Construction
Type & style
- Home type: SingleFamily
- Architectural style: Split Level
- Property subtype: Single Family Residence
Materials
- Vinyl Siding
- Roof: Asphalt,Fiberglass
Condition
- Year built: 1969
Details
- Warranty included: Yes
Utilities & green energy
- Sewer: Public Sewer
- Water: Public
Community & HOA
HOA
- Has HOA: No
Location
- Region: Middleburg Heights
Financial & listing details
- Price per square foot: $184/sqft
- Tax assessed value: $253,600
- Annual tax amount: $4,600
- Date on market: 6/3/2026
- Cumulative days on market: 40 days
Estimated market value
Not available
Estimated sales range
Not available
Not available
Price history
| Date | Event | Price |
|---|---|---|
| 8/26/2026 | Price change | $369,999-2.6%$184/sqft |
Source:  MLS Now #5215381 Report a problem MLS Now #5215381 Report a problem | ||
| 7/29/2026 | Listed for sale | $379,900$189/sqft |
Source: MLS Now #5215381 Report a problem | ||
| 6/8/2026 | Pending sale | $379,900$189/sqft |
Source: MLS Now #5215381 Report a problem | ||
| 6/3/2026 | Listed for sale | $379,900+117.8%$189/sqft |
Source: MLS Now #5215381 Report a problem | ||
| 6/9/1999 | Sold | $174,400+16.3%$87/sqft |
Source: MLS Now #953272 Report a problem | ||
| 7/26/1994 | Sold | $150,000$75/sqft |
Source: Public Record Report a problem | ||
Public tax history
| Year | Property taxes | Tax assessment |
|---|---|---|
| 2025 | $4,449 -0.6% | $88,760 |
| 2024 | $4,476 +10.5% | $88,760 +33.4% |
| 2023 | $4,053 +0.7% | $66,540 |
| 2022 | $4,024 +0.6% | $66,540 |
| 2021 | $4,001 +2.1% | $66,540 +16% |
| 2020 | $3,918 +0.7% | $57,370 +0% |
| 2019 | $3,892 -2.4% | $57,360 0% |
| 2018 | $3,987 +3.2% | $57,370 +11.9% |
| 2017 | $3,865 +7.8% | $51,280 |
| 2016 | $3,584 | $51,280 |
| 2015 | $3,584 +2.1% | $51,280 +3% |
| 2014 | $3,511 +1.2% | $49,770 |
| 2013 | $3,469 +3.1% | $49,770 |
| 2012 | $3,366 +0% | $49,770 -8.8% |
| 2011 | $3,365 +0.1% | $54,600 |
| 2010 | $3,361 +905.8% | $54,600 |
| 2009 | $334 -91% | $54,600 -15.6% |
| 2008 | $3,708 +2.7% | $64,680 |
| 2007 | $3,612 +0.6% | $64,680 |
| 2006 | $3,588 +8.1% | $64,680 +3.7% |
| 2005 | $3,319 +1.3% | $62,380 |
| 2004 | $3,278 +6.5% | $62,380 |
| 2003 | $3,077 +6.2% | $62,380 +9.5% |
| 2002 | $2,897 -43.1% | $56,950 |
| 2001 | $5,091 | $56,950 |
| 2000 | $5,091 | $56,950 |
Find assessor info on the county website
Monthly payment
Est. payment
Payment breakdown
Explore the cost of this home by adjusting the details. Changes won't be saved.Climate risks
Neighborhood: 44130
Nearby schools
Schools provided by the listing agent
- District: Berea CSD - 1804
Source: MLS Now. This data may not be complete. We recommend contacting the local school district to confirm school assignments for this home.
- $306,4003 bd1 ba1.9k sqft14009 Indian Creek Dr, Middleburg Heights, OH 44130Off Market
- $306,3003 bd1 ba2.2k sqft13953 Indian Creek Dr, Middleburg Heights, OH 44130Off Market
- $372,6003 bd3 ba2.5k sqft14041 Indian Creek Dr, Middleburg Heights, OH 44130Off Market
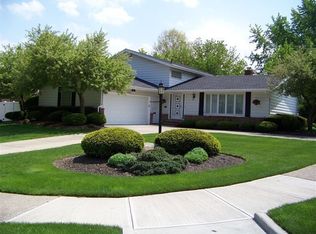
- $292,2003 bd1 ba1.6k sqft13950 Trenton Trl, Middleburg Heights, OH 44130Off Market
Similar homes
- $389,9003 bd2 ba2k sqft14750 Seneca Trl, Middleburg Heights, OH 44130For Sale
 MLS ID #5223977, Hasan W Saleh, Encompass Ohio Realty. MLS Now
 - $340,0004 bd3 ba1.9k sqft6986 Big Creek Pkwy, Middleburg Heights, OH 44130For Sale
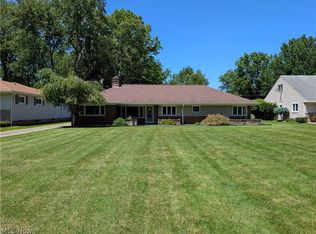 MLS ID #5215326, Shelle DePaulo, Real of Ohio. MLS Now
 - $359,0003 bd2 ba2.2k sqft14360 Walking Stick Way, Strongsville, OH 44136For Sale
 MLS ID #5234968, Jason Johncock, RE/MAX Crossroads Properties. MLS Now
 - $265,0003 bd2 ba2k sqft11198 Gordon Dr, Parma, OH 44130For Sale
 MLS ID #5231282, Dennis W Wolf, RE/MAX Above & Beyond. MLS Now
