Welcome to this beautiful 4-bedroom, 2-bath home nestled in the highly sought-after Middleburg Heights neighborhood. Situated on nearly a full acre, this property offers the space, privacy, and charm that buyers dream of.
A long, tree-lined street sets the tone as you arrive. The home features a welcoming front sunroom, perfect for morning coffee or relaxing with a book. Inside, you’ll appreciate the comfort and efficiency of baseboard/steam heating, keeping utility costs manageable year-round. The property includes both a 2-car attached garage, and an additional 2-car detached garage, providing ample parking, storage, or hobby space. Outdoors, the expansive yard is ideal for entertaining—imagine gathering with friends around a cozy bonfire on warm evenings. An added bonus: the half bath with exterior access, offering convenience for outdoor activities, guests, or workshop use.
Homes with this much land, character, and versatility don’t come along often. This Middleburg Heights home is now $340,000.00 and offers incredible value for buyers looking for space, potential, and a great location. If you’ve been waiting for the right opportunity, this is it. Don’t miss your chance to own this beautiful property. Schedule your private tour today.
Active
Price cut: $10K (9/1)
$340,000
6986 Big Creek Pkwy, Middleburg Heights, OH 44130
4beds
1,973sqft
Single Family Residence
Built in 1952
0.83 Acres Lot
$-- Zestimate®
$172/sqft
$-- HOA
What's special
Welcoming front sunroomNearly a full acreLong tree-lined street
- 82 days
- 2,672
- 99
Zillow last checked:
Listing updated:
Listed by:
Shelle DePaulo 216-832-3840 shelld30@gmail.com,
Real of Ohio
Source: MLS Now,MLS#: 5215326 Originating MLS: Other/Unspecificed
Originating MLS: Other/UnspecificedFacts & features
Interior
Bedrooms & bathrooms
- Bedrooms: 4
- Bathrooms: 3
- Full bathrooms: 2
- 1/2 bathrooms: 1
- Main level bathrooms: 3
- Main level bedrooms: 4
Primary bedroom
- Description: Flooring: Luxury Vinyl Tile
- Level: First
- Dimensions: ND x ND
Bedroom
- Description: Flooring: Carpet
- Level: First
- Dimensions: ND x ND
Bedroom
- Description: Flooring: Luxury Vinyl Tile
- Features: Built-in Features
- Level: First
- Dimensions: ND x ND
Bedroom
- Description: Flooring: Carpet,Luxury Vinyl Tile
- Level: First
- Dimensions: ND x ND
Dining room
- Description: Flooring: Carpet
- Level: First
- Dimensions: ND x ND
Kitchen
- Description: Flooring: Tile
- Level: First
- Dimensions: ND x ND
Laundry
- Level: First
- Dimensions: ND x ND
Living room
- Description: Flooring: Carpet
- Features: Fireplace
- Level: First
- Dimensions: ND x ND
Sitting room
- Description: *Sunroom. Has baseboard heat and Blinds,Flooring: Carpet
- Level: First
- Dimensions: ND x ND
Heating
- Baseboard, Hot Water, Steam
Cooling
- Central Air
Appliances
- Included: Dryer, Dishwasher, Range, Refrigerator, Washer
- Laundry: Laundry Closet, Laundry Room
Features
- Central Vacuum
- Basement: None
- Number of fireplaces: 1
- Fireplace features: Wood Burning
Interior area
- Total structure area: 1,973
- Total interior livable area: 1,973 sqft
- Finished area above ground: 1,973
Video & virtual tour
Property
Parking
- Total spaces: 4
- Parking features: Attached, Detached, Garage
- Attached garage spaces: 4
Features
- Levels: One
- Stories: 1
Lot
- Size: 0.83 Acres
Details
- Parcel number: 37222028
- Special conditions: Estate
Construction
Type & style
- Home type: SingleFamily
- Architectural style: Ranch
- Property subtype: Single Family Residence
Materials
- Brick
- Foundation: Slab
- Roof: Shingle
Condition
- Year built: 1952
Details
- Warranty included: Yes
Utilities & green energy
- Sewer: Public Sewer
- Water: Public
Community & HOA
Community
- Subdivision: Turnpike
HOA
- Has HOA: No
Location
- Region: Middleburg Heights
Financial & listing details
- Price per square foot: $172/sqft
- Tax assessed value: $297,900
- Annual tax amount: $4,947
- Date on market: 6/11/2026
- Cumulative days on market: 83 days
- Listing terms: Cash,Conventional
Estimated market value
Not available
Estimated sales range
Not available
Not available
Price history
| Date | Event | Price |
|---|---|---|
| 9/1/2026 | Price change | $340,000-2.9%$172/sqft |
Source:  MLS Now #5215326 Report a problem MLS Now #5215326 Report a problem | ||
| 7/31/2026 | Price change | $350,000-7.9%$177/sqft |
Source: MLS Now #5215326 Report a problem | ||
| 7/17/2026 | Price change | $379,900-2.8%$193/sqft |
Source: MLS Now #5215326 Report a problem | ||
| 6/18/2026 | Price change | $391,000-2.5%$198/sqft |
Source: MLS Now #5215326 Report a problem | ||
| 6/11/2026 | Listed for sale | $401,000+116.8%$203/sqft |
Source: MLS Now #5215326 Report a problem | ||
| 12/13/2002 | Sold | $185,000$94/sqft |
Source: Public Record Report a problem | ||
Public tax history
| Year | Property taxes | Tax assessment |
|---|---|---|
| 2025 | $4,718 -1% | $104,270 |
| 2024 | $4,764 +17.1% | $104,270 +37.3% |
| 2023 | $4,067 +0.1% | $75,950 |
| 2022 | $4,064 +0.6% | $75,950 |
| 2021 | $4,040 +4.3% | $75,950 +16% |
| 2020 | $3,875 -12.8% | $65,490 +0% |
| 2019 | $4,443 +11.8% | $65,480 0% |
| 2018 | $3,973 +6.6% | $65,490 +13.5% |
| 2017 | $3,727 +7.8% | $57,720 |
| 2016 | $3,459 | $57,720 |
| 2015 | $3,459 -0.8% | $57,720 |
| 2014 | $3,485 +1.2% | $57,720 |
| 2013 | $3,444 +3% | $57,720 |
| 2012 | $3,342 +5% | $57,720 -3.4% |
| 2011 | $3,184 +0.1% | $59,750 |
| 2010 | $3,179 +0.6% | $59,750 |
| 2009 | $3,161 -3.5% | $59,750 -8% |
| 2008 | $3,275 +2.8% | $64,930 |
| 2007 | $3,187 -12% | $64,930 |
| 2006 | $3,623 +10.5% | $64,930 +6.1% |
| 2005 | $3,277 +1.3% | $61,220 |
| 2004 | $3,235 +7.1% | $61,220 |
| 2003 | $3,020 +17.6% | $61,220 +21.3% |
| 2002 | $2,567 -43.1% | $50,470 |
| 2001 | $4,512 | $50,470 |
| 2000 | $4,512 | $50,470 |
Find assessor info on the county website
Monthly payment
Est. payment
Payment breakdown
Explore the cost of this home by adjusting the details. Changes won't be saved.Climate risks
Neighborhood: 44130
Nearby schools
Schools provided by the listing agent
- District: Berea CSD - 1804
Source: MLS Now. This data may not be complete. We recommend contacting the local school district to confirm school assignments for this home.
- $341,1003 bd4 ba1.9k sqft6990 Big Creek Pkwy, Middleburg Heights, OH 44130Off Market
- $270,0004 bd2 ba2.9k sqft6980 Big Creek Pkwy, Middleburg Heights, OH 44130Sold
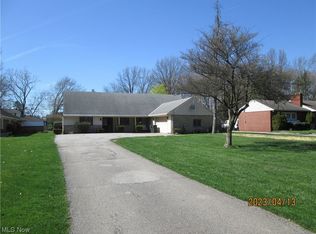
- $---- bd-- ba-- sqft6980 Big Creek Pkwy, Cleveland, OH 44130Off Market
- $294,3003 bd2 ba1.6k sqft6996 Big Creek Pkwy, Middleburg Heights, OH 44130Off Market

Similar homes
- $349,9003 bd2 ba1.7k sqft13574 Delaware Dr, Middleburg Heights, OH 44130For Sale
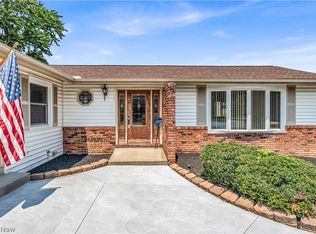 MLS ID #5230877, Jim Ross, JMG Ohio. MLS Now
 - $369,9993 bd3 ba2k sqft13981 Indian Creek Dr, Middleburg Heights, OH 44130For Sale
 MLS ID #5215381, Michael Lewis, Russell Real Estate Services. MLS Now
 - $289,0004 bd3 ba1.9k sqft10117 Chesterfield Dr, Parma Heights, OH 44130For Sale
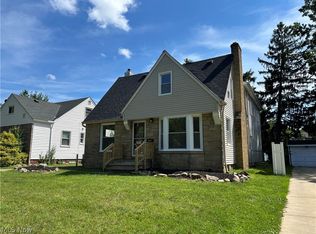 MLS ID #5239999, Angela Keto, Berkshire Hathaway HomeServices Simon & Salhany Realty. MLS Now
 - $279,0004 bd2 ba1.3k sqft5860 Pearl Rd, Parma Heights, OH 44130For Sale
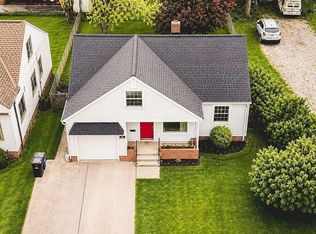 MLS ID #5241560, Joan Elflein, Ohio Broker Direct. MLS Now
