Welcoming 2745 Brian Dr Parma to the market! This tastefully renovated 3 bedroom, 3 full bath brick ranch in the southern end of Parma is a must see. Over 1,500 sq feet of living space on the first level. Refinished hardwood floors throughout the living room, dining room, and bedrooms. Three sizable bedrooms on first level, including master bedroom with master bath. Second full bathroom access to other bedrooms in the hallway. Other first floor features include upgraded kitchen with stainless steel appliances, stone counters, modern fixtures, interior paint, and new carpet in the secondary living room off the kitchen. Full basement with walk out includes, full bathroom, new carpeting throughout, upgraded electrical, and large storage/mechanical room. Attached 2 car garage. Full tear off roof(2019). Excellent location close to schools, Pleasant Valley shopping center, I 77, minutes to downtown and airport. Schedule you private tour today!
Contingent
Price cut: $5K (9/24)
$299,900
2745 Brian Dr, Parma, OH 44134
3beds
2,142sqft
Single Family Residence
Built in 1973
0.27 Acres Lot
$-- Zestimate®
$140/sqft
$-- HOA
What's special
Modern fixturesInterior paintUpgraded electricalStone counters
- 49 days
- 1,675
- 92
Likely to sell faster than
Zillow last checked:
Listing updated:
Listed by:
Louie Biasiotta michaelanter22@gmail.com,
JAMM Real Estate Co.,
Michael L Anter 216-409-2888,
JAMM Real Estate Co.
Source: MLS Now,MLS#: 5238661 Originating MLS: Akron Cleveland Association of REALTORS
Originating MLS: Akron Cleveland Association of REALTORSFacts & features
Interior
Bedrooms & bathrooms
- Bedrooms: 3
- Bathrooms: 3
- Full bathrooms: 3
- Main level bathrooms: 2
- Main level bedrooms: 3
Bedroom
- Description: Flooring: Hardwood,Wood
- Level: First
- Dimensions: 10 x 10
Bedroom
- Description: Hardwood flooring and new lighting fixture,Flooring: Hardwood,Wood
- Level: First
- Dimensions: 13 x 9
Primary bathroom
- Description: Hardwood floors, double closet, and private bath,Flooring: Hardwood,Wood
- Level: First
- Dimensions: 14 x 12
Dining room
- Description: Newly refurbished hardwood flooring,Flooring: Wood
- Level: First
- Dimensions: 16 x 9
Family room
- Description: New carpeting & new lighting newly painted thru-out
- Level: First
- Dimensions: 18 x 18
Kitchen
- Description: New ceramic flooring new dishwasher, new range and new lighting,Flooring: Ceramic Tile
- Level: First
- Dimensions: 12 x 12
Living room
- Description: Refinished hardwood flooring, bay window, and marble entry,Flooring: Carpet,Wood
- Level: First
- Dimensions: 20 x 13
Recreation
- Description: New carpeting with walk out basement and full bath.,Flooring: Carpet
- Level: Lower
- Dimensions: 16 x 13
Recreation
- Description: New carpeting and new bath flooring. Full bath with walk out basement,Flooring: Carpet
- Level: Lower
- Dimensions: 29 x 12
Heating
- Forced Air
Cooling
- Central Air, Ceiling Fan(s), Gas
Appliances
- Included: Dryer, Dishwasher, Disposal, Range, Refrigerator, Washer
- Laundry: Washer Hookup, Gas Dryer Hookup, In Basement, Lower Level
Features
- Ceiling Fan(s), His and Hers Closets, High Speed Internet, Multiple Closets, Pantry
- Windows: Insulated Windows
- Basement: Full,Finished,Walk-Out Access
- Has fireplace: No
Interior area
- Total structure area: 2,142
- Total interior livable area: 2,142 sqft
- Finished area above ground: 1,586
- Finished area below ground: 556
Video & virtual tour
Property
Parking
- Total spaces: 2
- Parking features: Attached, Driveway, Electricity, Garage, Garage Door Opener
- Attached garage spaces: 2
Features
- Levels: One
- Stories: 1
- Patio & porch: Patio
Lot
- Size: 0.27 Acres
- Dimensions: 89 x 134
- Features: City Lot, Sloped Down
Details
- Additional structures: Shed(s)
- Parcel number: 45334030
Construction
Type & style
- Home type: SingleFamily
- Architectural style: Ranch
- Property subtype: Single Family Residence
Materials
- Brick
- Foundation: Block
- Roof: Asphalt,Fiberglass
Condition
- Year built: 1973
Utilities & green energy
- Sewer: Public Sewer
- Water: Public
Community & HOA
Community
- Security: Carbon Monoxide Detector(s), Smoke Detector(s)
- Subdivision: Pleasant Acres Estates #3
HOA
- Has HOA: No
Location
- Region: Parma
Financial & listing details
- Price per square foot: $140/sqft
- Tax assessed value: $223,400
- Annual tax amount: $4,500
- Date on market: 8/24/2026
- Cumulative days on market: 53 days
Estimated market value
Not available
Estimated sales range
Not available
Not available
Price history
| Date | Event | Price |
|---|---|---|
| 9/24/2026 | Price change | $299,900-1.6%$140/sqft |
Source:  MLS Now #5238661 Report a problem MLS Now #5238661 Report a problem | ||
| 9/10/2026 | Price change | $304,900-3.2%$142/sqft |
Source: MLS Now #5238661 Report a problem | ||
| 8/24/2026 | Listed for sale | $314,900+60.3%$147/sqft |
Source: MLS Now #5238661 Report a problem | ||
| 5/29/2026 | Sold | $196,500$92/sqft |
Source: Public Record Report a problem | ||
Public tax history
| Year | Property taxes | Tax assessment |
|---|---|---|
| 2025 | $3,450 -7.9% | $78,190 |
| 2024 | $3,746 +23.1% | $78,190 +37.6% |
| 2023 | $3,044 -0.2% | $56,840 |
| 2022 | $3,051 -3.2% | $56,840 |
| 2021 | $3,154 +9.7% | $56,840 +19% |
| 2020 | $2,874 -17.8% | $47,780 |
| 2019 | $3,499 +11.1% | $47,780 |
| 2018 | $3,150 -5.4% | $47,780 +0.3% |
| 2017 | $3,330 +4.9% | $47,640 |
| 2016 | $3,173 | $47,640 |
| 2015 | $3,173 -3.1% | $47,640 -3% |
| 2014 | $3,273 +2.2% | $49,110 |
| 2013 | $3,203 +4.5% | $49,110 |
| 2012 | $3,064 -2.1% | $49,110 -6% |
| 2011 | $3,129 +9.2% | $52,230 |
| 2010 | $2,865 +0.8% | $52,230 |
| 2009 | $2,842 -6.4% | $52,230 -11% |
| 2008 | $3,036 +9.8% | $58,660 |
| 2007 | $2,767 -12% | $58,660 |
| 2006 | $3,144 +2.9% | $58,660 +8.2% |
| 2005 | $3,056 +11.1% | $54,220 |
| 2004 | $2,749 +1.6% | $54,220 |
| 2003 | $2,705 +5% | $54,220 +7.5% |
| 2002 | $2,577 -39.7% | $50,440 |
| 2001 | $4,272 -0.1% | $50,440 |
| 2000 | $4,277 | $50,440 |
Find assessor info on the county website
Monthly payment
Est. payment
Payment breakdown
Explore the cost of this home by adjusting the details. Changes won't be saved.Climate risks
Neighborhood: 44134
Nearby schools
Schools provided by the listing agent
- District: Parma CSD - 1824
Source: MLS Now. This data may not be complete. We recommend contacting the local school district to confirm school assignments for this home.
Similar homes
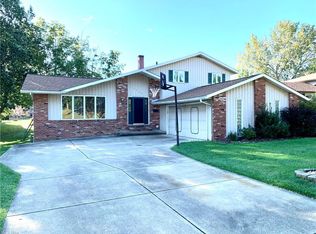
- $274,9003 bd2 ba1.9k sqft7591 Orlando Dr, Parma, OH 44134For Sale
 MLS ID #5243290, Ivana Carson, Keller Williams Elevate. MLS Now
 - $305,0003 bd2 ba1.8k sqft1634 Parkview Dr, Seven Hills, OH 44131For Sale
 MLS ID #5242348, Tabatha Whewell, RE/MAX Above & Beyond. MLS Now
 - $347,5004 bd2 ba2.8k sqft4512 Stary Dr, Parma, OH 44134For Sale
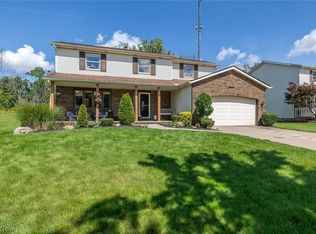 MLS ID #5238963, Char Koch, Keller Williams Elevate. MLS Now
 - $299,0005 bd2 ba1.9k sqft7371 Parma Park Blvd, Parma, OH 44130For Sale
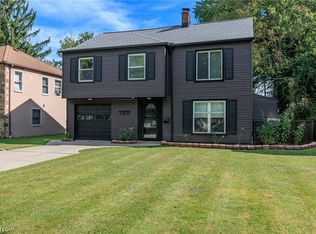 MLS ID #5249918, Jessica McDougler, EXP Realty, LLC.. MLS Now
