Welcome home to this beautifully updated split-level nestled on a private, fully fenced lot in North Ridgeville. This 4-bedroom, 2.5-bath home offers 1,708 square feet of living space on a generous 0.45-acre homesite, surrounded by mature trees and designed for comfortable outdoor living.
Upon entering, you are greeted by a spacious living room featuring updated newer vinyl wood flooring (September 2026), and vaulted ceilings, that flows seamlessly into the dining area and kitchen. The updated kitchen(2025) provides abundant cabinet space and quartz counter space, with all updated appliances included. Sliding doors off the dining room lead to a covered patio overlooking the expansive, fully-fenced backyard with an above ground pool—an ideal setting for entertaining, relaxing, or enjoying the outdoors. A storage shed provides convenient space for tools and equipment. The addition of rooftop Solar Panels offers the homeowners a potential welcome relief in electric utilities.
The generously sized, accessible, 18-by-16-foot primary suite is conveniently located on the first floor and features an en-suite bath. Three additional bedrooms, and an updated full bath are located upstairs, all with continuous vinyl wood flooring. A first-floor laundry adds everyday convenience.
The lower level provides an additional family room with newer vinyl flooring and an updated half bath with additional unfinished square footage, offering the space, privacy, and flexibility today’s discerning buyer is seeking.
With its mature landscaping, expansive private yard, flexible living spaces, and sought-after North Ridgeville location, this home is ready to welcome its next owner. A one-year home warranty is included for peace of mind. Schedule your private showing today!
Contingent
$299,900
7281 Wil Lou Ln, North Ridgeville, OH 44039
4beds
2,324sqft
Single Family Residence
Built in 1969
0.45 Acres Lot
$-- Zestimate®
$129/sqft
$-- HOA
What's special
Private fully fenced lotAbove ground poolSurrounded by mature treesStorage shedRooftop solar panelsBeautifully updated split-levelFlexible living spaces
- 41 days
- 1,609
- 139
Zillow last checked:
Listing updated:
Listed by:
Lauren Terzigni 440-829-1593 laurenterzigni@gmail.com,
EXP Realty, LLC.
Source: MLS Now,MLS#: 5248868 Originating MLS: Akron Cleveland Association of REALTORS
Facts & features
Interior
Bedrooms & bathrooms
- Bedrooms: 4
- Bathrooms: 3
- Full bathrooms: 2
- 1/2 bathrooms: 1
- Main level bathrooms: 1
- Main level bedrooms: 1
Primary bedroom
- Description: Flooring: Carpet
- Features: Primary Downstairs
- Level: First
- Dimensions: 18 x 16
Bedroom
- Description: Flooring: Luxury Vinyl Tile
- Level: Second
- Dimensions: 11 x 11
Bedroom
- Description: Flooring: Luxury Vinyl Tile
- Level: Second
- Dimensions: 10 x 11
Bedroom
- Description: Flooring: Luxury Vinyl Tile
- Level: Second
- Dimensions: 11 x 11
Primary bathroom
- Description: Flooring: Laminate
- Level: First
- Dimensions: ND x ND
Bathroom
- Description: Flooring: Luxury Vinyl Tile
- Level: Second
- Dimensions: ND x ND
Eat in kitchen
- Description: Flooring: Luxury Vinyl Tile
- Level: First
- Dimensions: 10 x 13
Family room
- Description: Flooring: Luxury Vinyl Tile
- Level: Lower
- Dimensions: 13 x 21
Kitchen
- Description: Flooring: Luxury Vinyl Tile
- Features: Breakfast Bar, Stone Counters
- Level: First
- Dimensions: 11 x 11
Laundry
- Level: First
- Dimensions: ND x ND
Living room
- Description: Flooring: Laminate
- Features: Vaulted Ceiling(s)
- Level: First
- Dimensions: 15 x 21
Heating
- Forced Air, Gas
Cooling
- Central Air
Appliances
- Included: Dryer, Dishwasher, Disposal, Microwave, Range, Refrigerator, Washer
- Laundry: Inside, Main Level
Features
- Breakfast Bar, Primary Downstairs, Stone Counters, Vaulted Ceiling(s)
- Basement: Partially Finished
- Has fireplace: No
- Fireplace features: None
Interior area
- Total structure area: 2,324
- Total interior livable area: 2,324 sqft
- Finished area above ground: 1,708
- Finished area below ground: 616
Video & virtual tour
Property
Parking
- Parking features: Driveway, Electricity
Accessibility
- Accessibility features: Accessible Full Bath, Accessible Bedroom, Accessible Central Living Area, Accessible Approach with Ramp, Accessible Entrance
Features
- Levels: One and One Half,Multi/Split
- Patio & porch: Covered, Deck
- Exterior features: Playground, Private Yard
- Has private pool: Yes
- Pool features: Above Ground
- Fencing: Back Yard,Chain Link,Wood
Lot
- Size: 0.45 Acres
Details
- Additional structures: Outbuilding, Storage
- Parcel number: 0700016108018
Construction
Type & style
- Home type: SingleFamily
- Architectural style: Split Level
- Property subtype: Single Family Residence
Materials
- Aluminum Siding, Brick, Wood Siding
- Foundation: Block
- Roof: Asphalt,Fiberglass
Condition
- Year built: 1969
Details
- Warranty included: Yes
Utilities & green energy
- Sewer: Public Sewer
- Water: Public
Green energy
- Energy efficient items: Solar Features
- Energy generation: Solar
Community & HOA
Community
- Subdivision: Wil-Lou Acres 01
HOA
- Has HOA: No
Location
- Region: North Ridgeville
Financial & listing details
- Price per square foot: $129/sqft
- Tax assessed value: $237,350
- Annual tax amount: $4,056
- Date on market: 10/2/2026
- Cumulative days on market: 41 days
- Listing terms: Cash,Conventional,FHA,VA Loan
Estimated market value
Not available
Estimated sales range
Not available
Not available
Price history
| Date | Event | Price |
|---|---|---|
| 10/31/2026 | Contingent | $299,900$129/sqft |
Source: eXp Realty #5248868 Report a problem | ||
| 10/2/2026 | Listed for sale | $299,900-15.5%$129/sqft |
Source: eXp Realty #5248868 Report a problem | ||
| 6/26/2025 | Sold | $355,000+97.2%$153/sqft |
Source: Public Record Report a problem | ||
| 5/28/2019 | Sold | $180,000-2.7%$77/sqft |
Source:  MLS Now #4071315 Report a problem | ||
| 5/23/2019 | Pending sale | $185,000$80/sqft |
Source: Russell Real Estate Services #4071315 Report a problem | ||
| 3/4/2019 | Listed for sale | $185,000+17.1%$80/sqft |
Source: Russell Real Estate Services #4071315 Report a problem | ||
| 1/2/2014 | Listing removed | $158,000$68/sqft |
Source: Russell Real Estate Services #3422240 Report a problem | ||
| 8/20/2013 | Price change | $158,000-2.5%$68/sqft |
Source: Russell Real Estate Services #3422240 Report a problem | ||
| 6/29/2013 | Listed for sale | $162,000+6.6%$70/sqft |
Source: Russell Real Estate Services #3422240 Report a problem | ||
| 8/24/2007 | Sold | $152,000$65/sqft |
Source: Public Record Report a problem | ||
Public tax history
| Year | Property taxes | Tax assessment |
|---|---|---|
| 2025 | $4,056 -4.3% | $83,070 |
| 2024 | $4,240 +32.7% | $83,070 +50.2% |
| 2023 | $3,196 +11.4% | $55,320 |
| 2022 | $2,869 -0.4% | $55,320 |
| 2021 | $2,880 +12.3% | $55,320 +21.4% |
| 2020 | $2,565 +0.2% | $45,570 |
| 2019 | $2,561 0% | $45,570 |
| 2018 | $2,561 -4.2% | $45,570 +3.5% |
| 2017 | $2,672 -1.5% | $44,020 |
| 2016 | $2,714 -1.4% | $44,020 |
| 2015 | $2,752 +9.1% | $44,020 +12% |
| 2014 | $2,523 -1% | $39,300 |
| 2013 | $2,548 +9.1% | $39,300 |
| 2012 | $2,335 | $39,300 -70% |
| 2011 | -- | $130,900 |
| 2010 | -- | -- |
| 2009 | -- | -- |
| 2008 | $2,205 -1.1% | -- |
| 2007 | $2,230 -0.1% | -- |
| 2006 | $2,233 -2.1% | -- |
| 2005 | $2,280 +7.7% | -- |
| 2004 | $2,117 +2.1% | -- |
| 2003 | $2,072 +6.1% | -- |
| 2002 | $1,954 -1.4% | -- |
| 2001 | $1,982 +2.9% | -- |
| 2000 | $1,926 | -- |
Find assessor info on the county website
Monthly payment
Est. payment
Payment breakdown
Explore the cost of this home by adjusting the details. Changes won't be saved.Climate risks
Neighborhood: 44039
Nearby schools
Schools provided by the listing agent
- District: North Ridgeville CSD - 4711
Source: MLS Now. This data may not be complete. We recommend contacting the local school district to confirm school assignments for this home.
- $291,0004 bd2 ba1.2k sqft7263 Wil Lou Ln, North Ridgeville, OH 44039Off Market

- $289,0003 bd2 ba2.1k sqft7299 Wil Lou Ln, North Ridgeville, OH 44039Off Market

- $307,2003 bd2 ba1.5k sqft7245 Wil Lou Ln, North Ridgeville, OH 44039Off Market
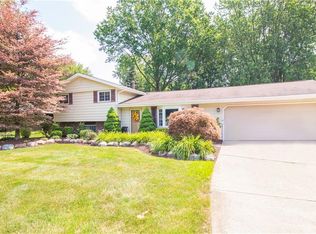
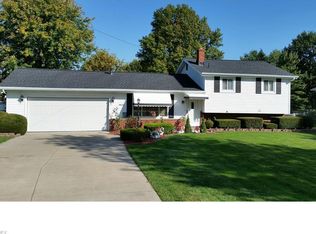
- $288,5003 bd2 ba1.6k sqft34212 Bainbridge Rd, North Ridgeville, OH 44039Off Market
Similar homes
- $309,9004 bd3 ba2.3k sqft6119 Oakwood Cir, North Ridgeville, OH 44039For Sale
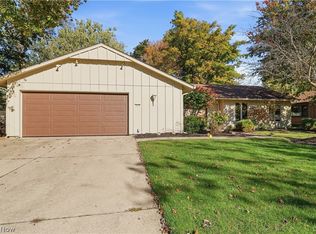 MLS ID #5254827, Kit Custer, RE/MAX Transitions. MLS Now
- $274,9004 bd3 ba2k sqft5651 Mills Creek Ln, North Ridgeville, OH 44039For Sale
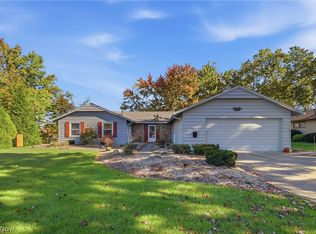 MLS ID #5257159, Torry McJunkins, EXP Realty, LLC.. MLS Now
- $284,9004 bd2 ba1.7k sqft6752 Crestwood Ln, Olmsted Township, OH 44138For Sale
 MLS ID #5244293, Serge El Helou, Keller Williams Elevate. MLS Now
- $245,0003 bd2 ba1.4k sqft5459 Cornell Ave, North Ridgeville, OH 44039For Sale
 MLS ID #5250744, Jacob L. Hamilton, Real of Ohio. MLS Now
