Skip main navigation
Closed
  • $250,000

    7299 Wil Lou Ln, North Ridgeville, OH 44039

    3beds
    2,148sqft
    Single Family Residence
    Built in 1969
    0.47 Acres Lot
    $297,300 Zestimate®
    $116/sqft
    $2,478 Estimated rent

    Home value

    $297,300

    $282,000 - $312,000

    $2,478/mo

    Zestimate® history
    Loading
    Loading...

    Owner options

    List your home for rent

    $2,478/mo

    Rent Zestimate®

    Find your next renter with Zillow Rental Manager. Plus, with online applications, you can quickly screen prospective tenants – for free.

    Learn more

    $2,478/mo

    Rent Zestimate®

    Refinance and save

    $1,728/mo

    Est. payment

    Refinancing to a lower rate could help reduce your monthly payments and save thousands over the life of the loan.

    See today's rates

    $1,728/mo

    Est. payment

    Explore your selling options

    Work with a Zillow partner agent

    Leverage their expertise and Zillow's premium Showcase listings to get your home seen by more buyers.

    Get started

    List with your own agent

    Get your home in front of millions of buyers by listing it on Zillow.

    Learn how to do it

    Sell it yourself

    Take full control of how buyers see your home on Zillow by listing For Sale by Owner (FSBO).

    List your home

    What's special

    New garage doorUpdated half bathLarge family roomSoft closing drawersMaster bedroomDual vanityComplimentary counter tops
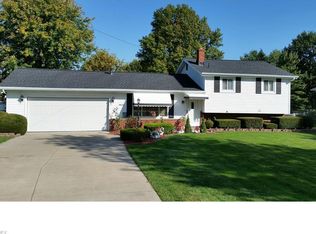
    Welcome to this beautifully updated Split Level. Featuring 3 bedrooms and 2 baths. The inviting freshly painted spacious rooms with newly installed vinyl plank flooring and carpet throughout is just the beginning. The main level offers a spacious Living Room & Dining Room with plenty of natural light from the large picture window and sliding glass door overlooking the patio and fenced backyard, great for relaxing and entertaining!! The cook of the home will be overjoyed with the stunning updated eat-n Kitchen offering white cabinetry, soft closing drawers and doors, complimentary counter tops, sink, pantry and lighting. The lower level features a large Family Room, updated half bath, and Laundry/Utility Room spacious enough to host a home office, playroom or additional storage space. Upstairs you will find the three Bedrooms with large closets and a full bathroom with dual vanity giving access to the master Bedroom as well. More updates include: Roof and Gutters 7/2020, H20 tank 8/2020, Main Electric Panel and outdoor Meter Unit 2021, **New Garage Door and Sliding Glass Door off Dining Room to be installed within the next 2 weeks. Easy to show-call or contact your agent for an appointment today!

    Zillow last checked:

    Listing updated:

    Listed by:

    Jodi Kidd jkidd8991@gmail.com(216)973-9698,

    Russell Real Estate Services

    Bought with:

    Christina Barr, 2022006413

    Howard Hanna

    Source: MLS Now,MLS#: 4490996MLS LogoOriginating MLS: Akron Cleveland Association of REALTORS

    Facts & features

    Interior

    Bedrooms & bathrooms
    • Bedrooms: 3
    • Bathrooms: 2
    • Full bathrooms: 1
    • 1/2 bathrooms: 1
    Primary bedroom
    • Description: Flooring: Carpet
    • Level: Second
    • Dimensions: 13.00 x 11.00
    Bedroom
    • Description: Flooring: Carpet
    • Level: Second
    • Dimensions: 11.00 x 11.00
    Bedroom
    • Description: Flooring: Carpet
    • Level: Second
    • Dimensions: 10.00 x 10.00
    Dining room
    • Description: Flooring: Luxury Vinyl Tile
    • Level: First
    • Dimensions: 12.00 x 10.00
    Eat in kitchen
    • Description: Flooring: Luxury Vinyl Tile
    • Level: First
    • Dimensions: 11.00 x 11.00
    Entry foyer
    • Description: Flooring: Luxury Vinyl Tile
    • Level: First
    Family room
    • Level: Lower
    • Dimensions: 20.00 x 13.00
    Laundry
    • Level: Lower
    • Dimensions: 15.00 x 8.00
    Living room
    • Description: Flooring: Luxury Vinyl Tile
    • Level: First
    • Dimensions: 21.00 x 15.00
    Heating
    • Forced Air, Gas
    Cooling
    • Central Air
    Features
    • Has basement: No
    • Has fireplace: No
    Interior area
    • Total structure area: 2,148
    • Total interior livable area: 2,148 sqft
    • Finished area above ground: 2,148

    Property

    Parking
    • Total spaces: 2
    • Parking features: Attached, Electricity, Garage, Garage Door Opener, Paved
    • Attached garage spaces: 2
    Features
    • Levels: Three Or More,Multi/Split
    • Stories: 3
    • Patio & porch: Patio
    • Fencing: Chain Link,Full,Wood
    Lot
    • Size: 0.47 Acres
    • Dimensions: 98 x 279
    • Features: Flat, Irregular Lot, Level, Wooded
    Details
    • Parcel number: 0700016108017

    Construction

    Type & style
    • Home type: SingleFamily
    • Architectural style: Split Level
    • Property subtype: Single Family Residence
    Materials
    • Aluminum Siding, Cedar
    • Roof: Asphalt,Fiberglass
    Condition
    • Year built: 1969

    Utilities & green energy

    • Sewer: Public Sewer
    • Water: Public

    Community & HOA

    Community
    • Features: Medical Service, Playground, Park, Shopping, Tennis Court(s)
    • Subdivision: Wil-Lou Sub
    HOA
    • Has HOA: No
    Location
    • Region: North Ridgeville

    Financial & listing details

    • Price per square foot: $116/sqft
    • Tax assessed value: $223,550
    • Annual tax amount: $2,700
    • Date on market: 9/19/2023
    • Cumulative days on market: 14 days
    • Listing terms: Cash,Conventional,FHA,VA Loan

    Price history

    DateEventPrice
    11/1/2023Sold$250,000+1.8%$116/sqft
    Source: MLS Now #4490996 Report a problem
    10/2/2023Pending sale$245,500$114/sqft
    Source: MLS Now #4490996 Report a problem
    9/22/2023Contingent$245,500$114/sqft
    Source: MLS Now #4490996 Report a problem
    9/19/2023Listed for sale$245,500+89.6%$114/sqft
    Source: MLS Now #4490996 Report a problem
    4/30/2003Sold$129,500$60/sqft
    Source: Public Record Report a problem

    Public tax history

    YearProperty taxesTax assessment
    2024$3,994 +33.5%$78,240 +54.5%
    2023$2,991 +11.1%$50,630
    2022$2,692 -0.4%$50,630
    2021$2,702 +12.2%$50,630 +21.4%
    2020$2,407 +0.2%$41,710
    2019$2,403 0%$41,710
    2018$2,404 -8.4%$41,710 -1%
    2017$2,623 -1.5%$42,140
    2016$2,664 -1.4%$42,140
    2015$2,702 +9%$42,140 +12%
    2014$2,479 -1%$37,620
    2013$2,503 +8.9%$37,620
    2012$2,299 $37,620 -69.4%
    2011-- $123,100
    2010-- --
    2009-- --
    2008$2,076 -1.1%--
    2007$2,099 -0.1%--
    2006$2,101 -2.6%--
    2005$2,157 +7.7%--
    2004$2,003 +2.1%--
    2003$1,961 +6.1%--
    2002$1,848 -1.4%--
    2001$1,874 +2.9%--
    2000$1,821 --
    Find assessor info on the county website

    Neighborhood: 44039

    Nearby schools

    GreatSchools rating
    Schools provided by the listing agent
    • District: North Ridgeville CSD - 4711

    Source: MLS Now. This data may not be complete. We recommend contacting the local school district to confirm school assignments for this home.

    Get a cash offer in 3 minutes
    Find out how much your home could sell for in as little as 3 minutes with a no-obligation cash offer.
    Estimated market value
    $297,300
    Get a cash offer in 3 minutes
    Find out how much your home could sell for in as little as 3 minutes with a no-obligation cash offer.
    Estimated market value
    $297,300