Looking for that ideal home in Amherst School District? All this home needs is a little love and personal touches to
make your own! And who doesn't love a long front porch? Its great for morning coffee or just stealing a few minutes to
yourself after a long day to unwind. This 4 bedroom, 2 & 1/2 Bath Colonial has tons of space and "room to move" for
large family gatherings or simple entertaining. Master Bedroom Upstairs has high ceilings with Wood Beam Accent
and attached Walk In Closet with Private Master Bath. Additional 2 Bedrooms upstairs are great size with ample
storage. 4th Bedroom located in Finished Basement with double closet and private entrance. Full size updated Kitchen
w/Built In Wall Oven & Microwave as well as ample counter top space, is ideal for creating your culinary delights. Open
space concept flows into the large Family Room with Wood burning Fireplace that is perfect for relaxing on a chilly
night after a long day. Double Patio Doors open up to outdoor Deck that has large HotTub and Fenced in backyard with
above ground pool. Shed in the backyard gives additional storage for your pool or yard equipment. Double Attached
Garage with Newer Door & remote opener. Located where there is easy access to highway/Retail Stores and Health Facilities. Priced to Sell - Lets get you in before the cold hits and settled in just in time for the Holidays!
Active
$309,900
5909 Oak Point Rd, Lorain, OH 44053
4beds
2,628sqft
Single Family Residence
Built in 1990
0.26 Acres Lot
$-- Zestimate®
$118/sqft
$-- HOA
What's special
Long front porch
- 4 days
- 749
- 114
Likely to sell faster than
Zillow last checked:
Listing updated:
Listed by:
Tabitha L Amador 440-328-5497 Tabsellshomes2@gmail.com,
Russell Real Estate Services
Source: MLS Now,MLS#: 5258536 Originating MLS: Medina County Board of REALTORS
Facts & features
Interior
Bedrooms & bathrooms
- Bedrooms: 4
- Bathrooms: 3
- Full bathrooms: 2
- 1/2 bathrooms: 1
- Main level bathrooms: 1
Heating
- Forced Air
Cooling
- Central Air, Other
Appliances
- Included: Built-In Oven, Cooktop, Dryer, Dishwasher, Disposal, Microwave, Refrigerator, Washer
- Laundry: In Basement
Features
- Built-in Features, Tray Ceiling(s), Ceiling Fan(s), Entrance Foyer, Eat-in Kitchen, High Ceilings, Walk-In Closet(s)
- Windows: Insulated Windows
- Basement: Full,Finished,Storage Space,Sump Pump
- Number of fireplaces: 1
- Fireplace features: Family Room, Wood Burning
Interior area
- Total structure area: 2,628
- Total interior livable area: 2,628 sqft
- Finished area above ground: 2,628
Video & virtual tour
Property
Parking
- Total spaces: 2
- Parking features: Attached, Driveway, Garage
- Attached garage spaces: 2
Features
- Levels: Two
- Stories: 2
- Patio & porch: Deck, Front Porch
- Exterior features: Private Yard
- Has private pool: Yes
- Pool features: Above Ground
- Has spa: Yes
- Spa features: Hot Tub
- Fencing: Wood
Lot
- Size: 0.26 Acres
- Features: Back Yard
Details
- Additional structures: Shed(s)
- Parcel number: 0203006104029
Construction
Type & style
- Home type: SingleFamily
- Architectural style: Colonial
- Property subtype: Single Family Residence
Materials
- Vinyl Siding
- Foundation: Brick/Mortar
- Roof: Shingle
Condition
- Year built: 1990
Utilities & green energy
- Sewer: Public Sewer
- Water: Public
Community & HOA
Community
- Security: Smoke Detector(s)
- Subdivision: Oak Point Village Sub
HOA
- Has HOA: No
Location
- Region: Lorain
Financial & listing details
- Price per square foot: $118/sqft
- Tax assessed value: $304,960
- Annual tax amount: $4,701
- Date on market: 11/6/2026
- Listing terms: Cash,Conventional
Estimated market value
Not available
Estimated sales range
Not available
Not available
Price history
| Date | Event | Price |
|---|---|---|
| 11/6/2026 | Listed for sale | $309,900+40.2%$118/sqft |
Source:  MLS Now #5258536 Report a problem | ||
| 7/2/2020 | Sold | $221,000+0.5%$84/sqft |
Source: MLS Now #4185266 Report a problem | ||
| 5/1/2020 | Listed for sale | $219,900+22.9%$84/sqft |
Source: RE/MAX Traditions #4185266 Report a problem | ||
| 4/1/2008 | Sold | $178,900-5.8%$68/sqft |
Source: MLS Now #2435207 Report a problem | ||
| 2/19/2008 | Listed for sale | $189,900+51.3%$72/sqft |
Source: Real Living #2435207 Report a problem | ||
| 8/14/1992 | Sold | $125,500$48/sqft |
Source: MLS Now #511398 Report a problem | ||
Public tax history
| Year | Property taxes | Tax assessment |
|---|---|---|
| 2025 | $4,724 +4.1% | $106,740 |
| 2024 | $4,540 +34.6% | $106,740 +59.7% |
| 2023 | $3,372 +4% | $66,850 |
| 2022 | $3,242 -0.2% | $66,850 |
| 2021 | $3,250 -0.1% | $66,850 +12.7% |
| 2020 | $3,254 +1.9% | $59,310 |
| 2019 | $3,193 -0.5% | $59,310 |
| 2018 | $3,209 +14.4% | $59,310 +20.8% |
| 2017 | $2,804 +3.3% | $49,090 |
| 2016 | $2,714 +3.5% | $49,090 |
| 2015 | $2,623 -5.3% | $49,090 -5% |
| 2014 | $2,769 -0.3% | $51,670 |
| 2013 | $2,777 +2.1% | $51,670 |
| 2012 | $2,721 | $51,670 -68.4% |
| 2011 | -- | $163,500 |
| 2010 | -- | -- |
| 2009 | -- | -- |
| 2008 | $2,624 +16.7% | -- |
| 2007 | $2,248 -0.4% | -- |
| 2006 | $2,256 +1.2% | -- |
| 2005 | $2,229 +3% | -- |
| 2004 | $2,163 +2.1% | -- |
| 2003 | $2,118 -1.7% | -- |
| 2002 | $2,155 -3.8% | -- |
| 2001 | $2,240 +5.5% | -- |
| 2000 | $2,122 | -- |
Find assessor info on the county website
Monthly payment
Est. payment
Payment breakdown
Explore the cost of this home by adjusting the details. Changes won't be saved.Climate risks
Neighborhood: 44053
Nearby schools
Schools provided by the listing agent
- District: Amherst EVSD - 4701
Source: MLS Now. This data may not be complete. We recommend contacting the local school district to confirm school assignments for this home.


Similar homes
- $309,9003 bd2 ba3.1k sqft5900 S Mayflower Dr, Lorain, OH 44053For Sale
 MLS ID #5254062, Anthony R Latina, RE/MAX Crossroads Properties. MLS Now
- $345,0003 bd3 ba2.1k sqft6200 W Meadow Farm Ln, Lorain, OH 44053For Sale
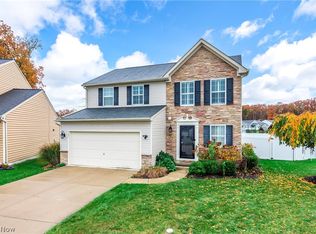 MLS ID #5259089, Susan L Haley, RE/MAX Crossroads Properties. MLS Now
- $279,0004 bd3 ba2.1k sqft4575 Linda Dr, Vermilion, OH 44089For Sale
 MLS ID #5258275, Maria Skelton, Keller Williams Greater Metropolitan. MLS Now
- $299,0003 bd2 ba1.6k sqft4201 Brooks Ct, Lorain, OH 44053For Sale
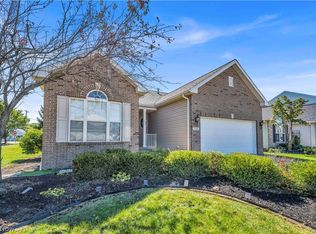 MLS ID #5245150, Michael Azzam, RE/MAX Haven Realty. MLS Now
