460 Long St is a one-story Amherst brick ranch built in 1968 with 1,461 square feet. The kitchen features stainless steel appliances, creating a well-equipped space for cooking and entertaining. A fireplace anchors the main living area, adding warmth and ambiance to the central gathering space. Flooring and interior paint extend throughout. Outdoors, a fully fenced backyard creates ample room for relaxation and entertaining. An attached garage completes this well-maintained residence with practical amenities and comfortable living spaces throughout every room. Included 100-Day Home Warranty with buyer activation
Active
Price cut: $6K (9/17)
$274,000
460 Long St, Amherst, OH 44001
3beds
1,461sqft
Single Family Residence
Built in 1968
0.48 Acres Lot
$-- Zestimate®
$188/sqft
$-- HOA
What's special
One-story amherst brick ranchAttached garage
- 36 days
- 1,484
- 76
Likely to sell faster than
Zillow last checked:
Listing updated:
Listed by:
Daniel Beirne 480-462-5392 daniel.beirne@opendoor.com,
Opendoor Brokerage LLC,
Darius Toney 216-714-8193,
Opendoor Brokerage LLC
Source: MLS Now,MLS#: 5243654 Originating MLS: Other/Unspecificed
Originating MLS: Other/UnspecificedFacts & features
Interior
Bedrooms & bathrooms
- Bedrooms: 3
- Bathrooms: 2
- Full bathrooms: 2
- Main level bathrooms: 1
- Main level bedrooms: 3
Heating
- Forced Air
Cooling
- Central Air
Appliances
- Laundry: In Unit
Features
- Basement: Finished
- Number of fireplaces: 2
Interior area
- Total structure area: 1,461
- Total interior livable area: 1,461 sqft
- Finished area above ground: 1,461
- Finished area below ground: 0
Video & virtual tour
Property
Parking
- Total spaces: 2
- Parking features: Attached, Garage
- Attached garage spaces: 2
Features
- Levels: One
- Stories: 1
Lot
- Size: 0.48 Acres
Details
- Parcel number: 0500018101020
- Special conditions: Standard
Construction
Type & style
- Home type: SingleFamily
- Architectural style: Other
- Property subtype: Single Family Residence
Materials
- Brick
- Roof: Asphalt
Condition
- Updated/Remodeled
- Year built: 1968
Utilities & green energy
- Sewer: Public Sewer
- Water: Public
Community & HOA
Community
- Subdivision: Long Street Ext
HOA
- Has HOA: No
Location
- Region: Amherst
Financial & listing details
- Price per square foot: $188/sqft
- Tax assessed value: $237,170
- Annual tax amount: $3,406
- Date on market: 9/9/2026
- Cumulative days on market: 37 days
- Listing terms: Cash,Conventional,FHA,VA Loan
Estimated market value
Not available
Estimated sales range
Not available
Not available
Price history
| Date | Event | Price |
|---|---|---|
| 9/17/2026 | Price change | $274,000-2.1%$188/sqft |
Source:  MLS Now #5243654 Report a problem MLS Now #5243654 Report a problem | ||
| 9/9/2026 | Listed for sale | $280,000+11.4%$192/sqft |
Source: MLS Now #5243654 Report a problem | ||
| 7/23/2026 | Sold | $251,400+43.7%$172/sqft |
Source: Public Record Report a problem | ||
| 12/5/2006 | Sold | $175,000+6.1%$120/sqft |
Source: Public Record Report a problem | ||
| 8/12/2003 | Sold | $165,000$113/sqft |
Source: Public Record Report a problem | ||
Public tax history
| Year | Property taxes | Tax assessment |
|---|---|---|
| 2025 | $3,406 +1.6% | $83,010 |
| 2024 | $3,352 +13.3% | $83,010 +34.4% |
| 2023 | $2,959 +4.3% | $61,750 |
| 2022 | $2,836 -0.3% | $61,750 |
| 2021 | $2,844 +8.3% | $61,750 +22% |
| 2020 | $2,625 +2% | $50,610 |
| 2019 | $2,573 -0.5% | $50,610 |
| 2018 | $2,586 -2.7% | $50,610 +3.7% |
| 2017 | $2,658 -0.8% | $48,820 |
| 2016 | $2,679 +0.6% | $48,820 |
| 2015 | $2,664 -3.1% | $48,820 -2.7% |
| 2014 | $2,751 -0.3% | $50,170 |
| 2013 | $2,760 +2% | $50,170 |
| 2012 | $2,706 | $50,170 -67.4% |
| 2011 | -- | $154,000 |
| 2010 | -- | -- |
| 2009 | -- | -- |
| 2008 | $2,518 +16.1% | -- |
| 2007 | $2,168 +0.7% | -- |
| 2006 | $2,153 +2.9% | -- |
| 2005 | $2,093 +2.9% | -- |
| 2004 | $2,033 -1.9% | -- |
| 2003 | $2,072 +11% | -- |
| 2002 | $1,867 -3.7% | -- |
| 2001 | $1,938 +5.2% | -- |
| 2000 | $1,842 | -- |
Find assessor info on the county website
Monthly payment
Est. payment
Payment breakdown
Explore the cost of this home by adjusting the details. Changes won't be saved.Climate risks
Neighborhood: 44001
Nearby schools
Schools provided by the listing agent
- District: Amherst EVSD - 4701
Source: MLS Now. This data may not be complete. We recommend contacting the local school district to confirm school assignments for this home.


Similar homes
- $249,9003 bd2 ba2k sqft191 E Martin St, Amherst, OH 44001For Sale
 MLS ID #5230732, Patrick Pellerite, Russell Real Estate Services. MLS Now
 - $265,0004 bd2 ba1.2k sqft5502 Linn Rd, Amherst, OH 44001For Sale
 MLS ID #5240501, Carly M Sablotny, Keller Williams Living. MLS Now
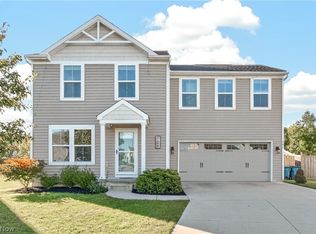
 - $290,0004 bd3 ba1.6k sqft106 Preserve Cir, Amherst, OH 44001For Sale
 MLS ID #5249140, Joe Goldian, Redfin Real Estate Corporation. MLS Now
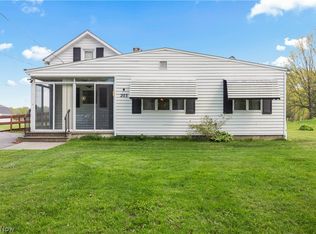
 - $270,0002 bd1 ba1.1k sqft203 Annis Rd, South Amherst, OH 44001For Sale
 MLS ID #5204031, Jodi L Burgett, Russell Real Estate Services. MLS Now
