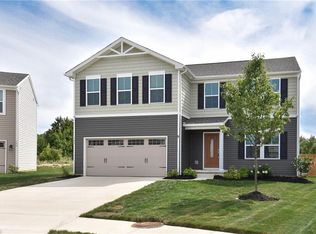
Welcome to 106 Preserve Cir, a beautifully maintained 4-bedroom, 2.5-bath home in Amherst! Built in 2018, this move-in ready home offers a bright, open layout that makes everyday living and entertaining feel effortless. The well-appointed kitchen includes all appliances, plus a smart thermostat for added convenience. Upstairs, four spacious bedrooms offer plenty of room to relax, including a spacious primary suite with a private en-suite bath. A second-floor laundry room adds everyday convenience. Outside, enjoy your own private retreat with a patio and fully fenced backyard—perfect for pets, play, summer gatherings, or simply relaxing outdoors. A full basement provides abundant storage and plenty of potential for future living space, while the attached 2-car garage adds everyday convenience. This inviting home is ready for you to move right in and enjoy!
Active
$290,000
106 Preserve Cir, Amherst, OH 44001
4beds
1,680sqft
Single Family Residence
Built in 2018
7,840 Square Feet Lot
$-- Zestimate®
$173/sqft
$32/mo HOA
What's special
Four spacious bedroomsWell-appointed kitchenBright open layoutFully fenced backyardSmart thermostatSecond-floor laundry room
- 6 days
- 696
- 75
Likely to sell faster than
Zillow last checked:
Listing updated:
Listed by:
Joe Goldian 216-224-9525 joe.goldian@redfin.com,
Redfin Real Estate Corporation
Source: MLS Now,MLS#: 5249140 Originating MLS: Akron Cleveland Association of REALTORS
Originating MLS: Akron Cleveland Association of REALTORSFacts & features
Interior
Bedrooms & bathrooms
- Bedrooms: 4
- Bathrooms: 3
- Full bathrooms: 2
- 1/2 bathrooms: 1
- Main level bathrooms: 1
Heating
- Forced Air, Gas
Cooling
- Central Air
Appliances
- Included: Dryer, Dishwasher, Microwave, Range, Refrigerator, Washer
- Laundry: Upper Level
Features
- Basement: Full,Unfinished
- Has fireplace: No
Interior area
- Total structure area: 1,680
- Total interior livable area: 1,680 sqft
- Finished area above ground: 1,680
Property
Parking
- Total spaces: 2
- Parking features: Attached, Garage, Paved
- Attached garage spaces: 2
Features
- Levels: Two
- Stories: 2
- Patio & porch: Patio
- Fencing: Full,Privacy,Wood
Lot
- Size: 7,840 Square Feet
- Features: Cul-De-Sac
Details
- Parcel number: 0500021103125
Construction
Type & style
- Home type: SingleFamily
- Architectural style: Colonial
- Property subtype: Single Family Residence
Materials
- Vinyl Siding
- Roof: Shingle
Condition
- Year built: 2018
Utilities & green energy
- Sewer: Public Sewer
- Water: Public
Community & HOA
Community
- Subdivision: Preserve At Quarry Lakes Sub
HOA
- Has HOA: Yes
- Services included: Other
- HOA fee: $380 annually
- HOA name: Preserve At Quarry Lakes
Location
- Region: Amherst
Financial & listing details
- Price per square foot: $173/sqft
- Tax assessed value: $282,740
- Annual tax amount: $4,040
- Date on market: 10/1/2026
- Cumulative days on market: 7 days
Estimated market value
Not available
Estimated sales range
Not available
Not available
Price history
| Date | Event | Price |
|---|---|---|
| 10/1/2026 | Listed for sale | $290,000+5.5%$173/sqft |
Source:  MLS Now #5249140 Report a problem MLS Now #5249140 Report a problem | ||
| 5/31/2023 | Sold | $275,000-1.8%$164/sqft |
Source: MLS Now #4455284 Report a problem | ||
| 5/5/2023 | Pending sale | $279,999$167/sqft |
Source: MLS Now #4455284 Report a problem | ||
| 5/2/2023 | Listed for sale | $279,999-1.8%$167/sqft |
Source: MLS Now #4455284 Report a problem | ||
| 8/26/2022 | Listing removed | -- |
Source: MLS Now #4379685 Report a problem | ||
| 8/10/2022 | Listed for sale | $285,000$170/sqft |
Source: MLS Now #4379685 Report a problem | ||
| 6/20/2022 | Listing removed | -- |
Source: MLS Now #4379685 Report a problem | ||
| 6/6/2022 | Listed for sale | $285,000+20%$170/sqft |
Source: MLS Now #4379685 Report a problem | ||
| 9/28/2020 | Listing removed | $237,500$141/sqft |
Source: Howard Hanna - Elyria #4226709 Report a problem | ||
| 9/25/2020 | Listed for sale | $237,500+14.7%$141/sqft |
Source: Howard Hanna #4226709 Report a problem | ||
| 12/20/2018 | Sold | $207,000+383.6%$123/sqft |
Source: MLS Now #4015560 Report a problem | ||
| 9/14/2018 | Sold | $42,800$25/sqft |
Source: Public Record Report a problem | ||
Public tax history
| Year | Property taxes | Tax assessment |
|---|---|---|
| 2025 | $4,060 +1.6% | $98,960 |
| 2024 | $3,996 +6.7% | $98,960 +26.7% |
| 2023 | $3,743 +4.3% | $78,130 |
| 2022 | $3,589 +0.3% | $78,130 +0.6% |
| 2021 | $3,577 +0.3% | $77,660 +13% |
| 2020 | $3,565 +2% | $68,730 |
| 2019 | $3,494 | $68,730 +539.3% |
| 2018 | -- | $10,750 |
Find assessor info on the county website
Monthly payment
Est. payment
Payment breakdown
Explore the cost of this home by adjusting the details. Changes won't be saved.Climate risks
Neighborhood: 44001
Nearby schools
Schools provided by the listing agent
- District: Amherst EVSD - 4701
Source: MLS Now. This data may not be complete. We recommend contacting the local school district to confirm school assignments for this home.
Similar homes
- $329,0004 bd4 ba1.9k sqft147 Springvale Dr, Amherst, OH 44001For Sale
 MLS ID #5229659, Eric Tepfenhart, JMG Ohio. MLS Now
 - $294,0004 bd2 ba1.8k sqft7404 Hidden Glen Dr, Amherst, OH 44001For Sale
 MLS ID #5236235, Kimberley D Guelker, Berkshire Hathaway HomeServices Lucien Realty. MLS Now
 - $274,0003 bd2 ba1.4k sqft460 Long St, Amherst, OH 44001For Sale
 MLS ID #5243654, Daniel Beirne, Opendoor Brokerage LLC. MLS Now
 - $265,0004 bd2 ba1.2k sqft5502 Linn Rd, Amherst, OH 44001For Sale
 MLS ID #5240501, Carly M Sablotny, Keller Williams Living. MLS Now
