Welcome to 191 E Martin St in Amherst — a completely renovated 3-bedroom, 2-full-bath home offering 1,478 square feet of beautifully updated living space, plus a finished basement for additional flexibility and entertainment. Every detail has been thoughtfully redesigned, featuring luxury vinyl flooring throughout, a brand-new roof, and modern finishes from top to bottom. The open-concept layout creates a seamless flow between the living and kitchen areas, making it ideal for both everyday living and entertaining. The stunning kitchen showcases quartz countertops, ample cabinetry, and a massive walk-in pantry that provides exceptional storage space. Upstairs, you'll find spacious bedrooms highlighted by vaulted ceilings that add character, volume, and natural light. The finished basement offers additional living space perfect for a recreation room, home office, gym, or media area. With all the major updates already completed, this move-in-ready home combines modern style, functionality, and peace of mind in a desirable Amherst location. Don't miss your opportunity to own this fully renovated gem—schedule your private showing today!
Active
Price cut: $10K (9/28)
$249,900
191 E Martin St, Amherst, OH 44001
3beds
2,078sqft
Single Family Residence
Built in 1955
6,969 Square Feet Lot
$-- Zestimate®
$120/sqft
$-- HOA
What's special
Luxury vinyl flooring throughoutAmple cabinetryBrand-new roof
- 69 days
- 1,871
- 91
Likely to sell faster than
Zillow last checked:
Listing updated:
Listed by:
Patrick Pellerite 440-728-0943 Pat@RussellRealty.com,
Russell Real Estate Services
Source: MLS Now,MLS#: 5230732 Originating MLS: Lorain County Association Of REALTORS
Originating MLS: Lorain County Association Of REALTORSFacts & features
Interior
Bedrooms & bathrooms
- Bedrooms: 3
- Bathrooms: 2
- Full bathrooms: 2
- Main level bathrooms: 1
- Main level bedrooms: 1
Heating
- Forced Air
Cooling
- Central Air
Appliances
- Included: Dishwasher, Microwave, Range, Refrigerator
- Laundry: Main Level
Features
- Basement: Full,Finished
- Number of fireplaces: 1
Interior area
- Total structure area: 2,078
- Total interior livable area: 2,078 sqft
- Finished area above ground: 1,478
- Finished area below ground: 600
Video & virtual tour
Property
Parking
- Total spaces: 2
- Parking features: Detached, Garage
- Garage spaces: 2
Features
- Levels: Two
- Stories: 2
Lot
- Size: 6,969 Square Feet
Details
- Parcel number: 0500023103045
Construction
Type & style
- Home type: SingleFamily
- Architectural style: Colonial
- Property subtype: Single Family Residence
Materials
- Aluminum Siding
- Roof: Asphalt
Condition
- Year built: 1955
Utilities & green energy
- Sewer: Public Sewer
- Water: Public
Community & HOA
Community
- Security: Carbon Monoxide Detector(s), Smoke Detector(s)
- Subdivision: Rossback Freese & Sippel Add
HOA
- Has HOA: No
Location
- Region: Amherst
Financial & listing details
- Price per square foot: $120/sqft
- Tax assessed value: $173,560
- Annual tax amount: $2,736
- Date on market: 7/30/2026
- Cumulative days on market: 70 days
Estimated market value
Not available
Estimated sales range
Not available
Not available
Price history
| Date | Event | Price |
|---|---|---|
| 9/28/2026 | Price change | $249,900-3.8%$120/sqft |
Source:  MLS Now #5230732 Report a problem MLS Now #5230732 Report a problem | ||
| 8/27/2026 | Price change | $259,900-3.7%$125/sqft |
Source: MLS Now #5230732 Report a problem | ||
| 7/30/2026 | Listed for sale | $269,900$130/sqft |
Source: MLS Now #5230732 Report a problem | ||
| 6/14/2026 | Listing removed | $269,900$130/sqft |
Source: MLS Now #5202961 Report a problem | ||
| 6/11/2026 | Listed for sale | $269,900+175.4%$130/sqft |
Source: MLS Now #5202961 Report a problem | ||
| 11/21/2025 | Sold | $98,000$47/sqft |
Source: Public Record Report a problem | ||
Public tax history
| Year | Property taxes | Tax assessment |
|---|---|---|
| 2025 | $2,618 -79.2% | $60,750 |
| 2024 | $12,563 +11.9% | $60,750 +32.8% |
| 2023 | $11,225 +32.2% | $45,730 |
| 2022 | $8,493 -0.3% | $45,730 |
| 2021 | $8,515 +36.6% | $45,730 +17.9% |
| 2020 | $6,233 +2% | $38,790 |
| 2019 | $6,109 +297.9% | $38,790 |
| 2018 | $1,535 +3.3% | $38,790 +7.6% |
| 2017 | $1,486 -0.8% | $36,040 |
| 2016 | $1,498 +0.6% | $36,040 |
| 2015 | $1,489 +22.3% | $36,040 +9% |
| 2014 | $1,218 -8.9% | $33,070 |
| 2013 | $1,338 +2% | $33,070 |
| 2012 | $1,312 | $33,070 -67.7% |
| 2011 | -- | $102,500 |
| 2010 | -- | -- |
| 2009 | -- | -- |
| 2008 | $1,218 +23.6% | -- |
| 2007 | $985 +1% | -- |
| 2006 | $975 -41.6% | -- |
| 2005 | $1,670 +2.9% | -- |
| 2004 | $1,623 +0.9% | -- |
| 2003 | $1,607 +12.1% | -- |
| 2002 | $1,434 -3.7% | -- |
| 2001 | $1,489 +5.2% | -- |
| 2000 | $1,415 | -- |
Find assessor info on the county website
Monthly payment
Est. payment
Payment breakdown
Explore the cost of this home by adjusting the details. Changes won't be saved.Climate risks
Neighborhood: 44001
Nearby schools
Schools provided by the listing agent
- District: Amherst EVSD - 4701
Source: MLS Now. This data may not be complete. We recommend contacting the local school district to confirm school assignments for this home.
Similar homes
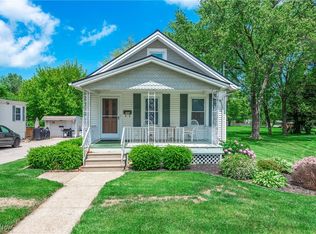
- $274,0003 bd2 ba1.4k sqft460 Long St, Amherst, OH 44001For Sale
 MLS ID #5243654, Daniel Beirne, Opendoor Brokerage LLC. MLS Now
 - $220,0003 bd1 ba2.5k sqft259 Jackson St, Amherst, OH 44001For Sale
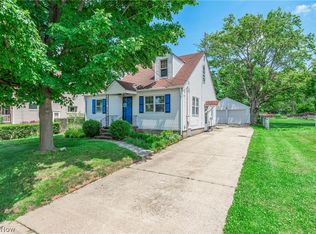 MLS ID #5243372, Lori A Elswick, Berkshire Hathaway HomeServices Lucien Realty. MLS Now
 - $265,0004 bd2 ba1.2k sqft5502 Linn Rd, Amherst, OH 44001For Sale
 MLS ID #5240501, Carly M Sablotny, Keller Williams Living. MLS Now
 - $290,0004 bd3 ba1.6k sqft106 Preserve Cir, Amherst, OH 44001For Sale
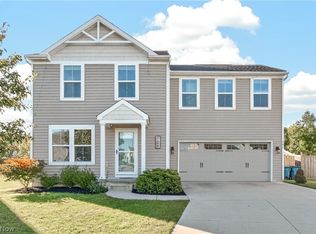 MLS ID #5249140, Joe Goldian, Redfin Real Estate Corporation. MLS Now
