Welcome home to this quaint cape cod home in the heart of Amherst. As you enter the front door you will be greeted by a spacious living room with hardwood flooring and plenty of natural light. While wandering through the main floor it is almost impossible to notice how bright and airy the home is. 2 bedrooms with hardwood flooring and an updated full bath adorn one side of the home. The refreshed kitchen offers all appliances, and eat in area and access to both the basement and the extra large back breezeway area. This could easily become a family room or dining room. The basement houses the furnace and laundry area. Outside, the rear yard offers privacy, a patio area a 2 car garage with a back workroom area. There are storage sheds on the property as well. This adorable home is within walking distance to town, schools, parks and more!
Active
$220,000
259 Jackson St, Amherst, OH 44001
3beds
2,597sqft
Single Family Residence
Built in 1948
0.26 Acres Lot
$-- Zestimate®
$85/sqft
$-- HOA
What's special
Rear yard offers privacyPlenty of natural lightRefreshed kitchenEat in areaPatio areaHardwood flooring
- 36 days
- 1,157
- 80
Zillow last checked:
Listing updated:
Listed by:
Lori A Elswick 440-396-5431 Lori@LoriElswick.com,
Berkshire Hathaway HomeServices Lucien Realty
Source: MLS Now,MLS#: 5243372 Originating MLS: Akron Cleveland Association of REALTORS
Originating MLS: Akron Cleveland Association of REALTORSFacts & features
Interior
Bedrooms & bathrooms
- Bedrooms: 3
- Bathrooms: 1
- Full bathrooms: 1
- Main level bathrooms: 1
- Main level bedrooms: 2
Primary bedroom
- Description: Flooring: Hardwood
- Level: Second
- Dimensions: ND x ND
Bedroom
- Description: Flooring: Hardwood
- Level: First
- Dimensions: ND x ND
Bedroom
- Description: Flooring: Hardwood
- Level: First
- Dimensions: ND x ND
Bonus room
- Level: First
- Dimensions: ND x ND
Eat in kitchen
- Description: Flooring: Linoleum
- Level: First
- Dimensions: ND x ND
Living room
- Description: Flooring: Hardwood
- Level: First
- Dimensions: ND x ND
Heating
- Gas
Cooling
- None
Appliances
- Included: Range, Refrigerator
- Laundry: In Basement
Features
- Eat-in Kitchen, Laminate Counters, Storage, Natural Woodwork
- Basement: Full,Unfinished
- Has fireplace: No
Interior area
- Total structure area: 2,597
- Total interior livable area: 2,597 sqft
- Finished area above ground: 1,637
- Finished area below ground: 960
Video & virtual tour
Property
Parking
- Total spaces: 2
- Parking features: Detached, Garage Faces Front, Garage, Oversized, Storage
- Garage spaces: 2
Features
- Levels: One and One Half
- Patio & porch: Front Porch, Patio
- Exterior features: Private Yard, Storage
Lot
- Size: 0.26 Acres
- Features: Back Yard, Sloped Down, Front Yard, Interior Lot, Landscaped, Paved, Rolling Slope, Many Trees
Details
- Additional structures: Outbuilding, Storage
- Parcel number: 0500037104005
- Special conditions: Estate
Construction
Type & style
- Home type: SingleFamily
- Architectural style: Bungalow
- Property subtype: Single Family Residence
Materials
- Vinyl Siding
- Foundation: Block
- Roof: Asphalt,Fiberglass
Condition
- Year built: 1948
Utilities & green energy
- Sewer: Public Sewer
- Water: Public
Community & HOA
HOA
- Has HOA: No
Location
- Region: Amherst
Financial & listing details
- Price per square foot: $85/sqft
- Tax assessed value: $158,070
- Annual tax amount: $2,372
- Date on market: 9/11/2026
- Cumulative days on market: 37 days
- Listing terms: Cash,Conventional
Estimated market value
Not available
Estimated sales range
Not available
Not available
Price history
| Date | Event | Price |
|---|---|---|
| 9/11/2026 | Listed for sale | $220,000$85/sqft |
Source:  MLS Now #5243372 Report a problem MLS Now #5243372 Report a problem | ||
| 7/27/2026 | Listing removed | $1,850$1/sqft |
Source: Zillow Rentals Report a problem | ||
| 7/24/2026 | Price change | $1,850-7.5%$1/sqft |
Source: Zillow Rentals Report a problem | ||
| 7/17/2026 | Listed for rent | $2,000$1/sqft |
Source: Zillow Rentals Report a problem | ||
Public tax history
| Year | Property taxes | Tax assessment |
|---|---|---|
| 2025 | $2,384 +0.2% | $55,320 |
| 2024 | $2,378 +34.2% | $55,320 +61.5% |
| 2023 | $1,771 +3.9% | $34,250 |
| 2022 | $1,705 -0.2% | $34,250 |
| 2021 | $1,709 +4.4% | $34,250 +17.9% |
| 2020 | $1,637 +7.9% | $29,060 |
| 2019 | $1,517 -0.5% | $29,060 |
| 2018 | $1,525 -25.2% | $29,060 -20.3% |
| 2017 | $2,039 -0.8% | $36,470 |
| 2016 | $2,056 +0.5% | $36,470 |
| 2015 | $2,046 +8.4% | $36,470 +9% |
| 2014 | $1,887 -0.3% | $33,470 |
| 2013 | $1,893 +2% | $33,470 |
| 2012 | $1,857 | $33,470 -65.7% |
| 2011 | -- | $97,600 |
| 2010 | -- | -- |
| 2009 | -- | -- |
| 2008 | $1,596 +16.1% | -- |
| 2007 | $1,374 +0.7% | -- |
| 2006 | $1,364 +6.6% | -- |
| 2005 | $1,280 +2.9% | -- |
| 2004 | $1,243 +0.9% | -- |
| 2003 | $1,232 +11.2% | -- |
| 2002 | $1,107 -3.7% | -- |
| 2001 | $1,149 +5.2% | -- |
| 2000 | $1,092 | -- |
Find assessor info on the county website
Monthly payment
Est. payment
Payment breakdown
Explore the cost of this home by adjusting the details. Changes won't be saved.Climate risks
Neighborhood: 44001
Nearby schools
Schools provided by the listing agent
- District: Amherst EVSD - 4701
Source: MLS Now. This data may not be complete. We recommend contacting the local school district to confirm school assignments for this home.
Similar homes
- $273,9003 bd3 ba3.2k sqft135 Forest Hill Dr, Amherst, OH 44001For Sale
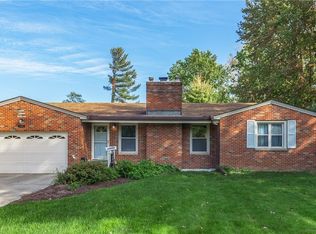 MLS ID #5253716, Beth Wallace, RE/MAX Real Estate Group. MLS Now
 - $249,9003 bd2 ba2k sqft191 E Martin St, Amherst, OH 44001For Sale
 MLS ID #5230732, Patrick Pellerite, Russell Real Estate Services. MLS Now
 - $205,0002 bd2 ba2k sqft672 Jackson St, Amherst, OH 44001For Sale
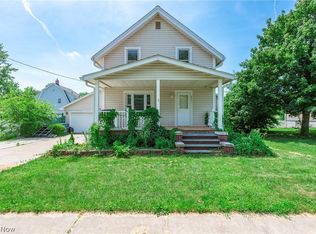 MLS ID #5223110, Lori A Elswick, Berkshire Hathaway HomeServices Lucien Realty. MLS Now
 - $295,0003 bd2 ba2.1k sqft156 Woodhill Dr, Amherst, OH 44001For Sale
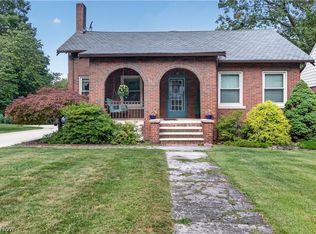 MLS ID #5230989, David C Kukucka, Russell Real Estate Services. MLS Now
