Welcome home to this charming 1923 colonial nestled in a quiet Lorain neighborhood just minutes from Lake Erie and Lakeview Park. Lovingly maintained and move-in ready, this home offers timeless character, spacious rooms and beautiful hardwood floors throughout. The inviting living room is spacious and flows seamlessly into the formal dining room, where an enclosed sunroom provides a wonderful additional space to relax or entertain. The eat-in kitchen offers a cozy breakfast nook with a wall of windows that fills the space with natural light—perfect for enjoying your morning coffee. A convenient half bath is located just off the kitchen. Upstairs, you'll find three generously sized bedrooms with ample closet space, along with a spacious full bath offering plenty of storage. The spacious basement offers even more possibilities and could be finished into a recreation area or hobby space. Outside, the oversized 1.5-car garage provides plenty of room for parking, storage and projects. Numerous important updates provide peace of mind, including a new roof in 2023, water tank in 2014, furnace in 2010, central air conditioning in 2024, and basement waterproofing with sump pump in 2025 with a transferable warranty. Most windows have also been replaced. All appliances stay. A wonderful opportunity to own a well-maintained home with character, space and room to make it your own! Schedule your private showing today!
Active
Price cut: $15K (10/16)
$184,900
2220 W 13th St, Lorain, OH 44052
3beds
1,338sqft
Single Family Residence
Built in 1900
4,508 Square Feet Lot
$-- Zestimate®
$138/sqft
$-- HOA
What's special
Spacious basementSpacious roomsBeautiful hardwood floors throughoutAll appliances stayEat-in kitchenTimeless character
- 32 days
- 389
- 26
Zillow last checked:
Listing updated:
Listed by:
Amy K Margiotti 440-221-8657 amymargiotti@howardhanna.com,
Howard Hanna
Source: MLS Now,MLS#: 5250168Originating MLS: Akron Cleveland Association of REALTORS
Facts & features
Interior
Bedrooms & bathrooms
- Bedrooms: 3
- Bathrooms: 2
- Full bathrooms: 1
- 1/2 bathrooms: 1
- Main level bathrooms: 1
Primary bedroom
- Level: Second
- Dimensions: ND x ND
Bedroom
- Level: Second
- Dimensions: ND x ND
Bedroom
- Level: Second
- Dimensions: ND x ND
Dining room
- Level: First
- Dimensions: ND x ND
Eat in kitchen
- Level: First
- Dimensions: ND x ND
Entry foyer
- Level: First
- Dimensions: ND x ND
Laundry
- Level: Basement
- Dimensions: ND x ND
Living room
- Level: First
- Dimensions: ND x ND
Sunroom
- Level: First
- Dimensions: ND x ND
Utility room
- Level: Basement
- Dimensions: ND x ND
Heating
- Forced Air, Gas
Cooling
- Central Air
Appliances
- Included: Dryer, Range, Refrigerator, Washer
- Laundry: Lower Level, Laundry Room
Features
- Basement: Sump Pump,Storage Space
- Number of fireplaces: 1
- Fireplace features: Living Room
Interior area
- Total structure area: 1,338
- Total interior livable area: 1,338 sqft
- Finished area above ground: 1,338
Video & virtual tour
Property
Parking
- Parking features: Detached, Garage
- Garage spaces: 1
Features
- Levels: Two
- Stories: 2
- Patio & porch: Patio
- Exterior features: Awning(s)
Lot
- Size: 4,508 Square Feet
Details
- Parcel number: 0202029108012
- Special conditions: Standard
Construction
Type & style
- Home type: SingleFamily
- Architectural style: Colonial
- Property subtype: Single Family Residence
Materials
- Vinyl Siding
- Roof: Asphalt,Fiberglass
Condition
- Year built: 1900
Utilities & green energy
- Sewer: Public Sewer
- Water: Public
Community & HOA
Community
- Subdivision: West Erie Park 02
HOA
- Has HOA: No
Location
- Region: Lorain
Financial & listing details
- Price per square foot: $138/sqft
- Tax assessed value: $142,010
- Annual tax amount: $1,105
- Date on market: 10/8/2026
- Cumulative days on market: 32 days
- Listing agreement: Exclusive Right To Sell
- Listing terms: Cash,Conventional,FHA,VA Loan
Estimated market value
Not available
Estimated sales range
Not available
Not available
Price history
| Date | Event | Price |
|---|---|---|
| 10/16/2026 | Price change | $184,900-7.5%$138/sqft |
Source: MLS Now #5250168 Report a problem | ||
| 10/8/2026 | Listed for sale | $199,900+6.6%$149/sqft |
Source: MLS Now #5250168 Report a problem | ||
| 6/6/2025 | Sold | $187,500+1.4%$140/sqft |
Source: MLS Now #5121103 Report a problem | ||
| 5/23/2025 | Pending sale | $185,000$138/sqft |
Source: MLS Now #5121103 Report a problem | ||
| 5/9/2025 | Listed for sale | $185,000+19.4%$138/sqft |
Source: MLS Now #5121103 Report a problem | ||
| 9/8/2023 | Sold | $155,000$116/sqft |
Source: Public Record Report a problem | ||
| 6/21/2023 | Price change | $155,000-1.9%$116/sqft |
Source: Owner Report a problem | ||
| 6/7/2023 | Listed for sale | $158,000+7.5%$118/sqft |
Source: Owner Report a problem | ||
| 5/1/2023 | Listing removed | -- |
Source: Owner Report a problem | ||
| 4/18/2023 | Listed for sale | $147,000+3.5%$110/sqft |
Source: Owner Report a problem | ||
| 1/29/2022 | Listing removed | -- |
Source: Owner Report a problem | ||
| 11/15/2021 | Listed for sale | $142,000+59.6%$106/sqft |
Source: Owner Report a problem | ||
| 4/14/2017 | Sold | $89,000-10.9%$67/sqft |
Source: Public Record Report a problem | ||
| 9/22/2016 | Listed for sale | $99,900$75/sqft |
Source: BHHS Professional Realty #3846213 Report a problem | ||
| 8/18/2016 | Listing removed | $99,900$75/sqft |
Source: Keller Williams - Greater Cleveland Southwest #3810026 Report a problem | ||
| 5/24/2016 | Listed for sale | $99,900+0.9%$75/sqft |
Source: Keller Williams Grt Cleve SW #3810026 Report a problem | ||
| 2/1/2016 | Listing removed | $99,000$74/sqft |
Source: Howard Hanna - Rocky River #3759571 Report a problem | ||
| 10/31/2015 | Listed for sale | $99,000-11.5%$74/sqft |
Source: Howard Hanna - Rocky River #3759571 Report a problem | ||
| 7/17/2008 | Listing removed | $111,900$84/sqft |
Source: Real Living #2434043 Report a problem | ||
| 2/19/2008 | Listed for sale | $111,900+17.8%$84/sqft |
Source: Real Living Report a problem | ||
| 3/7/2001 | Sold | $95,000$71/sqft |
Source:  MLS Now #1035347 Report a problem | ||
Public tax history
| Year | Property taxes | Tax assessment |
|---|---|---|
| 2025 | $1,105 -46.1% | $49,700 |
| 2024 | $2,049 +2.5% | $49,700 +31.3% |
| 2023 | $2,000 +0.9% | $37,860 |
| 2022 | $1,983 +0% | $37,860 |
| 2021 | $1,983 +5.5% | $37,860 +21.5% |
| 2020 | $1,879 +0.6% | $31,160 |
| 2019 | $1,869 0% | $31,160 |
| 2018 | $1,869 +39.2% | $31,160 +47.7% |
| 2017 | $1,343 +0.8% | $21,100 |
| 2016 | $1,332 +5.8% | $21,100 |
| 2015 | $1,258 -9.4% | $21,100 -9.6% |
| 2014 | $1,389 +0.8% | $23,330 |
| 2013 | $1,378 +3.3% | $23,330 |
| 2012 | $1,334 | $23,330 |
| 2011 | -- | -- |
| 2010 | -- | -- |
| 2009 | -- | -- |
| 2008 | $1,408 +3.3% | -- |
| 2007 | $1,363 +0.3% | -- |
| 2006 | $1,359 +0.4% | -- |
| 2005 | $1,354 +2.8% | -- |
| 2004 | $1,317 +1.4% | -- |
| 2003 | $1,299 +0.8% | -- |
| 2002 | $1,288 -0.2% | -- |
| 2001 | $1,291 +18.2% | -- |
| 2000 | $1,092 | -- |
Find assessor info on the county website
Monthly payment
Est. payment
Payment breakdown
Explore the cost of this home by adjusting the details. Changes won't be saved.Climate risks
Neighborhood: 44052
Nearby schools
Schools provided by the listing agent
- District: Lorain CSD - 4709
Source: MLS Now. This data may not be complete. We recommend contacting the local school district to confirm school assignments for this home.
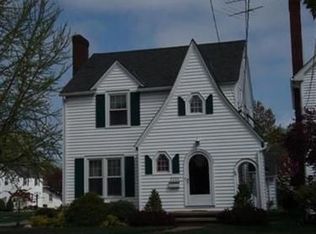

Similar homes
- $189,9003 bd1 ba1.4k sqft2209 W Erie Ave, Lorain, OH 44052For Sale
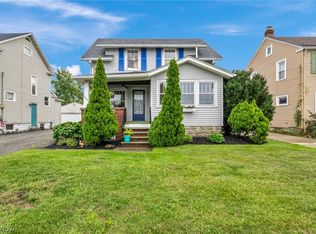 MLS ID #5243730, Elyse K Coker, Market & Main Realty. MLS Now
- $185,0003 bd2 ba1.1k sqft1428 Meister Rd, Lorain, OH 44053For Sale
 MLS ID #5255687, Richard Kropf, Russell Real Estate Services. MLS Now
- $175,0003 bd2 ba1.8k sqft3723 Leavitt Rd, Lorain, OH 44053For Sale
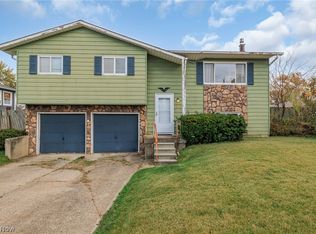 MLS ID #5258870, Chad P Smith, Russell Real Estate Services. MLS Now
- $175,0003 bd2 ba1.1k sqft2824 Oberlin Ave, Lorain, OH 44052For Sale
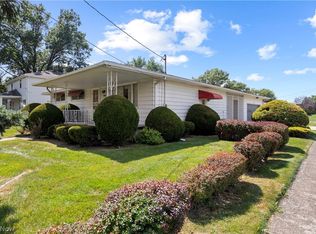 MLS ID #5235577, Jeffrey W Frish, Russell Real Estate Services. MLS Now
