Opportunity Awaits At This Spacious 2 Bedroom, 1 1/2 Bath Ranch Home Offering Plenty Of Potential For Buyers Looking To Add Their Personal Touch. Featuring A Cozy Gas Fireplace, Basement With Laundry Area, A Basement Kitchenette Area And A One Car Garage. This Home Has A Great Starting Point For Updates And Improvements. Enjoy The Nicely Sized, Fenced In Backyard, Perfect For Outdoor Gatherings, Pets, Or Simply Relaxing. Conveniently Located Within Walking Distance To Thomas Elementary School. With Some Tlc And A Little Vision, This Property Could Truly Shine! This Ranch Is Looking For Its New Family And Personal Love To Bring The Home Back To Life. The Kitchen/ Dining Area Is Amazingly Large- Bring Your Ideas And Make This Home Your Own!! Property Is Being Sold In Its Current Condition. A Great Opportunity For Homeowners Or Investors Looking To Make A House A Home!
For sale
$195,000
1409 W 40th St, Lorain, OH 44053
2beds
1,248sqft
Single Family Residence
Built in 1958
0.26 Acres Lot
$195,800 Zestimate®
$156/sqft
$-- HOA
What's special
Basement kitchenette areaOne car garageBasement with laundry areaCozy gas fireplace
- 5 days
- 328
- 19
Zillow last checked:
Listing updated:
Listed by:
Angela Barnicle-Masterson 419-239-4144 angie.masterson@simplybetterrealty.com,
Simply Better Realty, LLC
Source: Firelands MLS,MLS#: 20264276Originating MLS: Firelands MLS
Facts & features
Interior
Bedrooms & bathrooms
- Bedrooms: 2
- Bathrooms: 2
- Full bathrooms: 1
- 1/2 bathrooms: 1
Primary bedroom
- Level: Main
- Area: 130
- Dimensions: 10 x 13
Bedroom 2
- Level: Main
- Area: 120
- Dimensions: 10 x 12
Bedroom 3
- Area: 0
- Dimensions: 0 x 0
Bedroom 4
- Area: 0
- Dimensions: 0 x 0
Bedroom 5
- Area: 0
- Dimensions: 0 x 0
Bathroom
- Level: Main
Bathroom 3
- Level: Basement
Dining room
- Area: 0
- Dimensions: 0 x 0
Family room
- Area: 0
- Dimensions: 0 x 0
Kitchen
- Level: Main
- Area: 200
- Dimensions: 25 x 8
Living room
- Level: Main
- Area: 240
- Dimensions: 20 x 12
Heating
- Gas, Forced Air
Appliances
- Included: Dishwasher, Dryer, Range, Refrigerator, Washer
- Laundry: None
Features
- Basement: Full,Partially Finished
- Has fireplace: Yes
- Fireplace features: Gas
Interior area
- Total structure area: 1,248
- Total interior livable area: 1,248 sqft
Video & virtual tour
Property
Parking
- Total spaces: 1
- Parking features: Attached, Off Street
- Attached garage spaces: 1
Features
- Levels: One
- Stories: 1
Lot
- Size: 0.26 Acres
Details
- Parcel number: 0202015120009
Construction
Type & style
- Home type: SingleFamily
- Property subtype: Single Family Residence
Materials
- Brick
- Foundation: Basement
- Roof: Asphalt
Condition
- Year built: 1958
Utilities & green energy
- Electric: ON
- Sewer: Public Sewer
- Water: Public
Community & HOA
Location
- Region: Lorain
Financial & listing details
- Price per square foot: $156/sqft
- Tax assessed value: $152,800
- Annual tax amount: $2,044
- Price range: $195K - $195K
- Date on market: 10/20/2026
- Date available: 01/01/1800
Estimated market value
$195,800
$186,000 - $206,000
$1,423/mo
Price history
| Date | Event | Price |
|---|---|---|
| 10/20/2026 | Listed for sale | $195,000+30%$156/sqft |
Source: Firelands MLS #20264276 Report a problem | ||
| 4/6/2023 | Sold | $150,000+0.1%$120/sqft |
Source:  MLS Now #4406438 Report a problem | ||
| 3/11/2023 | Pending sale | $149,900$120/sqft |
Source: MLS Now #4406438 Report a problem | ||
| 3/6/2023 | Listed for sale | $149,900$120/sqft |
Source: MLS Now #4406438 Report a problem | ||
| 3/1/2023 | Pending sale | $149,900$120/sqft |
Source: MLS Now #4406438 Report a problem | ||
| 2/22/2023 | Listed for sale | $149,900-9.2%$120/sqft |
Source: MLS Now #4406438 Report a problem | ||
| 12/6/2022 | Listing removed | -- |
Source: MLS Now #4406438 Report a problem | ||
| 10/4/2022 | Price change | $165,000-8.3%$132/sqft |
Source: MLS Now #4406438 Report a problem | ||
| 9/29/2022 | Listed for sale | $179,900$144/sqft |
Source: MLS Now #4406438 Report a problem | ||
| 9/20/2022 | Listing removed | -- |
Source: MLS Now #4406438 Report a problem | ||
| 9/6/2022 | Listed for sale | $179,900+62.1%$144/sqft |
Source: MLS Now #4406438 Report a problem | ||
| 3/24/2021 | Listing removed | -- |
Source: Owner Report a problem | ||
| 11/1/2014 | Listing removed | $110,999$89/sqft |
Source: Owner Report a problem | ||
| 8/8/2014 | Price change | $110,999-3.5%$89/sqft |
Source: Owner Report a problem | ||
| 8/3/2014 | Listed for sale | $115,000-4.1%$92/sqft |
Source: Owner Report a problem | ||
| 10/3/2013 | Listing removed | $119,900$96/sqft |
Source: Howard Hanna - Avon Lake #3405312 Report a problem | ||
| 5/6/2013 | Listed for sale | $119,900-3.3%$96/sqft |
Source: Howard Hanna - Avon Lake #3405312 Report a problem | ||
| 12/13/2012 | Listing removed | $124,000$99/sqft |
Source: The Russell Realty Company #3351042 Report a problem | ||
| 10/13/2012 | Listed for sale | $124,000$99/sqft |
Source: The Russell Realty Company #3351042 Report a problem | ||
| 10/9/2012 | Pending sale | $124,000$99/sqft |
Source: The Russell Realty Company #3351042 Report a problem | ||
| 10/4/2012 | Price change | $124,000-7.5%$99/sqft |
Source: The Russell Realty Company #3351042 Report a problem | ||
| 9/15/2012 | Listed for sale | $134,000+13.6%$107/sqft |
Source: The Russell Realty Company #3351042 Report a problem | ||
| 8/6/2003 | Sold | $118,000$95/sqft |
Source: Public Record Report a problem | ||
Public tax history
| Year | Property taxes | Tax assessment |
|---|---|---|
| 2025 | $2,045 -7.3% | $53,480 |
| 2024 | $2,205 +3.9% | $53,480 +29.8% |
| 2023 | $2,122 +0.9% | $41,210 |
| 2022 | $2,104 +0% | $41,210 |
| 2021 | $2,104 +7.5% | $41,210 +23.8% |
| 2020 | $1,957 +0.6% | $33,290 |
| 2019 | $1,945 0% | $33,290 |
| 2018 | $1,946 +4.7% | $33,290 +11.1% |
| 2017 | $1,858 +0.8% | $29,970 |
| 2016 | $1,843 +6% | $29,970 |
| 2015 | $1,739 -6.6% | $29,970 -6.9% |
| 2014 | $1,863 +0.8% | $32,180 |
| 2013 | $1,848 +3.3% | $32,180 |
| 2012 | $1,789 | $32,180 -72.6% |
| 2011 | -- | $117,300 |
| 2010 | -- | -- |
| 2009 | -- | -- |
| 2008 | $1,817 +0.4% | -- |
| 2007 | $1,809 +0.3% | -- |
| 2006 | $1,803 +4.4% | -- |
| 2005 | $1,727 +2.8% | -- |
| 2004 | $1,680 +1.5% | -- |
| 2003 | $1,656 +3.5% | -- |
| 2002 | $1,601 -0.2% | -- |
| 2001 | $1,603 +18.2% | -- |
| 2000 | $1,356 | -- |
Find assessor info on the county website
Monthly payment
Est. payment
Payment breakdown
Explore the cost of this home by adjusting the details. Changes won't be saved.Climate risks
Neighborhood: 44053
Nearby schools
Schools provided by the listing agent
- District: Lorain
Source: Firelands MLS. This data may not be complete. We recommend contacting the local school district to confirm school assignments for this home.

Similar homes
- $224,9002 bd1 ba1.1k sqft5011 Leavitt Rd, Lorain, OH 44053For Sale
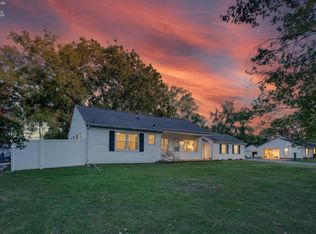 MLS ID #20264135, Doug George, Howard Hanna - Amherst. Firelands MLS
- $189,9003 bd2 ba1.4k sqft2940 Ashland Ave, Lorain, OH 44052For Sale
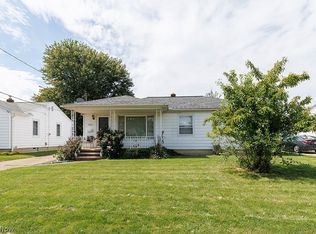 MLS ID #5244543, Artnetta D Vines, Howard Hanna. MLS Now
- $169,9003 bd2 ba1.6k sqft2449 E 38th St, Lorain, OH 44055For Sale
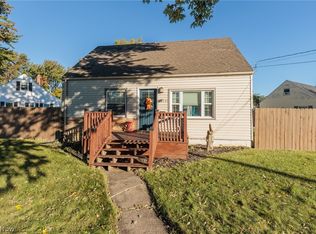 MLS ID #5252818, Sylvia Incorvaia, EXP Realty, LLC.. MLS Now
- $175,0003 bd2 ba1.1k sqft2824 Oberlin Ave, Lorain, OH 44052For Sale
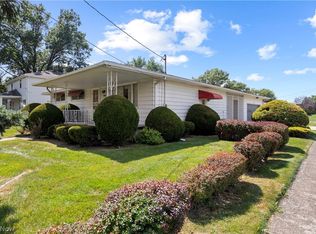 MLS ID #5235577, Jeffrey W Frish, Russell Real Estate Services. MLS Now
