Charming Home In A Quaint Neighborhood Within The Amherst School District. Welcome To This Delightful 3-bed/2-bath Home Nestled In A Peaceful Neighborhood. Featuring A Classic Layout With Spacious Living Areas, This Property Offers Endless Potential For Those Looking To Add Their Personal Touch.highlights:* Prime Location In A Quiet, Established Community* Generous Lot* Plenty Of Windows Offering An Abundant Natural Source Of Light* Perfect Home To Add Your Charm And Vision Tomake This Your Dream Home Or Next Investment. Don't Miss Your Chance To Create Something Special. A Short Distance From Downtown Amherst, Where You Can Enjoy Dining, Movies, Bowling, Shopping, And Much More. Make Your Appointment Today.
For sale
Price cut: $10K (8/5)
$179,000
701 Tenney Ave, Amherst, OH 44001
3beds
1,243sqft
Single Family Residence
Built in 1900
4,356 Square Feet Lot
$177,700 Zestimate®
$144/sqft
$-- HOA
What's special
Generous lot
- 78 days
- 1,233
- 90
Zillow last checked:
Listing updated:
Listed by:
Bernadette M. Stitchick 440-864-4257 bernniemarie1@gmail.com,
Russell Real Estate Services
Source: Firelands MLS,MLS#: 20262947Originating MLS: Firelands MLS
Facts & features
Interior
Bedrooms & bathrooms
- Bedrooms: 3
- Bathrooms: 2
- Full bathrooms: 2
Primary bedroom
- Level: Second
- Area: 130
- Dimensions: 13 x 10
Bedroom 2
- Level: Second
- Area: 80
- Dimensions: 10 x 8
Bedroom 3
- Level: Second
- Area: 90
- Dimensions: 10 x 9
Bedroom 4
- Area: 0
- Dimensions: 0 x 0
Bedroom 5
- Area: 0
- Dimensions: 0 x 0
Bathroom
- Level: Main
Bathroom 1
- Level: Basement
Dining room
- Level: Main
- Area: 143
- Dimensions: 13 x 11
Family room
- Area: 0
- Dimensions: 0 x 0
Kitchen
- Level: Main
- Area: 190
- Dimensions: 19 x 10
Living room
- Level: Main
- Area: 238
- Dimensions: 17 x 14
Heating
- Gas, Forced Air
Cooling
- Central Air
Appliances
- Included: Microwave, Range, Refrigerator
- Laundry: None
Features
- Central Vacuum
- Basement: Sump Pump,Full
Interior area
- Total structure area: 1,243
- Total interior livable area: 1,243 sqft
Property
Parking
- Total spaces: 2
- Parking features: Detached
- Garage spaces: 2
Features
- Levels: Two
- Stories: 2
Lot
- Size: 4,356 Square Feet
- Dimensions: 35 x 120
Details
- Parcel number: 0500037101014
- Other equipment: Sump Pump
Construction
Type & style
- Home type: SingleFamily
- Property subtype: Single Family Residence
Materials
- Vinyl Siding
- Foundation: Basement
- Roof: Asphalt
Condition
- Year built: 1900
Utilities & green energy
- Electric: ON
- Sewer: Public Sewer
- Water: Public
Community & HOA
Community
- Security: Surveillance On Site
Location
- Region: Amherst
Financial & listing details
- Price per square foot: $144/sqft
- Tax assessed value: $107,430
- Annual tax amount: $1,620
- Price range: $179K - $179K
- Date on market: 7/29/2026
- Date available: 01/01/1800
Estimated market value
$177,700
$169,000 - $187,000
$1,645/mo
Price history
| Date | Event | Price |
|---|---|---|
| 8/5/2026 | Price change | $179,000-5.3%$144/sqft |
Source:  MLS Now #5232024 Report a problem MLS Now #5232024 Report a problem | ||
| 7/29/2026 | Listed for sale | $189,000-15.2%$152/sqft |
Source: MLS Now #5232024 Report a problem | ||
| 7/29/2026 | Listing removed | $223,000$179/sqft |
Source: Firelands MLS #20262661 Report a problem | ||
| 7/22/2026 | Listed for sale | $223,000-14.2%$179/sqft |
Source: Firelands MLS #20262661 Report a problem | ||
| 7/1/2026 | Listing removed | -- |
Source: Owner Report a problem | ||
| 6/18/2026 | Price change | $260,000+4.8%$209/sqft |
Source: Owner Report a problem | ||
| 6/10/2026 | Price change | $248,000-0.8%$200/sqft |
Source: Owner Report a problem | ||
| 6/7/2026 | Price change | $250,000+0.4%$201/sqft |
Source: Owner Report a problem | ||
| 5/29/2026 | Listed for sale | $249,000+90.1%$200/sqft |
Source: Owner Report a problem | ||
| 4/30/2026 | Sold | $131,000$105/sqft |
Source: Public Record Report a problem | ||
| 8/6/2013 | Listing removed | $800$1/sqft |
Source: Keller Williams Greater Cleveland West #3416242 Report a problem | ||
| 7/23/2013 | Price change | $800-5.9%$1/sqft |
Source: Keller Williams Realty Greater Cleveland West #3416242 Report a problem | ||
| 7/9/2013 | Price change | $850-10.5%$1/sqft |
Source: Keller Williams Realty Greater Cleveland West #3416242 Report a problem | ||
| 6/10/2013 | Listed for rent | $950+5.6%$1/sqft |
Source: Keller Williams Realty Greater Cleveland West #3416242 Report a problem | ||
| 8/30/2012 | Listing removed | $900$1/sqft |
Source: Keller Williams Realty Greater Cleveland West #3331180 Report a problem | ||
| 7/12/2012 | Price change | $900-5.3%$1/sqft |
Source: Keller Williams Realty Greater Cleveland West #3331180 Report a problem | ||
| 6/29/2012 | Listed for rent | $950$1/sqft |
Source: Keller Williams Realty Greater Cleveland West #3331180 Report a problem | ||
Public tax history
| Year | Property taxes | Tax assessment |
|---|---|---|
| 2025 | $1,620 +4.2% | $37,600 |
| 2024 | $1,555 -0.8% | $37,600 +17.8% |
| 2023 | $1,568 +4.1% | $31,930 |
| 2022 | $1,505 -0.3% | $31,930 |
| 2021 | $1,509 +4.7% | $31,930 +17.9% |
| 2020 | $1,442 +2% | $27,080 |
| 2019 | $1,414 -0.5% | $27,080 |
| 2018 | $1,421 -2.5% | $27,080 +3.9% |
| 2017 | $1,457 -0.8% | $26,060 |
| 2016 | $1,469 +0.5% | $26,060 |
| 2015 | $1,462 +8.5% | $26,060 +9% |
| 2014 | $1,347 -0.3% | $23,910 |
| 2013 | $1,352 +2% | $23,910 |
| 2012 | $1,326 | $23,910 -69.4% |
| 2011 | -- | $78,200 |
| 2010 | -- | -- |
| 2009 | -- | -- |
| 2008 | $890 +16.1% | -- |
| 2007 | $766 +20.7% | -- |
| 2006 | $635 -14.7% | -- |
| 2005 | $744 +3.4% | -- |
| 2004 | $720 +0.2% | -- |
| 2003 | $719 -7% | -- |
| 2002 | $773 +19.4% | -- |
| 2001 | $647 +7.1% | -- |
| 2000 | $604 | -- |
Find assessor info on the county website
Monthly payment
Est. payment
Payment breakdown
Explore the cost of this home by adjusting the details. Changes won't be saved.Climate risks
Neighborhood: 44001
Nearby schools
Schools provided by the listing agent
- District: Amherst
Source: Firelands MLS. This data may not be complete. We recommend contacting the local school district to confirm school assignments for this home.

Similar homes
- $184,9003 bd2 ba1.3k sqft2220 W 13th St, Lorain, OH 44052For Sale
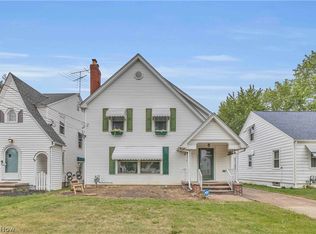 MLS ID #5250168, Amy K Margiotti, Howard Hanna. MLS Now
 - $230,0002 bd1 ba1.5k sqft793 Park Ave, Amherst, OH 44001For Sale
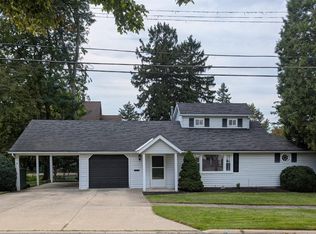 MLS ID #20263740, Ronda Gearheart, Russell Real Estate Services. Firelands MLS
 - $164,9003 bd1 ba1k sqft861 Oak St, Elyria, OH 44035For Sale
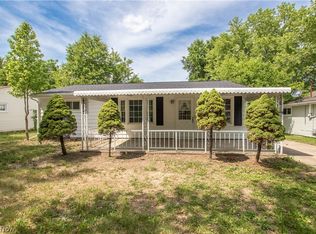 MLS ID #5217735, Michael A Balamenti, Power House Realty. MLS Now
 - $175,0003 bd2 ba1.1k sqft2824 Oberlin Ave, Lorain, OH 44052For Sale
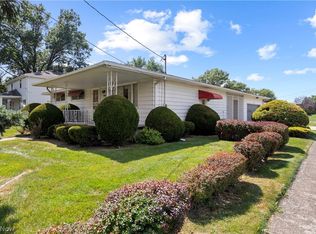 MLS ID #5235577, Jeffrey W Frish, Russell Real Estate Services. MLS Now
