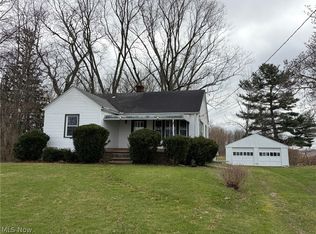
Welcome home to a little bit of country right in the city of Elyria! Situated on over an acre of land, this spacious ranch offers the room and privacy you've been looking for while keeping you close to everyday conveniences.
Inside, you'll find four spacious bedrooms and two full baths, including an updated primary bath. The generously sized living room provides plenty of space to relax and gather, while the kitchen offers abundant counter space and includes all appliances.
A significant amount of clean-up and preparation has already been completed, giving the next owner a great starting point to make this home their own. Recent work includes septic clean-out, extensive interior and exterior cleaning, yard maintenance, updated light fixtures, and plumbing repairs. The basement has also been cleared out, with fresh Drylok applied to the walls and concrete floor.
Outside, more than an acre provides plenty of possibilities—whether you envision gardening, outdoor entertaining, space for pets, or simply enjoying a little extra breathing room.
Conveniently located near major highways, shopping, dining, and everyday amenities, this property offers a hard-to-find combination of acreage and city convenience.
Bring your ideas and discover the possibilities this Elyria ranch has to offer. Schedule your private showing today!
Active
Price increase: $10.1K (9/10)
$209,999
41386 Schadden Rd, Elyria, OH 44035
4beds
1,354sqft
Single Family Residence
Built in 1952
1.18 Acres Lot
$-- Zestimate®
$155/sqft
$-- HOA
What's special
Four spacious bedroomsUpdated primary bathSpace for petsIncludes all appliances
- 111 days
- 1,199
- 60
Zillow last checked:
Listing updated:
Listed by:
Alexander J Zelinko 440-935-1601 soldwithalex@gmail.com,
The Sweda Group, LLC.,
Holly Wilsey 440-830-1990,
The Sweda Group, LLC.
Source: MLS Now,MLS#: 5216495 Originating MLS: Lorain County Association Of REALTORS
Originating MLS: Lorain County Association Of REALTORSFacts & features
Interior
Bedrooms & bathrooms
- Bedrooms: 4
- Bathrooms: 2
- Full bathrooms: 2
- Main level bathrooms: 2
- Main level bedrooms: 4
Primary bedroom
- Level: First
- Dimensions: 14 x 12
Bedroom
- Level: First
- Dimensions: 12 x 12
Bedroom
- Level: First
- Dimensions: 12 x 11
Bedroom
- Level: First
- Dimensions: 12 x 10
Eat in kitchen
- Level: First
- Dimensions: 23 x 12
Living room
- Level: First
- Dimensions: 23 x 11
Heating
- Forced Air, Gas
Cooling
- Central Air
Appliances
- Included: Dishwasher, Range, Refrigerator
Features
- Basement: Partial,Partially Finished
- Has fireplace: No
Interior area
- Total structure area: 1,354
- Total interior livable area: 1,354 sqft
- Finished area above ground: 1,354
Video & virtual tour
Property
Parking
- Total spaces: 2
- Parking features: Detached, Garage, Unpaved
- Garage spaces: 2
Features
- Levels: One
- Stories: 1
- Patio & porch: Patio, Porch
- Fencing: Partial
- Has view: Yes
- View description: City
Lot
- Size: 1.18 Acres
- Dimensions: 81 x 635
Details
- Parcel number: 0623012103010
- Special conditions: Standard
Construction
Type & style
- Home type: SingleFamily
- Architectural style: Ranch
- Property subtype: Single Family Residence
- Attached to another structure: Yes
Materials
- Vinyl Siding
- Roof: Asphalt,Fiberglass
Condition
- Updated/Remodeled
- Year built: 1952
Utilities & green energy
- Sewer: Septic Tank
- Water: Cistern
Community & HOA
Community
- Subdivision: Inter-Urban
HOA
- Has HOA: No
Location
- Region: Elyria
Financial & listing details
- Price per square foot: $155/sqft
- Tax assessed value: $158,600
- Annual tax amount: $3,015
- Date on market: 6/5/2026
- Cumulative days on market: 111 days
- Listing terms: Cash,Conventional,FHA,VA Loan
Estimated market value
Not available
Estimated sales range
Not available
Not available
Price history
| Date | Event | Price |
|---|---|---|
| 9/10/2026 | Price change | $209,999+5.1%$155/sqft |
Source:  MLS Now #5216495 Report a problem MLS Now #5216495 Report a problem | ||
| 6/25/2026 | Price change | $199,900-4.8%$148/sqft |
Source: MLS Now #5216495 Report a problem | ||
| 6/5/2026 | Listed for sale | $210,000+13.5%$155/sqft |
Source: MLS Now #5216495 Report a problem | ||
| 9/12/2023 | Listing removed | -- |
Source: Zillow Rentals Report a problem | ||
| 9/11/2023 | Listed for rent | $1,500$1/sqft |
Source: Zillow Rentals Report a problem | ||
| 7/31/2023 | Listing removed | -- |
Source: MLS Now #4478219 Report a problem | ||
| 7/29/2023 | Listed for sale | $185,000+12.1%$137/sqft |
Source: MLS Now #4478219 Report a problem | ||
| 10/26/2021 | Sold | $165,000+11.9%$122/sqft |
Source: MLS Now #4319290 Report a problem | ||
| 9/28/2021 | Pending sale | $147,500$109/sqft |
Source: MLS Now #4319290 Report a problem | ||
| 9/23/2021 | Listed for sale | $147,500+40.5%$109/sqft |
Source: MLS Now #4319290 Report a problem | ||
| 10/17/2018 | Sold | $105,000-12.4%$78/sqft |
Source:  MLS Now #3983767 Report a problem MLS Now #3983767 Report a problem | ||
| 9/17/2018 | Pending sale | $119,900$89/sqft |
Source: Howard Hanna - Elyria #3983767 Report a problem | ||
| 7/30/2018 | Price change | $119,900-7.7%$89/sqft |
Source: Howard Hanna - Elyria #3983767 Report a problem | ||
| 6/3/2018 | Price change | $129,900-13.3%$96/sqft |
Source: Howard Hanna - Elyria #3983767 Report a problem | ||
| 3/26/2018 | Listed for sale | $149,900$111/sqft |
Source: Howard Hanna #3983767 Report a problem | ||
Public tax history
| Year | Property taxes | Tax assessment |
|---|---|---|
| 2025 | $3,015 -0.3% | $55,510 |
| 2024 | $3,025 +17.4% | $55,510 +37.4% |
| 2023 | $2,577 +0.4% | $40,410 |
| 2022 | $2,568 +4.1% | $40,410 |
| 2021 | $2,467 +8.8% | $40,410 +23.4% |
| 2020 | $2,268 +0.6% | $32,760 |
| 2019 | $2,254 +38.4% | $32,760 |
| 2018 | $1,628 -8.5% | $32,760 -3.4% |
| 2017 | $1,779 +3.7% | $33,900 |
| 2016 | $1,715 +6.3% | $33,900 |
| 2015 | $1,614 -2.2% | $33,900 -3.3% |
| 2014 | $1,651 +3.6% | $35,060 |
| 2013 | $1,593 +2.2% | $35,060 |
| 2012 | $1,559 | $35,060 |
| 2011 | -- | -- |
| 2010 | -- | -- |
| 2009 | -- | -- |
| 2008 | $1,427 +0.4% | -- |
| 2007 | $1,421 -14.4% | -- |
| 2006 | $1,661 +3.1% | -- |
| 2005 | $1,611 +11.1% | -- |
| 2004 | $1,450 +0.8% | -- |
| 2003 | $1,439 +6.2% | -- |
| 2002 | $1,355 +1.5% | -- |
| 2001 | $1,335 +5.7% | -- |
| 2000 | $1,263 | -- |
Find assessor info on the county website
Monthly payment
Est. payment
Payment breakdown
Explore the cost of this home by adjusting the details. Changes won't be saved.Climate risks
Neighborhood: 44035
Nearby schools
Schools provided by the listing agent
- District: Elyria CSD - 4706
Source: MLS Now. This data may not be complete. We recommend contacting the local school district to confirm school assignments for this home.
Similar homes
- $189,9002 bd1 ba834 sqft41345 Griswold Rd, Elyria, OH 44035For Sale
 MLS ID #5210648, James W Fowler, Century 21 DeAnna Realty. MLS Now
 - $199,9004 bd2 ba1.4k sqft164 Brandtson Ave, Elyria, OH 44035For Sale
 MLS ID #5239903, Emily E Simkovich, Russell Real Estate Services. MLS Now
 - $189,9003 bd1 ba988 sqft362 Brace Ave, Elyria, OH 44035For Sale
 MLS ID #5220883, Chaynacie Brooks, Progressive Urban Real Estate Co. MLS Now
 - $211,1113 bd1 ba1.1k sqft38867 Butternut Ridge Rd, Elyria, OH 44035For Sale
 MLS ID #5241705, Heather L Dimitrov, Keller Williams Elevate. MLS Now
