Nestled way back from the street is This 3 bedroom cape cod located on almost an Acre of land in the beautiful Olmsted Township area. This home has been within the same family for 70 years. There is an updated electrical box, brand new flooring in the bedrooms on the main floor, New electrical Wiring throughout, as well as new drywall throughout the whole house. There are updated windows in the kitchen and the bathroom, and there is a newer furnace in the home (2024) The home also has a Huge 60 foot by 30 foot Outbuilding located in the back of the property. The home does need work and is being Sold "As is" . Sellers will not make any repairs, Home inspection for informational purposes only. Cash or conventional/rehab loans only!
Active
$199,999
27305 Bagley Rd, Olmsted Township, OH 44138
3beds
1,311sqft
Single Family Residence
Built in 1936
0.95 Acres Lot
$-- Zestimate®
$153/sqft
$-- HOA
What's special
Updated electrical box
- 30 days
- 756
- 48
Zillow last checked:
Listing updated:
Listed by:
Kimberly D Marchinko-Wolfe 440-937-8004 aprice@h2hrealtors.com,
House to Home Real Estate Professionals, LLC.
Source: MLS Now,MLS#: 5237026 Originating MLS: Lorain County Association Of REALTORS
Originating MLS: Lorain County Association Of REALTORSFacts & features
Interior
Bedrooms & bathrooms
- Bedrooms: 3
- Bathrooms: 1
- Full bathrooms: 1
- Main level bathrooms: 1
- Main level bedrooms: 2
Heating
- Gas
Cooling
- None
Features
- Has basement: No
- Number of fireplaces: 1
Interior area
- Total structure area: 1,311
- Total interior livable area: 1,311 sqft
- Finished area above ground: 1,311
Video & virtual tour
Property
Parking
- Total spaces: 2
- Parking features: Garage
- Garage spaces: 2
Features
- Levels: One and One Half
Lot
- Size: 0.95 Acres
Details
- Parcel number: 26502002
Construction
Type & style
- Home type: SingleFamily
- Architectural style: Cape Cod
- Property subtype: Single Family Residence
Materials
- Vinyl Siding
- Roof: Asphalt
Condition
- Year built: 1936
Utilities & green energy
- Sewer: Public Sewer
- Water: Well
Community & HOA
HOA
- Has HOA: No
Location
- Region: Olmsted Township
Financial & listing details
- Price per square foot: $153/sqft
- Tax assessed value: $248,900
- Annual tax amount: $3,257
- Date on market: 8/17/2026
- Cumulative days on market: 2 days
Estimated market value
Not available
Estimated sales range
Not available
Not available
Price history
| Date | Event | Price |
|---|---|---|
| 9/16/2026 | Price change | $199,9990%$153/sqft |
Source:  MLS Now #5237026 Report a problem MLS Now #5237026 Report a problem | ||
| 8/19/2026 | Pending sale | $200,000$153/sqft |
Source: MLS Now #5237026 Report a problem | ||
| 8/17/2026 | Listed for sale | $200,000+244.8%$153/sqft |
Source: MLS Now #5237026 Report a problem | ||
| 10/21/1988 | Sold | $58,000$44/sqft |
Source: Agent Provided Report a problem | ||
Public tax history
| Year | Property taxes | Tax assessment |
|---|---|---|
| 2025 | $5,986 -0.9% | $87,120 |
| 2024 | $6,038 +37.9% | $87,120 +69% |
| 2023 | $4,380 +0.6% | $51,560 |
| 2022 | $4,356 +0.9% | $51,560 |
| 2021 | $4,317 +5.6% | $51,560 +19% |
| 2020 | $4,087 +8.7% | $43,330 |
| 2019 | $3,761 -2.3% | $43,330 |
| 2018 | $3,850 +2.2% | $43,330 +7.4% |
| 2017 | $3,765 -2.3% | $40,360 |
| 2016 | $3,854 | $40,360 |
| 2015 | $3,854 +0.1% | $40,360 |
| 2014 | $3,849 +4% | $40,360 |
| 2013 | $3,702 +8% | $40,360 |
| 2012 | $3,428 +1.2% | $40,360 -4.3% |
| 2011 | $3,387 +910.4% | $42,180 |
| 2010 | $335 -88.6% | $42,180 |
| 2009 | $2,935 -1.3% | $42,180 -8% |
| 2008 | $2,972 +2.1% | $45,850 |
| 2007 | $2,912 +2.8% | $45,850 |
| 2006 | $2,833 +6.8% | $45,850 +12.6% |
| 2005 | $2,652 +1.1% | $40,710 |
| 2004 | $2,624 +0.8% | $40,710 |
| 2003 | $2,603 +2.1% | $40,710 +5% |
| 2002 | $2,550 -50% | $38,780 |
| 2001 | $5,100 -0.2% | $38,780 |
| 2000 | $5,111 | $38,780 |
Find assessor info on the county website
Monthly payment
Est. payment
Payment breakdown
Explore the cost of this home by adjusting the details. Changes won't be saved.Climate risks
Neighborhood: 44138
Nearby schools
Schools provided by the listing agent
- District: Olmsted Falls CSD - 1822
Source: MLS Now. This data may not be complete. We recommend contacting the local school district to confirm school assignments for this home.
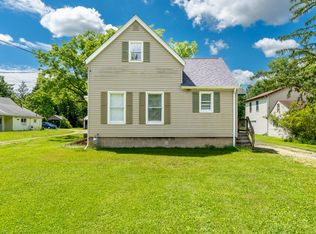
- $218,9002 bd1 ba1.3k sqft27309 Bagley Rd, Olmsted Township, OH 44138Off Market
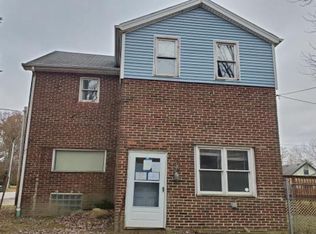
- $257,4003 bd1 ba1.7k sqft27301 Bagley Rd, Olmsted Township, OH 44138Off Market
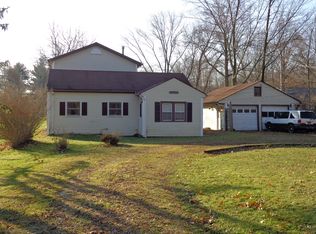
- $314,8003 bd2 ba2k sqft27313 Bagley Rd, Olmsted Township, OH 44138Off Market
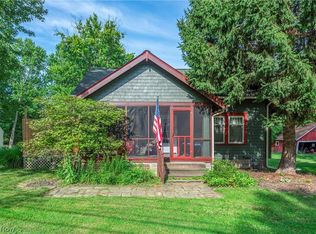
- $191,8002 bd2 ba1.1k sqft27317 Bagley Rd, Olmsted Township, OH 44138Off Market
Similar homes
- $235,0004 bd2 ba1.2k sqft8424 Usher Rd, Olmsted Falls, OH 44138For Sale
 MLS ID #5243613, Kimberley D Guelker, Berkshire Hathaway HomeServices Lucien Realty. MLS Now
 - $284,9004 bd2 ba1.7k sqft6752 Crestwood Ln, Olmsted Township, OH 44138For Sale
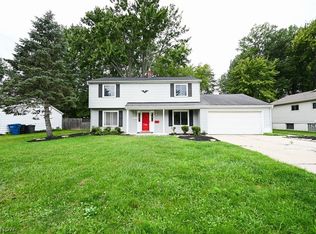 MLS ID #5244293, Serge El Helou, Keller Williams Elevate. MLS Now
 - $199,9003 bd2 ba1.4k sqft473 Augdon Dr, Elyria, OH 44035For Sale
 MLS ID #5236865, Scott A Smith, Century 21 DeAnna Realty. MLS Now
 - $209,9994 bd2 ba1.3k sqft41386 Schadden Rd, Elyria, OH 44035For Sale
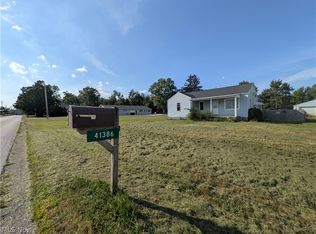 MLS ID #5216495, Alexander J Zelinko, The Sweda Group, LLC.. MLS Now
