One-Floor Living at Its Best! Welcome to 1428 Meister Rd.! This exceptionally well-built ranch offers 3 bedrooms, 2 full baths, an attached oversized 1-car garage, and a full basement in a highly desirable location! The inviting exterior features white vinyl siding, a large covered front porch, a paver patio on the back, attractive landscaping, and a large, privacy-fenced backyard.
Inside, you'll find beautiful hardwood floors throughout the living room, hallway, and all three bedrooms. The spacious living room features a stunning brick fireplace flanked by built-in bookshelves, creating a warm and welcoming atmosphere. The eat-in kitchen offers a breakfast bar, a generous dining area, abundant cabinetry, and tons of counter space. All appliances are included, featuring a side-by-side refrigerator with ice and water dispenser and a gas stove that complements the kitchen cabinetry.
The spacious primary bedroom boasts a large closet, while all bedrooms offer full-sized closets and hardwood flooring. The generous main-floor full bath features an updated toilet, tub, and surround, plus two convenient linen closets.
The full, unfinished basement offers excellent potential for additional living space and includes a second full bath with a walk-in shower and a dedicated laundry room with washer and dryer included.
Numerous updates include updated double-pane windows throughout, new furnace and central air conditioning in 2021, a new hot water tank in 2025, a new garage door and opener in 2025, and all new gutters in 2020. The roof features attractive three-dimensional architectural shingles.
Enjoy the privacy-fenced yard, perfect for relaxing or entertaining, and an oversized driveway with parking for up to six vehicles. Conveniently located near schools and parks, and roads with sidewalks, this charming ranch combines quality construction, comfortable one-floor living, and valuable updates. Don't miss this opportunity to make this wonderful home your own!
Contingent
$185,000
1428 Meister Rd, Lorain, OH 44053
3beds
1,176sqft
Single Family Residence
Built in 1960
8,908 Square Feet Lot
$-- Zestimate®
$157/sqft
$-- HOA
What's special
Attractive landscapingSpacious primary bedroomLarge covered front porchBreakfast barLarge privacy-fenced backyardTons of counter spaceGenerous dining area
- 19 days
- 799
- 78
Likely to sell faster than
Zillow last checked:
Listing updated:
Listed by:
Richard Kropf 440-522-0122 richkropf@gmail.com,
Russell Real Estate Services
Source: MLS Now,MLS#: 5255687 Originating MLS: Lorain County Association Of REALTORS
Facts & features
Interior
Bedrooms & bathrooms
- Bedrooms: 3
- Bathrooms: 2
- Full bathrooms: 2
- Main level bathrooms: 1
- Main level bedrooms: 3
Primary bedroom
- Description: Flooring: Wood
- Level: First
- Dimensions: 13.5 x 12.5
Bedroom
- Description: Flooring: Wood
- Level: First
- Dimensions: 12 x 10
Bedroom
- Description: Flooring: Wood
- Level: First
- Dimensions: 13.5 x 9
Bathroom
- Description: Flooring: Linoleum
- Level: First
- Dimensions: 10 x 8.5
Bathroom
- Description: Flooring: Concrete
- Level: Basement
- Dimensions: 9.5 x 4
Eat in kitchen
- Description: Flooring: Luxury Vinyl Tile
- Features: Breakfast Bar, Laminate Counters, Natural Woodwork
- Level: First
- Dimensions: 20 x 14
Family room
- Level: Basement
- Dimensions: 41 x 20
Living room
- Description: Flooring: Wood
- Features: Bookcases, Built-in Features, Fireplace
- Level: First
- Dimensions: 19 x 13.5
Heating
- Forced Air, Fireplace(s), Gas
Cooling
- Central Air
Appliances
- Included: Range, Refrigerator
- Laundry: Washer Hookup, Gas Dryer Hookup, Lower Level, Laundry Room, Laundry Tub, Sink
Features
- Bookcases, Built-in Features, Eat-in Kitchen, Laminate Counters
- Windows: ENERGY STAR Qualified Windows, Insulated Windows, Low-Emissivity Windows, Tinted Windows
- Basement: Full,Storage Space,Unfinished
- Number of fireplaces: 1
- Fireplace features: Bath, Recreation Room, Wood Burning
Interior area
- Total structure area: 1,176
- Total interior livable area: 1,176 sqft
- Finished area above ground: 1,176
Video & virtual tour
Property
Parking
- Total spaces: 1
- Parking features: Attached, Direct Access, Driveway, Electricity, Garage Faces Front, Garage, Garage Door Opener, Kitchen Level, Lighted, Oversized, Paved
- Attached garage spaces: 1
Features
- Levels: Two,One
- Stories: 1
- Patio & porch: Covered, Front Porch, Patio, Porch
- Exterior features: Storage
- Fencing: Fenced,Full,Privacy
- Has view: Yes
- View description: Neighborhood
Lot
- Size: 8,908 Square Feet
- Dimensions: 73 x 122
Details
- Additional structures: Shed(s)
- Parcel number: 0202016116030
Construction
Type & style
- Home type: SingleFamily
- Architectural style: Ranch
- Property subtype: Single Family Residence
Materials
- Attic/Crawl Hatchway(s) Insulated, Block, Vinyl Siding
- Foundation: Block
- Roof: Asphalt,Fiberglass
Condition
- Year built: 1960
Utilities & green energy
- Sewer: Public Sewer
- Water: Public
Community & HOA
Community
- Features: Street Lights, Sidewalks
- Subdivision: W J Neuman 02
HOA
- Has HOA: No
Location
- Region: Lorain
Financial & listing details
- Price per square foot: $157/sqft
- Tax assessed value: $111,630
- Annual tax amount: $1,494
- Date on market: 10/29/2026
- Cumulative days on market: 20 days
- Listing terms: Cash,Conventional,FHA,VA Loan
Estimated market value
Not available
Estimated sales range
Not available
Not available
Price history
| Date | Event | Price |
|---|---|---|
| 10/29/2026 | Listed for sale | $185,000+125.6%$157/sqft |
Source:  MLS Now #5255687 Report a problem | ||
| 10/3/2011 | Sold | $82,000$70/sqft |
Source: Public Record Report a problem | ||
Public tax history
| Year | Property taxes | Tax assessment |
|---|---|---|
| 2025 | $1,494 -7.3% | $39,070 |
| 2024 | $1,611 +3.7% | $39,070 +29.5% |
| 2023 | $1,553 +0.9% | $30,160 |
| 2022 | $1,540 +0% | $30,160 |
| 2021 | $1,540 +8.2% | $30,160 +24.6% |
| 2020 | $1,422 +0.6% | $24,200 |
| 2019 | $1,414 0% | $24,200 |
| 2018 | $1,415 -9.4% | $24,200 -3.9% |
| 2017 | $1,562 +0.8% | $25,190 |
| 2016 | $1,549 +6% | $25,190 |
| 2015 | $1,461 -8.3% | $25,190 -8.5% |
| 2014 | $1,593 +0.8% | $27,530 |
| 2013 | $1,581 +3.3% | $27,530 |
| 2012 | $1,530 | $27,530 -74.3% |
| 2011 | -- | $107,200 |
| 2010 | -- | -- |
| 2009 | -- | -- |
| 2008 | $1,716 +0.4% | -- |
| 2007 | $1,709 +0.3% | -- |
| 2006 | $1,703 +9.3% | -- |
| 2005 | $1,559 +2.8% | -- |
| 2004 | $1,517 +1.4% | -- |
| 2003 | $1,495 +3.5% | -- |
| 2002 | $1,445 -0.2% | -- |
| 2001 | $1,448 +18.2% | -- |
| 2000 | $1,225 | -- |
Find assessor info on the county website
Monthly payment
Est. payment
Payment breakdown
Explore the cost of this home by adjusting the details. Changes won't be saved.Climate risks
Neighborhood: 44053
Nearby schools
Schools provided by the listing agent
- District: Lorain CSD - 4709
Source: MLS Now. This data may not be complete. We recommend contacting the local school district to confirm school assignments for this home.

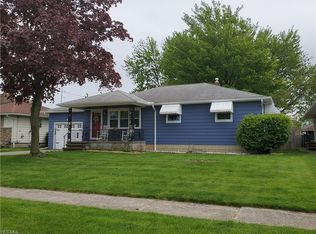
Similar homes
- $199,9003 bd2 ba1.7k sqft3500 Edgewood Dr, Lorain, OH 44053For Sale
 MLS ID #5257924, David M Reddy, Keller Williams Citywide. MLS Now
- $185,0003 bd1 ba1.1k sqft1315 W 44th St, Lorain, OH 44053For Sale
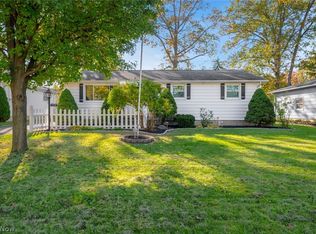 MLS ID #5257197, Gregory Erlanger, Keller Williams Citywide. MLS Now
- $189,9002 bd2 ba1.2k sqft1409 W 40th St, Lorain, OH 44053For Sale
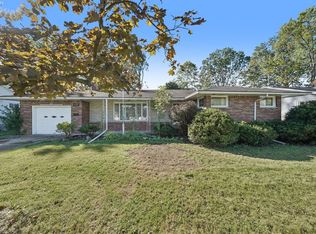 MLS ID #20264276, Angela Barnicle-Masterson, Simply Better Realty, LLC. Firelands MLS
- $184,9003 bd2 ba1.3k sqft2220 W 13th St, Lorain, OH 44052For Sale
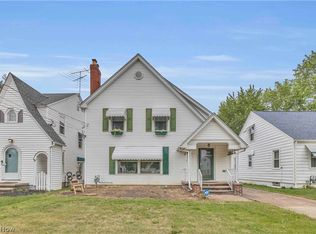 MLS ID #5250168, Amy K Margiotti, Howard Hanna. MLS Now
