Discover the charm of this inviting house located at 124 Riverside Ct, Elyria, OH. This property accords a comfortable living experience with its 1,373 square feet of thoughtfully designed space. Featuring three bedrooms and two full bathrooms, the home is well-suited for a variety of lifestyles. The layout is efficient, allowing for both private and shared spaces, making it adaptable to your needs. Situated on a 0.148-acre lot, there is ample outdoor area for relaxation or gardening. The exterior is well-maintained, providing a welcoming first impression. Inside, the rooms are well-lit with natural light, enhancing the warm and cozy atmosphere. Whether you're looking to entertain guests or enjoy a quiet evening at home, this property provides a versatile setting to suit your preferences.The house has many updates and is truly turn key move in condition, updates include, new roof, fresh paint on the exterior and interior, new furnace and central air conditioning, new hot water tank, new kitchen appliances, new vinyl plank flooring on first floor, new lighting fixtures, new electrical outlets, new plumbing fixtures, updated bathrooms, new kitchen cabinets and countertops. On the second floor the beautiful hardwood floors and trim are still in place.the property has direct access to the Black River at the back of the property
Active
$193,900
124 Riverside Ct, Elyria, OH 44035
3beds
1,373sqft
Single Family Residence
Built in 1915
6,098 Square Feet Lot
$-- Zestimate®
$141/sqft
$-- HOA
What's special
Three bedroomsInviting houseUpdated bathroomsNew plumbing fixturesNew electrical outletsWarm and cozy atmosphereNew lighting fixtures
- 2 days
- 178
- 15
Zillow last checked:
Listing updated:
Listed by:
Steven Koleno 804-656-5007 contact@beycome.com,
Beycome Brokerage Realty LLC
Source: MLS Now,MLS#: 5259316 Originating MLS: Other/Unspecificed
Facts & features
Interior
Bedrooms & bathrooms
- Bedrooms: 3
- Bathrooms: 2
- Full bathrooms: 2
- Main level bathrooms: 1
Primary bedroom
- Level: Second
- Dimensions: ND x ND
Bedroom
- Level: Second
- Dimensions: ND x ND
Bedroom
- Level: Second
- Dimensions: ND x ND
Primary bathroom
- Level: Second
- Dimensions: ND x ND
Kitchen
- Level: First
- Dimensions: ND x ND
Living room
- Level: First
- Dimensions: ND x ND
Heating
- Forced Air, Gas
Cooling
- Central Air
Appliances
- Laundry: Electric Dryer Hookup, Gas Dryer Hookup, In Basement
Features
- High Ceilings
- Basement: Full,Unfinished
- Has fireplace: No
Interior area
- Total structure area: 1,373
- Total interior livable area: 1,373 sqft
- Finished area above ground: 1,373
- Finished area below ground: 0
Video & virtual tour
Property
Parking
- Total spaces: 1
- Parking features: Driveway
- Garage spaces: 1
Features
- Levels: Two
- Stories: 2
- Exterior features: Awning(s)
Lot
- Size: 6,098 Square Feet
- Dimensions: 41 x 151
- Features: City Lot
Details
- Parcel number: 0625108000002
- Special conditions: Standard
Construction
Type & style
- Home type: SingleFamily
- Architectural style: Colonial
- Property subtype: Single Family Residence
Materials
- Frame
- Roof: Asphalt,Shingle
Condition
- Updated/Remodeled
- Year built: 1915
Utilities & green energy
- Sewer: Public Sewer
- Water: Public
Community & HOA
Community
- Subdivision: River
HOA
- Has HOA: No
Location
- Region: Elyria
Financial & listing details
- Price per square foot: $141/sqft
- Tax assessed value: $121,410
- Annual tax amount: $1,999
- Date on market: 11/6/2026
- Listing terms: Conventional
Estimated market value
Not available
Estimated sales range
Not available
Not available
Price history
| Date | Event | Price |
|---|---|---|
| 11/6/2026 | Listed for sale | $193,900+345.7%$141/sqft |
Source:  MLS Now #5259316 Report a problem | ||
| 1/31/2003 | Sold | $43,500$32/sqft |
Source: Public Record Report a problem | ||
Public tax history
| Year | Property taxes | Tax assessment |
|---|---|---|
| 2025 | $2,101 +2% | $42,490 |
| 2024 | $2,060 +27.9% | $42,490 +47.3% |
| 2023 | $1,611 +0.3% | $28,850 |
| 2022 | $1,605 -0.2% | $28,850 |
| 2021 | $1,609 +4% | $28,850 +16.9% |
| 2020 | $1,548 +0.6% | $24,680 |
| 2019 | $1,538 -0.2% | $24,680 |
| 2018 | $1,541 +35.8% | $24,680 +41.7% |
| 2017 | $1,135 +1.3% | $17,420 |
| 2016 | $1,120 +6.6% | $17,420 |
| 2015 | $1,051 +2.1% | $17,420 +0.9% |
| 2014 | $1,029 +0.9% | $17,260 |
| 2013 | $1,020 +2.3% | $17,260 |
| 2012 | $998 | $17,260 -69% |
| 2011 | -- | $55,600 |
| 2010 | -- | -- |
| 2009 | -- | -- |
| 2008 | $947 +0.4% | -- |
| 2007 | $943 +8.7% | -- |
| 2006 | $867 -0.8% | -- |
| 2005 | $874 +11.7% | -- |
| 2004 | $783 +58.7% | -- |
| 2003 | $493 +10.4% | -- |
| 2002 | $447 -2.8% | -- |
| 2001 | $460 +7.6% | -- |
| 2000 | $427 | -- |
Find assessor info on the county website
Monthly payment
Est. payment
Payment breakdown
Explore the cost of this home by adjusting the details. Changes won't be saved.Climate risks
Neighborhood: 44035
Nearby schools
Schools provided by the listing agent
- District: Elyria CSD - 4706
Source: MLS Now. This data may not be complete. We recommend contacting the local school district to confirm school assignments for this home.


Similar homes
- $194,9003 bd1 ba1.3k sqft333 Eastern Heights Blvd, Elyria, OH 44035For Sale
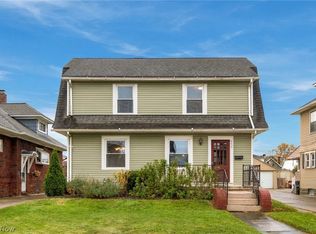 MLS ID #5258974, Summer L Mayhugh, Berkshire Hathaway HomeServices Professional Realty. MLS Now
- $223,0003 bd2 ba1.3k sqft419 Oxford Ave, Elyria, OH 44035For Sale
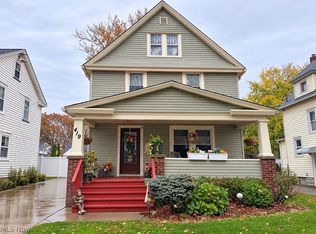 MLS ID #5258585, Kathy Seifert, Keller Williams Chervenic Rlty. MLS Now
- $199,9003 bd2 ba1.9k sqft300 Olive St, Elyria, OH 44035For Sale
 MLS ID #5258240, Lauren Drew, Cleveland Realty Services. MLS Now
- $169,9004 bd1 ba1.4k sqft1390 East Ave, Elyria, OH 44035For Sale
 MLS ID #5257712, John H Fitch, Market First Real Estate Services. MLS Now
