Nice Brick Ranch home situated on a .71 acre lot in Carlisle township. Features are an eat in kitchen with all appliances staying, 2 bedrooms, large living room with a fireplace, large finished breezeway and an enclosed back porch. The back yard is very private, has a chain link fence and two storage sheds. Easy one floor living! Located in the Keystone School district with easy access to Highways. Immediate possession!
Active
$184,900
12114 W Ridge Rd, Oberlin, OH 44074
2beds
1,387sqft
Single Family Residence
Built in 1950
0.71 Acres Lot
$-- Zestimate®
$133/sqft
$-- HOA
What's special
Chain link fenceEasy one floor livingTwo storage shedsLarge finished breezewayEnclosed back porch
- 11 days
- 1,013
- 63
Likely to sell faster than
Zillow last checked:
Listing updated:
Listed by:
Kenneth Keiffer 440-366-0099 northernohiorealty@gmail.com,
Northern Ohio Realty
Source: MLS Now,MLS#: 5257470 Originating MLS: Lorain County Association Of REALTORS
Facts & features
Interior
Bedrooms & bathrooms
- Bedrooms: 2
- Bathrooms: 1
- Full bathrooms: 1
- Main level bathrooms: 1
- Main level bedrooms: 2
Primary bedroom
- Description: Flooring: Hardwood
- Level: First
- Dimensions: 12 x 13
Bedroom
- Description: Flooring: Hardwood
- Level: First
- Dimensions: 12 x 13
Other
- Description: Flooring: Carpet
- Level: First
- Dimensions: 10 x 26
Eat in kitchen
- Description: Flooring: Linoleum
- Level: First
- Dimensions: 10 x 12
Laundry
- Level: First
- Dimensions: 5 x 12
Living room
- Description: Flooring: Carpet
- Level: First
- Dimensions: 12 x 23
Heating
- Forced Air, Oil
Cooling
- Central Air
Appliances
- Included: Built-In Oven, Cooktop, Dryer, Dishwasher, Refrigerator, Washer
- Laundry: Laundry Room
Features
- Ceiling Fan(s)
- Has basement: No
- Number of fireplaces: 1
- Fireplace features: Living Room
Interior area
- Total structure area: 1,387
- Total interior livable area: 1,387 sqft
- Finished area above ground: 1,387
Video & virtual tour
Property
Parking
- Total spaces: 2
- Parking features: Attached, Driveway, Garage
- Attached garage spaces: 2
Accessibility
- Accessibility features: None
Features
- Levels: One
- Stories: 1
- Patio & porch: Enclosed, Patio, Porch
- Exterior features: Rain Gutters
- Pool features: None
- Fencing: Chain Link
- Has view: Yes
- View description: Rural
Lot
- Size: 0.71 Acres
- Dimensions: 100 x 306
- Features: Irregular Lot, Many Trees
Details
- Additional structures: Shed(s)
- Parcel number: 1000011102010
- Special conditions: Estate
Construction
Type & style
- Home type: SingleFamily
- Architectural style: Ranch
- Property subtype: Single Family Residence
Materials
- Brick
- Foundation: Permanent, Slab
- Roof: Asphalt,Fiberglass
Condition
- Year built: 1950
Utilities & green energy
- Sewer: Septic Tank
- Water: Public
Community & HOA
HOA
- Has HOA: No
Location
- Region: Oberlin
Financial & listing details
- Price per square foot: $133/sqft
- Tax assessed value: $185,360
- Annual tax amount: $2,616
- Date on market: 10/30/2026
- Listing terms: Cash,Conventional
Estimated market value
Not available
Estimated sales range
Not available
Not available
Price history
| Date | Event | Price |
|---|---|---|
| 10/30/2026 | Listed for sale | $184,900$133/sqft |
Source:  MLS Now #5257470 Report a problem | ||
Public tax history
| Year | Property taxes | Tax assessment |
|---|---|---|
| 2025 | $2,574 -2.3% | $64,880 |
| 2024 | $2,633 +25.3% | $64,880 +52.4% |
| 2023 | $2,102 +0.8% | $42,580 |
| 2022 | $2,086 +0% | $42,580 |
| 2021 | $2,086 -0.9% | $42,580 +11.7% |
| 2020 | $2,104 +0.7% | $38,120 |
| 2019 | $2,090 -0.4% | $38,120 |
| 2018 | $2,099 -2.3% | $38,120 +4.4% |
| 2017 | $2,149 +34.5% | $36,520 |
| 2016 | $1,598 +1.7% | $36,520 |
| 2015 | $1,571 +15.4% | $36,520 |
| 2014 | $1,361 +4.8% | $36,520 |
| 2013 | $1,299 +2.6% | $36,520 |
| 2012 | $1,266 | $36,520 |
| 2011 | -- | -- |
| 2010 | -- | -- |
| 2009 | -- | -- |
| 2008 | $1,540 +0.3% | -- |
| 2007 | $1,536 +0.8% | -- |
| 2006 | $1,524 -2.4% | -- |
| 2005 | $1,562 +3% | -- |
| 2004 | $1,516 +1.4% | -- |
| 2003 | $1,496 +32.6% | -- |
| 2002 | $1,128 -3.2% | -- |
| 2001 | $1,165 +11.1% | -- |
| 2000 | $1,049 | -- |
Find assessor info on the county website
Monthly payment
Est. payment
Payment breakdown
Explore the cost of this home by adjusting the details. Changes won't be saved.Climate risks
Neighborhood: 44074
Nearby schools
Schools provided by the listing agent
- District: Keystone LSD - 4708
Source: MLS Now. This data may not be complete. We recommend contacting the local school district to confirm school assignments for this home.
Similar homes
- $185,0004 bd2 ba1.5k sqft26050 Butternut Ridge Rd, North Olmsted, OH 44070For Sale
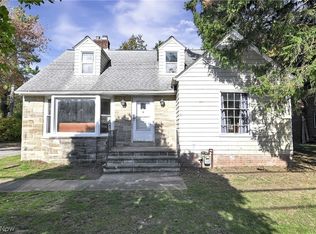 MLS ID #5257121, Ed Huck, Keller Williams Citywide. MLS Now
- $193,9003 bd2 ba1.3k sqft124 Riverside Ct, Elyria, OH 44035For Sale
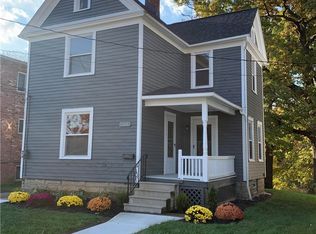 MLS ID #5259316, Steven Koleno, Beycome Brokerage Realty LLC. MLS Now
- $194,9003 bd1 ba1.3k sqft333 Eastern Heights Blvd, Elyria, OH 44035For Sale
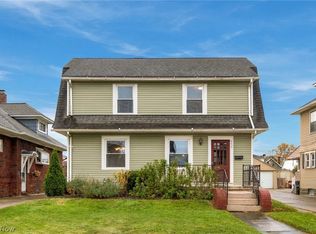 MLS ID #5258974, Summer L Mayhugh, Berkshire Hathaway HomeServices Professional Realty. MLS Now
- $185,0003 bd1 ba1.1k sqft1315 W 44th St, Lorain, OH 44053For Sale
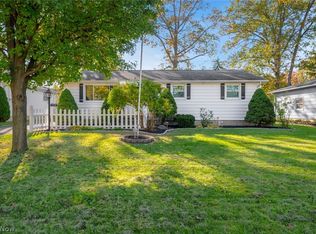 MLS ID #5257197, Gregory Erlanger, Keller Williams Citywide. MLS Now
